UP TO $5,000 TOWARD CLOSING COSTS + NEW TV AT CLOSING! First-time buyers—ask about City of Little Rock Down Payment Assistance Programs! This beautifully updated, move-in-ready 4BR/2BA home offers 1,448 SF and a flexible floor plan. The 4th bedroom could also serve as a man cave, home office, game room, or second living area. Major improvements include a NEW ROOF, HVAC, MINI-SPLIT, KITCHEN, BATHROOMS, FLOORING, interior paint, light fixtures, plumbing fixtures, and appliances. Upgraded finishes include new tile showers, tile backsplashes, and granite countertops. At under $160,000, this home delivers plenty of space and major updates without the new-construction price tag. Seller is offering up to $5,000 toward buyer's closing costs with an acceptable offer PLUS a new TV at closing! Ask your lender about current City of Little Rock DPA programs, eligibility, and availability. Schedule your showing today! See Agent Remarks for incentive details.
Accepting back-up offers
$158,999
3124 Boyd St, Little Rock, AR 72204
4beds
1,448sqft
Single Family Residence
Built in 1950
0.3 Acres Lot
$156,800 Zestimate®
$110/sqft
$-- HOA
What's special
Granite countertopsNew roofUpgraded finishesTile backsplashesNew tile showers
- 29 days
- 454
- 73
Zillow last checked:
Listing updated:
Listed by:
Troy Shelton 931-434-2462,
Simpli HOM 855-856-9466
Source: CARMLS,MLS#: 26036836
Facts & features
Interior
Bedrooms & bathrooms
- Bedrooms: 4
- Bathrooms: 2
- Full bathrooms: 2
Dining room
- Features: Eat-in Kitchen, Living/Dining Combo, Breakfast Bar
Appliances
- Included: Free-Standing Range, Gas Range, Dishwasher
- Laundry: Washer Hookup, Electric Dryer Hookup, Laundry Room
Features
- Walk-In Closet(s), Ceiling Fan(s), Walk-in Shower, Breakfast Bar, Granite Counters, Sheet Rock, Sheet Rock Ceiling, Primary Bedroom/Main Lv, Guest Bedroom/Main Lv, All Bedrooms Down, 3 Bedrooms Same Level
- Flooring: Luxury Vinyl
- Windows: Window Treatments
- Basement: None
- Has fireplace: No
- Fireplace features: None
Interior area
- Total structure area: 1,448
- Total interior livable area: 1,448 sqft
Video & virtual tour
Property
Parking
- Parking features: Parking Pad
Features
- Levels: One
- Stories: 1
- Patio & porch: Porch
- Fencing: Partial,Chain Link
Lot
- Size: 0.3 Acres
- Dimensions: 96 x 138 x 96 x 138
- Features: Level, Subdivided
Details
- Parcel number: 44L1340712200
Construction
Type & style
- Home type: SingleFamily
- Architectural style: Traditional
- Property subtype: Single Family Residence
Materials
- Frame
- Foundation: Crawl Space, Slab/Crawl Combination
- Roof: Shingle
Condition
- New construction: No
- Year built: 1950
Utilities & green energy
- Electric: Elec-Municipal (+Entergy)
- Gas: Gas-Natural
- Sewer: Public Sewer
- Water: Public
- Utilities for property: Natural Gas Connected
Community & HOA
Community
- Subdivision: BARROW JOHN
HOA
- Has HOA: No
Location
- Region: Little Rock
Financial & listing details
- Price per square foot: $110/sqft
- Tax assessed value: $59,400
- Annual tax amount: $734
- Date on market: 9/9/2026
- Listing terms: VA Loan,FHA,Conventional,Cash
- Road surface type: Paved
Estimated market value
$156,800
$149,000 - $165,000
$1,339/mo
Price history
| Date | Event | Price |
|---|---|---|
| 9/17/2026 | Price change | $158,9990%$110/sqft |
Source:  CARMLS #26036836 Report a problem CARMLS #26036836 Report a problem | ||
| 9/9/2026 | Listed for sale | $159,000+308.5%$110/sqft |
Source: CARMLS #26036836 Report a problem | ||
| 4/16/2026 | Sold | $38,921-22%$27/sqft |
Source: CARMLS #26013197 Report a problem | ||
| 4/6/2026 | Contingent | $49,900-9.3%$34/sqft |
Source: CARMLS #26013197 Report a problem | ||
| 3/23/2026 | Listing removed | $55,000$38/sqft |
Source: CARMLS #26010413 Report a problem | ||
| 3/18/2026 | Listed for sale | $55,000+279.3%$38/sqft |
Source: CARMLS #26010413 Report a problem | ||
| 9/24/2015 | Sold | $14,500+27.4%$10/sqft |
Source: Agent Provided Report a problem | ||
| 11/13/2013 | Sold | $11,383$8/sqft |
Source: Public Record Report a problem | ||
Public tax history
| Year | Property taxes | Tax assessment |
|---|---|---|
| 2025 | -- | $9,540 +7.7% |
| 2024 | $620 +8.3% | $8,860 +8.3% |
| 2023 | $573 +9.1% | $8,180 +9.1% |
| 2022 | $525 +9.2% | $7,500 +10% |
| 2021 | $481 +0.7% | $6,820 |
| 2020 | $477 | $6,820 |
| 2019 | $477 -42.3% | $6,820 -42.3% |
| 2018 | $828 | $11,830 |
| 2017 | $828 | $11,830 -3.3% |
| 2016 | $828 -3.4% | $12,230 |
| 2015 | $857 | $12,230 |
| 2014 | $857 | $12,230 |
| 2013 | $857 | $12,230 |
| 2012 | -- | $12,230 -28.6% |
| 2011 | -- | $17,129 |
| 2010 | -- | $17,129 +51.7% |
| 2007 | -- | $11,294 +106.1% |
| 2005 | -- | $5,480 |
| 2004 | -- | $5,480 +18.8% |
| 2003 | -- | $4,612 |
| 2002 | -- | $4,612 |
| 2001 | -- | $4,612 |
Find assessor info on the county website
Monthly payment
Est. payment
Payment breakdown
Explore the cost of this home by adjusting the details. Changes won't be saved.Climate risks
Neighborhood: John Barrow

Similar homes
- $146,0003 bd1 ba1k sqft2911 Wynne Dr, Little Rock, AR 72204For Sale

 MLS ID #26036523, Shelly Vaughan, Exp Realty. CARMLS
 - $145,0003 bd1 ba1k sqft1222 S Pierce St, Little Rock, AR 72204For Sale
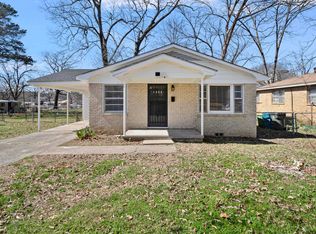 MLS ID #26039940, Sherri Crandall, Realty One Group Lock and Key. CARMLS
 - $165,0003 bd2 ba1.6k sqft5306 Gum Springs Rd, Little Rock, AR 72209For Sale
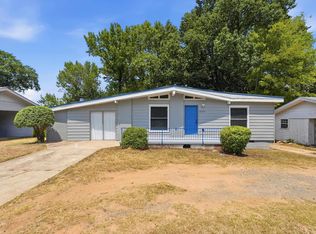 MLS ID #26032150, Jessica Champion, CBRPM Group. CARMLS
 - $180,0003 bd2 ba1.2k sqft25 Meadowbrook Dr, Little Rock, AR 72205For Sale
 MLS ID #26040060, Leighann Bussell, Realty One Group - Pinnacle. CARMLS
 - $169,9002 bd2 ba856 sqft2410 S Harrison St, Little Rock, AR 72204For SaleMLS ID #26038838, Lauren Duffy De Gonzalez, Exp Realty. CARMLS
- $189,9004 bd2 ba1.2k sqft11608 Chipwood Dr, Little Rock, AR 72211For SaleMLS ID #26040095, Kari L Clay, Mid South Realty. CARMLS
- $137,5003 bd2 ba1k sqft3703 Boyd St, Little Rock, AR 72204For SaleMLS ID #26027259, Darrell Dotson, Rock City Realty. CARMLS
- $170,0003 bd2 ba1.7k sqft2118 S Pine St, Little Rock, AR 72204For SaleMLS ID #26033348, Sherri Crandall, Realty One Group Lock and Key. CARMLS
- $197,0004 bd2 ba1.5k sqft22 Holly Hill Rd, Little Rock, AR 72204For SaleMLS ID #26034187, Chelsea L Thompson, Keller Williams Realty. CARMLS
- $162,5003 bd2 ba1.4k sqft9213 Merrivale Dr, Little Rock, AR 72209For SaleMLS ID #26032185, Broderic Armstead, Keller Williams Realty. CARMLS
- $165,0003 bd2 ba1.3k sqft5018 Ackerman Dr, Little Rock, AR 72209For SaleMLS ID #26035150, Kayla R Lewis, CBRPM Group. CARMLS
- $149,9003 bd2 ba1.2k sqft5 Roxbury Dr, Little Rock, AR 72209For SaleMLS ID #26019698, Jana Parish, Superior Real Estate, Inc.. CARMLS
- $199,0003 bd2 ba1.2k sqft2423 S Tyler St, Little Rock, AR 72204For SaleMLS ID #26036192, Belen Lambert, CBRPM Hot Springs. CARMLS
- $155,0003 bd2 ba1.3k sqft2720 S Spring St, Little Rock, AR 72206For SaleMLS ID #26032775, Rebecca E Finney, Keller Williams Realty. CARMLS
- $138,5004 bd2 ba1.3k sqft2919 S Spring St, Little Rock, AR 72206For SaleMLS ID #26037729, Telina V Woodley, LPT Realty NLR. CARMLS
- $163,5002 bd2 ba1.1k sqft2700 Martin Luther King Dr, Little Rock, AR 72206For SaleMLS ID #26036269, Gissela Hormazabal, RE/MAX Encore. CARMLS
- $159,0003 bd2 ba1.3k sqft10017 Chicot Rd, Little Rock, AR 72209For SaleMLS ID #26029612, Troy Shelton, Simpli HOM. CARMLS
- $135,0003 bd2 ba1k sqft7809 Nolen Dr, Little Rock, AR 72209For SaleMLS ID #26038269, Broderic Armstead, Keller Williams Realty. CARMLS
- $155,0003 bd2 ba1.2k sqft1112 Hanger St, Little Rock, AR 72202For SaleMLS ID #26018571, Marion Ricks, McKimmey Associates REALTORS NLR. CARMLS
- $138,5003 bd2 ba950 sqft18 Westminister Dr, Little Rock, AR 72209For SaleMLS ID #26034795, Troy Shelton, Simpli HOM. CARMLS
