Rare opportunity to live in the coveted Bedford Estates section of Bedford! This custom home will wow you inside and out. Enter this 6 bedroom home from the expansive flagstone front porch to soaring 10Ft ceilings, extensive crown molding, updated fixtures, and gleaming hardwoods throughout the first floor. The main living offers an open floorplan into the kitchen. The chef's kitchen offers plentiful cabinet and counter space, premium GE Monogram Stainless Steel appliances w/gas range, granite counters, under cabinet lighting, butler's pantry, walk-in pantry, and eat-in area with a wall of windows overlooking the serene backyard view. The large living room features a stacked stone gas fireplace, surrounded by built-in shelves on each side, large windows, and access to the screened-in porch. The main level also has a bedroom with easy access to the full bathroom, as well as an office, a formal dining room, and mudroom access from the oversized 3 car garage. Upstairs you will find the primary bedroom w/trey ceiling, large sitting room, desk nook and expansive ensuite bathroom. The bathroom features 2 separate vanities w/quartz, large soaker tub, walk-in tile shower with double shower heads and body soaker sprayers, a water closet, and 2 large walk-in closets. There are 3 good-sized secondary bedrooms all with access to a full bath and each has its own walk-in closet. The 3rd floor features a large bonus room with engineered hardwoods, it's own full bathroom, a large storage closet, and unfinished attic space. The daylight basement features 9.5Ft ceilings, has a wall of windows & doors overlooking the covered patio & backyard and the huge rec room is currently currently set up as a theater room with speakers, an overhead projector, and a pool table. In the rec room you will also find a kitchenette with a sink and full size fridge and currently a beer tap. On the lower level there is also a bedroom with easy access to the full bathroom and a large second pantry. There is almost 2,000SqFt of unfinished space that is currently set up as a gym, storage, and a workshop with direct access to the backyard. The outdoors has just as much to offer as the interior with a beautifully landscaped front yard w/professional lighting and a sprinkler system and then a private flat, grassy fully fenced backyard which has a wooded buffer between the greenway access. The backyard features blueberry bushes & a fig tree!
Sold for $1,222,012
Zillow last checked:
Listing updated:
Bought with:
Taylor Oldham, 314461
Choice Residential Real Estate
Source: Doorify MLS,MLS#: 10030109
Price history
| Date | Event | Price |
|---|---|---|
| 7/15/2024 | Sold | $1,222,012-5.6%$206/sqft |
Source:  Doorify MLS #10030109 Report a problem Doorify MLS #10030109 Report a problem | ||
| 6/27/2024 | Pending sale | $1,295,000$218/sqft |
Source: Doorify MLS #10030109 Report a problem | ||
| 6/18/2024 | Price change | $1,295,000-2.3%$218/sqft |
Source: Doorify MLS #10030109 Report a problem | ||
| 6/13/2024 | Price change | $1,325,000-1.9%$224/sqft |
Source: Doorify MLS #10030109 Report a problem | ||
| 5/17/2024 | Listed for sale | $1,350,000+41.2%$228/sqft |
Source: Doorify MLS #10030109 Report a problem | ||
| 6/8/2021 | Sold | $956,000+33.7%$161/sqft |
Source: Public Record Report a problem | ||
| 5/16/2018 | Sold | $715,000-1.4%$121/sqft |
Source: Doorify MLS #2152967 Report a problem | ||
| 3/21/2018 | Pending sale | $725,000$122/sqft |
Source: Spencer Properties #2152967 Report a problem | ||
| 3/19/2018 | Listed for sale | $725,000$122/sqft |
Source: Spencer Properties #2152967 Report a problem | ||
| 2/23/2018 | Pending sale | $725,000$122/sqft |
Source: Spencer Properties #2152967 Report a problem | ||
| 2/8/2018 | Price change | $725,000-3.3%$122/sqft |
Source: Spencer Properties #2152967 Report a problem | ||
| 10/26/2017 | Price change | $750,000-2%$127/sqft |
Source: Spencer Properties #2152967 Report a problem | ||
| 9/28/2017 | Listed for sale | $765,000+665%$129/sqft |
Source: Spencer Properties #2152967 Report a problem | ||
| 11/29/2011 | Sold | $100,000$17/sqft |
Source: Public Record Report a problem | ||
Nearby homes
- $1,427,6007 bd7 ba6.5k sqft3120 Canoe Brook Pkwy, Raleigh, NC 27614Off Market
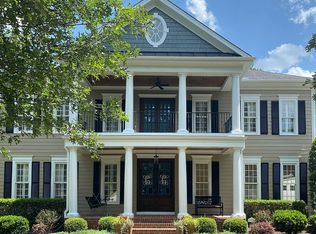
- $1,290,400-- bd3 ba5.2k sqft3128 Canoe Brook Pkwy, Raleigh, NC 27614Off Market
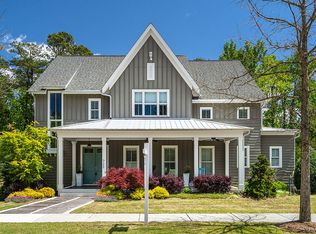
- $1,460,2007 bd7 ba6.2k sqft3116 Canoe Brook Pkwy, Raleigh, NC 27614Off Market
- $1,308,8005 bd6 ba5.5k sqft3132 Canoe Brook Pkwy, Raleigh, NC 27614Off Market
Get a cash offer in 3 minutes
Find out how much your home could sell for in as little as 3 minutes with a no-obligation cash offer.
Estimated market value
$1,330,700
