Skip main navigation
Closed
  • $711,000

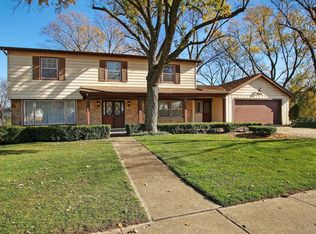
    3124 Cherry Ln, Northbrook, IL 60062

    4beds
    2,691sqft
    Single Family Residence
    Built in ----
    0.34 Acres Lot
    $853,400 Zestimate®
    $264/sqft
    $5,987 Estimated rent

    Home value

    $853,400

    $802,000 - $922,000

    $5,987/mo

    Zestimate® history
    Loading
    Loading...

    Owner options

    List your home for rent

    $5,987/mo

    Rent Zestimate®

    Find your next renter with Zillow Rental Manager. Plus, with online applications, you can quickly screen prospective tenants – for free.

    Learn more

    $5,987/mo

    Rent Zestimate®

    Refinance and save

    $5,000/mo

    Est. payment

    Refinancing to a lower rate could help reduce your monthly payments and save thousands over the life of the loan.

    See today's rates

    $5,000/mo

    Est. payment

    Explore your selling options

    Work with a Zillow partner agent

    Leverage their expertise and Zillow's premium Showcase listings to get your home seen by more buyers.

    Get started

    List with your own agent

    Get your home in front of millions of buyers by listing it on Zillow.

    Learn how to do it

    Sell it yourself

    Take full control of how buyers see your home on Zillow by listing For Sale by Owner (FSBO).

    List your home

    What's special

    Spectacular Northbrook 4 bed/3 bath multi-level residence on extra-large lot. Beautiful hardwood floors throughout all three floors. Light-filled living room with wood burning fireplace & picture window with southern exposure. Adjacent dining room custom millwork. Eat-in kitchen includes custom cabinetry, granite countertops, stainless steel appliances (double oven), sliding door which opens to a 2 tiered brick patio & professionally landscaped yard. Upper floor includes 4 bedrooms and 2 bathrooms. Both bathrooms were recently renovated in 2023. Primary suite includes spacious bedroom, wall of closets and spa-like full bath with custom tile work, heated floors, standup shower and custom vanity. Hall bath includes terrazzo wall shower/tub combo, custom tile work and custom vanity. Lower level includes recreation room, office, laundry room, full bath, utility room and loads of storage closets. The rec room is open & spacious, perfect for movies, exercise or other activities and includes a sliding door out to the lower patio. The office is perfect for homework zone, work-from-home or other options. The recently renovated laundry room includes custom cabinetry, quartz counters and stacked full-size high efficient washer and dryer. The lower level also offers a full stone bath with standup shower. Large side yard perfect for sports/activities, two patios offer endless entertaining and grilling/chilling activities. Large 2.5 car garage with spacious driveway for more cars faces side street and cul-de-sac. Well maintained home perfect for the next owner to move right in.

    Zillow last checked:

    Listing updated:

    Listing courtesy of:

    Rusty Schluchter 773-220-4337,

    @properties Christie's International Real Estate

    Bought with:

    Eric Hublar

    Redfin Corporation

    Source: MRED as distributed by MLS GRID,MLS#: 12146486MLS Logo

    Facts & features

    Interior

    Bedrooms & bathrooms
    • Bedrooms: 4
    • Bathrooms: 3
    • Full bathrooms: 3
    Primary bedroom
    • Features: Flooring (Hardwood), Bathroom (Full)
    • Level: Second
    • Area: 180 Square Feet
    • Dimensions: 15X12
    Bedroom 2
    • Features: Flooring (Hardwood)
    • Level: Second
    • Area: 130 Square Feet
    • Dimensions: 13X10
    Bedroom 3
    • Features: Flooring (Hardwood)
    • Level: Second
    • Area: 130 Square Feet
    • Dimensions: 13X10
    Bedroom 4
    • Features: Flooring (Hardwood)
    • Level: Second
    • Area: 110 Square Feet
    • Dimensions: 11X10
    Dining room
    • Features: Flooring (Hardwood)
    • Level: Main
    • Area: 143 Square Feet
    • Dimensions: 13X11
    Family room
    • Features: Flooring (Hardwood)
    • Level: Lower
    • Area: 624 Square Feet
    • Dimensions: 26X24
    Foyer
    • Features: Flooring (Hardwood)
    • Level: Main
    • Area: 128 Square Feet
    • Dimensions: 16X8
    Kitchen
    • Features: Kitchen (Eating Area-Table Space), Flooring (Hardwood)
    • Level: Main
    • Area: 260 Square Feet
    • Dimensions: 20X13
    Laundry
    • Features: Flooring (Marble)
    • Level: Lower
    • Area: 48 Square Feet
    • Dimensions: 8X6
    Living room
    • Features: Flooring (Hardwood)
    • Level: Main
    • Area: 308 Square Feet
    • Dimensions: 22X14
    Heating
    • Natural Gas, Forced Air, Sep Heating Systems - 2+
    Cooling
    • Central Air
    Appliances
    • Included: Double Oven, Range, Microwave, Dishwasher, Refrigerator, Washer, Dryer, Stainless Steel Appliance(s)
    • Laundry: In Unit, Sink
    Features
    • Flooring: Hardwood
    • Windows: Skylight(s)
    • Basement: None
    • Number of fireplaces: 1
    • Fireplace features: Wood Burning, Living Room
    Interior area
    • Total structure area: 0
    • Total interior livable area: 2,691 sqft

    Property

    Parking
    • Total spaces: 2.5
    • Parking features: Concrete, Garage Door Opener, On Site, Garage Owned, Attached, Garage
    • Attached garage spaces: 2.5
    • Has uncovered spaces: Yes
    Accessibility
    • Accessibility features: No Disability Access
    Features
    • Patio & porch: Patio, Porch
    Lot
    • Size: 0.34 Acres
    • Dimensions: 109 X 136
    • Features: Corner Lot
    Details
    • Additional parcels included: 04082060240000
    • Parcel number: 04082060020000
    • Special conditions: List Broker Must Accompany

    Construction

    Type & style
    • Home type: SingleFamily
    • Property subtype: Single Family Residence
    Materials
    • Vinyl Siding, Brick
    • Roof: Asphalt
    Condition
    • New construction: No
    • Major remodel year: 2023

    Utilities & green energy

    • Electric: Circuit Breakers
    • Sewer: Public Sewer
    • Water: Public

    Community & neighborhood

    Community
    • Community features: Park, Curbs, Sidewalks, Street Lights, Street Paved
    Location
    • Region: Northbrook

    HOA & financial

    HOA
    • Services included: None

    Other

    Other facts
    • Listing terms: Conventional
    • Ownership: Fee Simple

    Price history

    DateEventPrice
    10/15/2024Sold$711,000+11.1%$264/sqft
    Source: MRED as distributed by MLS GRID #12146486 Report a problem
    9/27/2024Pending sale$639,900$238/sqft
    Source: MRED as distributed by MLS GRID #12146486 Report a problem
    9/5/2024Contingent$639,900$238/sqft
    Source: MRED as distributed by MLS GRID #12146486 Report a problem
    8/26/2024Listed for sale$639,900+25.5%$238/sqft
    Source: MRED as distributed by MLS GRID #12146486 Report a problem
    4/15/2016Sold$510,000-2.9%$190/sqft
    Source: MRED as distributed by MLS GRID #09109661 Report a problem
    3/8/2016Pending sale$525,000$195/sqft
    Source: Coldwell Banker Residential Brokerage - Northbrook #09109661 Report a problem
    2/2/2016Price change$525,000-9.3%$195/sqft
    Source: Coldwell Banker Residential Brokerage - Northbrook #09109661 Report a problem
    1/5/2016Listed for sale$579,000+80.9%$215/sqft
    Source: Coldwell Banker Residential Brokerage - Northbrook #09109661 Report a problem
    8/3/1998Sold$320,000$119/sqft
    Source: Public Record Report a problem

    Public tax history

    YearProperty taxesTax assessment
    2024-- $60,377 +0%
    2023$13,309 +3.7%$60,376
    2022$12,832 +36.2%$60,376 +49%
    2021$9,418 +0.9%$40,534
    2020$9,335 +2.5%$40,534 -9%
    2019$9,110 -1.1%$44,543 +6.9%
    2018$9,212 -22.5%$41,657 -17.9%
    2017$11,889 +12.2%$50,750
    2016$10,600 +32.3%$50,750 +43.1%
    2015$8,014 +2.3%$35,455
    2014$7,833 -8.6%$35,455 -10.6%
    2013$8,567 -5%$39,640 -12%
    2012$9,015 +4.3%$45,039 -2.2%
    2011$8,642 -0.5%$46,045 -9.6%
    2010$8,689 +3.3%$50,941 -5.9%
    2009$8,409 +10.9%$54,134 -7%
    2008$7,580 +7.4%$58,209
    2007$7,056 +0.2%$58,209 +14.8%
    2006$7,046 +2.4%$50,691
    2005$6,879 +3.8%$50,691
    2004$6,627 +24.5%$50,691 +58.4%
    2003$5,323 +2.4%$32,000
    2002$5,200 -9.2%$32,000
    2001$5,727 +10.1%$32,000 -3%
    2000$5,200 +6.2%$32,973
    1999$4,895 $32,973

    Find assessor info on the county website

    Neighborhood: 60062

    Nearby schools

    GreatSchools rating
    Schools provided by the listing agent
    • Elementary: Hickory Point Elementary School
    • Middle: Wood Oaks Junior High School
    • High: Glenbrook North High School
    • District: 27

    Source: MRED as distributed by MLS GRID. This data may not be complete. We recommend contacting the local school district to confirm school assignments for this home.

    Get a cash offer in 3 minutes
    Find out how much your home could sell for in as little as 3 minutes with a no-obligation cash offer.
    Estimated market value
    $853,400
    Get a cash offer in 3 minutes
    Find out how much your home could sell for in as little as 3 minutes with a no-obligation cash offer.
    Estimated market value
    $853,400