Beautiful Villa featuring 3 Bedrooms 3 full baths in a quiet neighborhood. The villa offers an inviting entry foyer that leads to an open floor plan. The entry foyer opens to the living room, dining room that has vaulted ceilings and a fireplace that is flanked with windows on both sides. The light and bright kitchen has abundance of cabinets and counter space, all the kitchen appliance stay. From the breakfast room you have a French door that you can walk out to our private deck that backs to trees. The large primary en-suite has a large walk in closet and full bath with a garden tub. The lower level was finished a few years ago and has a spacious family room with a door to leads a patio. The third bedrooms is a good size and has a full bath. With all the living space there is ample storage in the lower level. The villa is located new St. Charles Main Street, highways. Come check out this one before is to late. Location: Interior Unit
Closed
Listed by: Meyer Real Estate • Bryan R Sitarski • Contact: 314-565-5366
Bought with: Jenah Realty Group
Price Unknown
3124 Country Bluff Dr #32B, Saint Charles, MO 63301
3beds
1,421sqft
Single Family Residence
Built in 1998
2,700 Square Feet Lot
$296,900 Zestimate®
$--/sqft
$2,238 Estimated rent
Home value
$296,900
$282,000 - $312,000
$2,238/mo
Zestimate® history
Owner options
List your home for rent
$2,238/mo
Rent Zestimate®
Find your next renter with Zillow Rental Manager. Plus, with online applications, you can quickly screen prospective tenants – for free.
$2,238/mo
Rent Zestimate®
Refinance and save
$260/mo
Est. payment
Refinancing to a lower rate could help reduce your monthly payments and save thousands over the life of the loan.
$260/mo
Est. payment
Explore your selling options
Work with a Zillow partner agent
Leverage their expertise and Zillow's premium Showcase listings to get your home seen by more buyers.
Get startedList with your own agent
Get your home in front of millions of buyers by listing it on Zillow.
Learn how to do itSell it yourself
Take full control of how buyers see your home on Zillow by listing For Sale by Owner (FSBO).
List your homeWhat's special
Breakfast roomSpacious family roomFrench doorLarge primary en-suiteGarden tubLight and bright kitchenAbundance of cabinets
Zillow last checked:
Listing updated:
Listed by:
Bryan R Sitarski 314-565-5366,
Meyer Real Estate
Bought with:
Jackie R Wasser, 2001030028
Jenah Realty Group
Source: MARIS,MLS#: 23047806 Originating MLS: St. Charles County Association of REALTORS
Originating MLS: St. Charles County Association of REALTORSFacts & features
Interior
Bedrooms & bathrooms
- Bedrooms: 3
- Bathrooms: 3
- Full bathrooms: 3
- Main level bathrooms: 2
- Main level bedrooms: 2
Primary bedroom
- Features: Floor Covering: Carpeting, Wall Covering: Some
- Level: Main
- Area: 220
- Dimensions: 20x11
Bedroom
- Features: Floor Covering: Carpeting, Wall Covering: Some
- Level: Main
- Area: 144
- Dimensions: 12x12
Bedroom
- Features: Floor Covering: Laminate, Wall Covering: Some
- Level: Lower
- Area: 192
- Dimensions: 16x12
Breakfast room
- Features: Floor Covering: Vinyl, Wall Covering: Some
- Level: Main
- Area: 63
- Dimensions: 7x9
Dining room
- Features: Floor Covering: Carpeting, Wall Covering: None
- Level: Main
- Area: 140
- Dimensions: 10x14
Family room
- Features: Floor Covering: Laminate, Wall Covering: Some
- Level: Lower
- Area: 368
- Dimensions: 23x16
Kitchen
- Features: Floor Covering: Vinyl, Wall Covering: None
- Level: Main
- Area: 70
- Dimensions: 7x10
Living room
- Features: Floor Covering: Carpeting, Wall Covering: Some
- Level: Main
- Area: 196
- Dimensions: 14x14
Heating
- Natural Gas, Forced Air
Cooling
- Central Air, Electric
Appliances
- Included: Gas Water Heater, Dishwasher, Disposal, Electric Range, Electric Oven, Refrigerator
- Laundry: Washer Hookup
Features
- Breakfast Room, Eat-in Kitchen, Pantry, Entrance Foyer, Dining/Living Room Combo, Open Floorplan, Vaulted Ceiling(s), Walk-In Closet(s)
- Flooring: Carpet
- Doors: Panel Door(s), French Doors
- Windows: Window Treatments
- Basement: Partially Finished,Concrete,Walk-Out Access
- Number of fireplaces: 1
- Fireplace features: Living Room, Recreation Room
Interior area
- Total structure area: 1,421
- Total interior livable area: 1,421 sqft
- Finished area above ground: 1,421
Property
Parking
- Total spaces: 2
- Parking features: Attached, Covered, Garage, Garage Door Opener
- Attached garage spaces: 2
Features
- Levels: One
- Patio & porch: Deck, Covered
Lot
- Size: 2,700 Square Feet
Details
- Parcel number: 50080799800032B.0000000
- Special conditions: Standard
Construction
Type & style
- Home type: SingleFamily
- Architectural style: Ranch/2 story,Traditional
- Property subtype: Single Family Residence
Materials
- Vinyl Siding
Condition
- Year built: 1998
Utilities & green energy
- Sewer: Public Sewer
- Water: Public
- Utilities for property: Natural Gas Available
Community & HOA
Community
- Subdivision: Country Bluff Villas Ph2 Resub 32
HOA
- Services included: Maintenance Grounds
- HOA fee: $260 monthly
Location
- Region: Saint Charles
Financial & listing details
- Annual tax amount: $2,761
- Date on market: 8/17/2023
- Cumulative days on market: 5 days
- Listing terms: Cash,Conventional,VA Loan
- Ownership: Private
Price history
| Date | Event | Price |
|---|---|---|
| 9/15/2023 | Sold | -- |
Source:  MARIS #23047806 Report a problem MARIS #23047806 Report a problem | ||
| 8/22/2023 | Pending sale | $274,900$193/sqft |
Source: MARIS #23047806 Report a problem | ||
| 8/17/2023 | Listed for sale | $274,900$193/sqft |
Source: MARIS #23047806 Report a problem | ||
Public tax history
Tax history is unavailable.
Neighborhood: 63301
Nearby homes
- $283,7002 bd2 ba1.4k sqft3124 Country Bluff Dr, Saint Charles, MO 63301Off Market
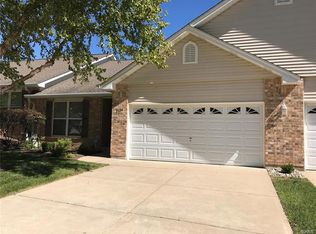
- $278,5002 bd2 ba1.4k sqft3122 Country Bluff Dr, Saint Charles, MO 63301Off Market
- $289,3003 bd3 ba1.4k sqft3126 Country Bluff Dr, Saint Charles, MO 63301Off Market
- $304,9002 bd3 ba1.4k sqft3130 Country Bluff Dr, Saint Charles, MO 63301Off Market
- $292,5002 bd2 ba1.4k sqft3118 Country Bluff Dr, Saint Charles, MO 63301Off Market
- $485,1004 bd4 ba2.6k sqft2958 Fox Bluff Dr, Saint Charles, MO 63301Off Market
- $336,7003 bd3 ba1.4k sqft3123 Country Bluff Dr, Saint Charles, MO 63301Off Market
- $329,8003 bd3 ba1.4k sqft3132 Country Bluff Dr, Saint Charles, MO 63301Off Market
Nearby schools
GreatSchools rating
- 8/10Discovery Elementary SchoolGrades: K-4Distance: 0.5 mi
- 6/10Orchard Farm Sr. High SchoolGrades: 9-12Distance: 2.1 mi
- 6/10Orchard Farm Middle SchoolGrades: 5-6Distance: 6.3 mi
Schools provided by the listing agent
- Elementary: Discovery Elem.
- Middle: Orchard Farm Middle
- High: Orchard Farm Sr. High
Source: MARIS. This data may not be complete. We recommend contacting the local school district to confirm school assignments for this home.
Get a cash offer in 3 minutes
Find out how much your home could sell for in as little as 3 minutes with a no-obligation cash offer.
Estimated market value
$296,900
Get a cash offer in 3 minutes
Find out how much your home could sell for in as little as 3 minutes with a no-obligation cash offer.
Estimated market value
$296,900
- Missouri
- Saint Charles County
- Saint Charles
- 63301
- 3124 Country Bluff Dr Unit 32B
Nearby cities
Nearby zip codes
Other Saint Charles Topics
