Offering a modern design and a functional layout, this 2-story Quick Move-In home in Naperville accommodates every member of your family! Enjoy 3,493 square feet, 5 bedrooms, 4.5 bathrooms, a morning room, and more.Enter through the front door where a dining room and 9-ft. ceilings provide a lovely first impression. Decorate an inviting dining room table complete with layered place settings and a seasonal centerpiece. A convenient pass-through connects the dining room to the kitchen.This popular Lyndale floorplan boasts an open-concept main floor. With a luxurious design and plenty of cabinet and pantry space, the gourmet kitchen includes the following:Island with a stainless steel, double-basin sinkDark quartz countertopsGE® appliancesStep into the hallway behind the kitchen to find a den, a powder bathroom, and a mud room. Having a mud room next to the garage entry means your family can quickly kick off their shoes and hang up their coats as soon as they get home for the day!Enjoy a private oasis in your owner's suite on its own corner of the second floor, where a vaulted ceiling, a luxury bathroom, and an expansive walk-in closet await. Easily get ready in the mornings, thanks to the double-sink vanity, private water closet, and roomy shower. Draw a bath in the separate tub for relaxing spa nights.Each of the secondary bedrooms upstairs comes with its own wide closet, and one of the bedrooms connects to the full hallway bathroom.... MLS# 11858149
Sold for $920,000
$920,000
3124 Deering Bay Dr, Naperville, IL 60564
5beds
3,493sqft
SingleFamily
Built in 2023
0.26 Acres Lot
$1,017,500 Zestimate®
$263/sqft
$5,274 Estimated rent
Home value
$1,017,500
$967,000 - $1.07M
$5,274/mo
Zestimate® history
Owner options
List your home for rent
$5,274/mo
Rent Zestimate®
Find your next renter with Zillow Rental Manager. Plus, with online applications, you can quickly screen prospective tenants – for free.
$5,274/mo
Rent Zestimate®
Refinance and save
$5,427/mo
Est. payment
Refinancing to a lower rate could help reduce your monthly payments and save thousands over the life of the loan.
$5,427/mo
Est. payment
Explore your selling options
Work with a Zillow partner agent
Leverage their expertise and Zillow's premium Showcase listings to get your home seen by more buyers.
Get startedList with your own agent
Get your home in front of millions of buyers by listing it on Zillow.
Learn how to do itSell it yourself
Take full control of how buyers see your home on Zillow by listing For Sale by Owner (FSBO).
List your homeWhat's special
Facts & features
Interior
Bedrooms & bathrooms
- Bedrooms: 5
- Bathrooms: 5
- Full bathrooms: 4
- 1/2 bathrooms: 1
Heating
- Forced air, Gas
Cooling
- Central
Appliances
- Included: Dishwasher, Garbage disposal, Microwave
Features
- Flooring: Hardwood
- Basement: Unfinished
- Attic: Unfinished
Interior area
- Total interior livable area: 3,493 sqft
Property
Parking
- Total spaces: 3
- Parking features: Garage - Attached
Features
- Exterior features: Stone, Brick
Lot
- Size: 0.26 Acres
Details
- Parcel number: 0701092100080000
Construction
Type & style
- Home type: SingleFamily
Materials
- Frame
- Roof: Asphalt
Condition
- New construction: No
- Year built: 2023
Utilities & green energy
- Sewer: Sewer-Public, Sewer-Storm
Community & HOA
HOA
- Has HOA: Yes
- HOA fee: $58 monthly
Location
- Region: Naperville
Financial & listing details
- Price per square foot: $263/sqft
- Tax assessed value: $777,639
- Annual tax amount: $18,942
Price history
| Date | Event | Price |
|---|---|---|
| 11/1/2023 | Sold | $920,000-3.2%$263/sqft |
Source: Public Record Report a problem | ||
| 9/23/2023 | Contingent | $949,990$272/sqft |
Source:  MRED as distributed by MLS GRID #11858149 Report a problem MRED as distributed by MLS GRID #11858149 Report a problem | ||
| 9/5/2023 | Price change | $949,990+3.8%$272/sqft |
Source: MRED as distributed by MLS GRID #11858149 Report a problem | ||
| 8/14/2023 | Price change | $915,130-7.4%$262/sqft |
Source:  M/I Homes Report a problem M/I Homes Report a problem | ||
| 4/18/2023 | Price change | $988,4100%$283/sqft |
Source: M/I Homes Report a problem | ||
| 4/1/2023 | Price change | $988,690+6.9%$283/sqft |
Source: M/I Homes Report a problem | ||
| 3/2/2023 | Price change | $925,130+1.1%$265/sqft |
Source: M/I Homes Report a problem | ||
| 2/9/2023 | Price change | $915,130+12.3%$262/sqft |
Source: M/I Homes Report a problem | ||
| 1/25/2023 | Listed for sale | $815,130+1.9%$233/sqft |
Source: M/I Homes Report a problem | ||
| 8/8/2020 | Listing removed | $800,000$229/sqft |
Source: Keller Williams Infinity #10672469 Report a problem | ||
| 9/29/2018 | Listed for sale | $800,000+534.9%$229/sqft |
Source: Baird & Warner #10098174 Report a problem | ||
| 1/4/2001 | Sold | $126,000$36/sqft |
Source: Public Record Report a problem | ||
Public tax history
| Year | Property taxes | Tax assessment |
|---|---|---|
| 2024 | $18,942 +354.8% | $259,213 +342.4% |
| 2023 | $4,165 +3.7% | $58,597 +5.7% |
| 2022 | $4,016 +4.4% | $55,432 +5% |
| 2021 | $3,845 +1.9% | $52,792 +1.6% |
| 2020 | $3,775 +1.6% | $51,956 +2.9% |
| 2019 | $3,714 +0.4% | $50,492 +2.2% |
| 2018 | $3,699 +1.4% | $49,381 +2.7% |
| 2017 | $3,646 +0.1% | $48,106 +2.2% |
| 2016 | $3,643 -3.8% | $47,070 +4% |
| 2015 | $3,786 | $45,260 0% |
| 2014 | $3,786 +1.7% | $45,270 |
| 2013 | $3,724 +4.1% | $45,270 |
| 2012 | $3,579 +8.1% | $45,270 |
| 2011 | $3,310 +5.7% | $45,270 -0.3% |
| 2010 | $3,132 +6.1% | $45,405 -1.7% |
| 2009 | $2,952 +0.9% | $46,190 |
| 2008 | $2,926 | $46,190 -5.9% |
| 2007 | -- | $49,066 |
| 2006 | $3,201 +956.6% | $49,066 +1000.9% |
| 2005 | $303 -2.2% | $4,457 +1.3% |
| 2004 | $310 -0.6% | $4,400 |
| 2003 | $312 | $4,400 |
Find assessor info on the county website
Neighborhood: 60564
Nearby homes
- $241,1002 bd1 ba1k sqft1320 Mormantown Rd #307, Naperville, IL 60564Off Market
- $950,2555 bd4 ba3k sqft2636 Regency Ct, Naperville, IL 60564Sold
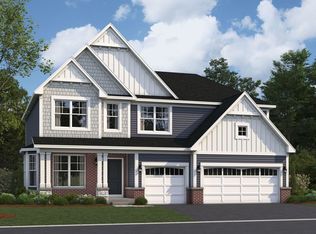
- $1,034,4405 bd5 ba3.4k sqft2507 Swandyke Ct, Naperville, IL 60565Sold
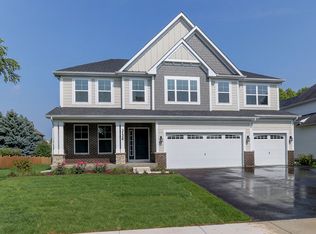
- $980,0005 bd5 ba3.4k sqft3104 Mistflower Ln, Naperville, IL 60564Sold
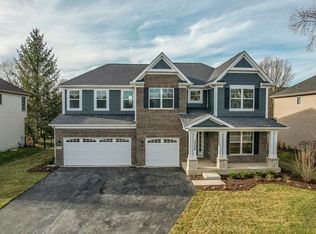
- $1,209,500-- bd4 ba4.7k sqft3747 Timber Creek Ln, Naperville, IL 60564Off Market
- $476,800-- bd2 ba2k sqft911 Winners Cup Ct, Naperville, IL 60564Off Market
- $657,2063 bd2 ba2.1k sqft2211 Quartet Rd, Naperville, IL 60564Sold
- $562,2004 bd4 ba3.2k sqft2331 Spur Rd, Naperville, IL 60564Off Market
Nearby schools
GreatSchools rating
- 8/10Arlene Welch Elementary SchoolGrades: K-5Distance: 1.1 mi
- 9/10Still Middle SchoolGrades: 6-8Distance: 1.6 mi
- 10/10Neuqua Valley High SchoolGrades: 9-12Distance: 1.8 mi
Schools provided by the listing agent
- Elementary: Fry Elementary School
- Middle: Scullen Middle School
- High: Waubonsie Valley High School
- District: Indian Prairie Cusd 204
Source: The MLS. This data may not be complete. We recommend contacting the local school district to confirm school assignments for this home.
Get a cash offer in 3 minutes
Find out how much your home could sell for in as little as 3 minutes with a no-obligation cash offer.
Estimated market value
$1,017,500
Get a cash offer in 3 minutes
Find out how much your home could sell for in as little as 3 minutes with a no-obligation cash offer.
Estimated market value
$1,017,500
- Illinois
- DuPage County
- Naperville
- 60564
- 3124 Deering Bay Dr
Nearby cities
Nearby neighborhoods
Nearby zip codes
Other Naperville Topics
