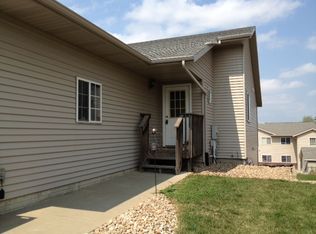
This twin home is HUGE, while it looks small from outside, it is very spacious! *fireplace* Lower level walk out + deck from upper living room * Vaulted Ceilings
This ranch floor plan has vaulted ceilings upstairs, with an open floor plan and spacious feel. The upper level has a bedroom with vaulted ceiling, and pocket door to the bath, and a huge double closet. A second spacious bedroom on the upper level too. Living room has a gas fireplace and opens to a deck! We did new flooring in the kitchen and entry area fall 2022. Great drop zone and storage closet at the front door, plus smooth top stove, lots of counter space, tile backsplash. We love the pantry closet and huge bedroom closet spaces!
Lower level has two more bedrooms and a full bath, family room with a walk out to a patio and yard, laundry room with hook ups, and a utility room with extra storage space too!
Attached two car garage rounds out this large 4 bedroom home. With over 2,200 sq feet, this is one of the larger 4 bedroom options we have!
Fall 2022: We did all new paint, plus new kitchen, hall & laundry room flooring, AND new carpeting in the bedrooms. Enjoy the thick, plush feel of a nice quality new carpet in your new home
Side by side twin home, very large 4 bedroom!
Renters pay all utilities.
Renters do lawn and snow removal.
One year lease required.
Laundry hook ups.
Household income of 4x rent requested, history of paying similar rent on time and no evictions, no unpaid rents. No housing assistance this location.
House for rent
Accepts Zillow applications
$2,199/moFees may apply
3124 E 28th St, Sioux Falls, SD 57103
4beds
2,012sqft
Price may not include required fees and charges. Price shown reflects the lease term provided. Learn more|
Single family residence
Available now
Cats, dogs OK
Air conditioner, central air
In unit laundry
Attached garage parking
Central, fireplace
What's special
Gas fireplacePantry closetAttached two car garageVaulted ceilingsLower level walk outOpen floor planSmooth top stove
- 46 days |
- -- |
- -- |
Zillow last checked:
Listing updated:
Travel times
Facts & features
Interior
Bedrooms & bathrooms
- Bedrooms: 4
- Bathrooms: 2
- Full bathrooms: 2
Heating
- Central, Fireplace
Cooling
- Air Conditioner, Central Air
Appliances
- Included: Dishwasher, Dryer, Washer
- Laundry: In Unit
Features
- Has fireplace: Yes
Interior area
- Total interior livable area: 2,012 sqft
Property
Parking
- Parking features: Attached, Garage, Off Street
- Has attached garage: Yes
- Details: Contact manager
Features
- Patio & porch: Patio
- Exterior features: Walk out
Details
- Additional structures: Garage(s)
Construction
Type & style
- Home type: SingleFamily
- Property subtype: Single Family Residence
Community & HOA
HOA
- Amenities included: Parking
Location
- Region: Sioux Falls
Financial & listing details
- Lease term: 1 Year
Price history
| Date | Event | Price |
|---|---|---|
| 7/16/2026 | Price change | $2,199+0.2%$1/sqft |
Source: Zillow Rentals Report a problem | ||
| 11/14/2022 | Price change | $2,195-8.5%$1/sqft |
Source: Zillow Rental Manager Report a problem | ||
| 9/16/2022 | Listed for rent | $2,400$1/sqft |
Source: Zillow Rental Manager Report a problem | ||
Neighborhood: 57103
Nearby schools
GreatSchools rating
- 8/10Harvey Dunn Elementary - 54Grades: PK-5Distance: 0.4 mi
- 7/10Ben Reifel Middle School - 68Grades: 6-8Distance: 2.3 mi
- 5/10Washington High School - 01Grades: 9-12Distance: 1.9 mi