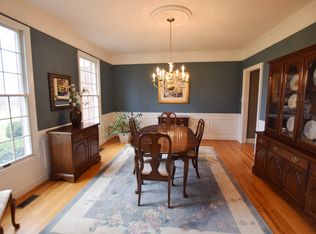
Set on a rise in the peaceful enclave of Glen Manor, this home is perfectly located between Glenelg HS and its feeder schools, Bushy Park ES and Glenwood MS. The main level has a huge kitchen/family room combination which provides a great setting for family time. The kitchen includes plenty of 42” solid wood cabinetry, granite countertops with a preparation island, and ss appliances with double-wall oven. The living/dining room on this level flow seamlessly and have bay windows for an abundance of natural light and fantastic views of this beautiful 3.5-acre property. The espresso-stained hardwood floors on this level promote an air of luxury. An office/study, powder room and laundry/mud room complete the main level of the home. Two sliders lead out to the large screened deck and grill area which overlook the pool. The upper level consists of four large bedrooms with new engineered hardwood floors and plantation shutters and two baths. The huge primary suite with sitting room has a tray ceiling, walk-in closet and beautifully updated spa bathroom. This private space has a tub for relaxation, heated floors, heated towel rack, zero entry shower, dual skylights, large dual vanity with granite countertops and plenty of hardwood cabinetry and a water closet. The other three sizeable bedrooms have great closet space and beautiful views. The hall bath also has a dual vanity with a granite countertop and updated flooring and tub shower. The finished, walk-up lower level is configured with a large recreation room, a flex room currently used for an exercise room, home theater, wet bar, full shower bathroom and generous storage room. The attached two car garage has epoxy finish floors, finished and insulated walls, storage cabinets/workbench area AND a Chargepoint EV charging station. The detached two car garage has a wall organizer and more storage cabinet space, along with a large storage space upstairs. The rear doors from the garage open up to a gazebo-type eating area that overlooks the large in-ground swimming pool. Truly a private oasis, this home is just a short drive to Western Regional Park, the Gary J. Arthur Community Center, the Glenwood Branch Library and several great restaurants. Planning for Howard County’s first public garden is underway which will also be in Glenwood. There is no HOA in this community. With easy access to Routes 97, 32 and 70, this home offers great commuting opportunities. AGENTS - please take note of remarks to agent section.
Sold for $1,325,000
$1,325,000
3124 Ellerslie Ct, Glenwood, MD 21738
4beds
4,920sqft
Single Family Residence
Built in 1991
3.5 Acres Lot
$1,356,000 Zestimate®
$269/sqft
$4,916 Estimated rent
Home value
$1,356,000
$1.26M - $1.45M
$4,916/mo
Zestimate® history
Owner options
List your home for rent
$4,916/mo
Rent Zestimate®
Find your next renter with Zillow Rental Manager. Plus, with online applications, you can quickly screen prospective tenants – for free.
$4,916/mo
Rent Zestimate®
Refinance and save
$8,277/mo
Est. payment
Refinancing to a lower rate could help reduce your monthly payments and save thousands over the life of the loan.
$8,277/mo
Est. payment
Explore your selling options
Work with a Zillow partner agent
Leverage their expertise and Zillow's premium Showcase listings to get your home seen by more buyers.
Get startedList with your own agent
Get your home in front of millions of buyers by listing it on Zillow.
Learn how to do itSell it yourself
Take full control of how buyers see your home on Zillow by listing For Sale by Owner (FSBO).
List your homeWhat's special
Walk-in closetWater closetFull shower bathroomLarge dual vanityIn-ground swimming poolEspresso-stained hardwood floorsEngineered hardwood floors
Zillow last checked:
Listing updated:
Listed by:
Randy Scourtis 410-707-2651,
Berkshire Hathaway HomeServices PenFed Realty,
Co-Listing Agent: Kenneth T Roche 443-310-6729,
Berkshire Hathaway HomeServices PenFed Realty
Bought with:
David Loeffler, 656349
Loeffler Realty , LLC
Source: Bright MLS,MLS#: MDHW2052608
Facts & features
Interior
Bedrooms & bathrooms
- Bedrooms: 4
- Bathrooms: 4
- Full bathrooms: 3
- 1/2 bathrooms: 1
- Main level bathrooms: 1
Rooms
- Room types: Living Room, Dining Room, Primary Bedroom, Bedroom 2, Bedroom 3, Bedroom 4, Kitchen, Family Room, Exercise Room, Laundry, Office, Recreation Room, Storage Room, Media Room
Primary bedroom
- Level: Upper
- Dimensions: 15 X 18
Bedroom 2
- Level: Upper
- Dimensions: 15 X 15
Bedroom 3
- Level: Upper
- Dimensions: 12 X 14
Bedroom 4
- Level: Upper
- Dimensions: 12 X 13
Dining room
- Level: Main
- Dimensions: 12 X 14
Exercise room
- Level: Lower
Family room
- Level: Main
- Dimensions: 19 X 22
Kitchen
- Level: Main
- Dimensions: 16 X 20
Laundry
- Level: Main
Living room
- Level: Main
- Dimensions: 13 X 18
Media room
- Level: Lower
Office
- Level: Main
Recreation room
- Level: Lower
Storage room
- Level: Lower
Heating
- Heat Pump, Electric
Cooling
- Heat Pump, Electric
Appliances
- Included: Dishwasher, Microwave, Cooktop, Dryer, Extra Refrigerator/Freezer, Humidifier, Double Oven, Self Cleaning Oven, Oven, Refrigerator, Stainless Steel Appliance(s), Washer, Water Dispenser, Electric Water Heater
- Laundry: Laundry Room
Features
- Breakfast Area, Kitchen - Country, Kitchen Island, Kitchen - Table Space, Dining Area, Other, Primary Bath(s), 9'+ Ceilings, Tray Ceiling(s)
- Flooring: Wood
- Windows: Double Pane Windows, Skylight(s), Window Treatments
- Basement: Full,Finished,Interior Entry,Exterior Entry
- Number of fireplaces: 1
Interior area
- Total structure area: 5,145
- Total interior livable area: 4,920 sqft
- Finished area above ground: 3,420
- Finished area below ground: 1,500
Property
Parking
- Total spaces: 4
- Parking features: Garage Door Opener, Storage, Other, Attached, Detached
- Attached garage spaces: 4
Accessibility
- Accessibility features: 2+ Access Exits
Features
- Levels: Three
- Stories: 3
- Patio & porch: Deck
- Has private pool: Yes
- Pool features: In Ground, Private
- Fencing: Partial
Lot
- Size: 3.5 Acres
- Features: Cul-De-Sac, Landscaped
Details
- Additional structures: Above Grade, Below Grade
- Parcel number: 1404348788
- Zoning: RRDEO
- Special conditions: Standard
Construction
Type & style
- Home type: SingleFamily
- Architectural style: Colonial
- Property subtype: Single Family Residence
Materials
- Frame
- Foundation: Active Radon Mitigation, Concrete Perimeter
- Roof: Asphalt
Condition
- New construction: No
- Year built: 1991
Utilities & green energy
- Sewer: Private Septic Tank
- Water: Private, Well
- Utilities for property: Cable Connected, Phone Connected, Underground Utilities, Fiber Optic
Community & HOA
Community
- Subdivision: Glen Manor
HOA
- Has HOA: No
Location
- Region: Glenwood
- Municipality: GLENWOOD
Financial & listing details
- Price per square foot: $269/sqft
- Tax assessed value: $965,900
- Annual tax amount: $11,324
- Date on market: 5/8/2025
- Listing agreement: Exclusive Right To Sell
- Listing terms: Conventional,Cash
- Inclusions: Wall-mounted Tvs In Lower Level, All (attached) Storage Cabinets In Both Garages, Refrigerator In Lower Level
- Ownership: Fee Simple
Price history
| Date | Event | Price |
|---|---|---|
| 6/23/2025 | Sold | $1,325,000$269/sqft |
Source:  Bright MLS #MDHW2052608 Report a problem Bright MLS #MDHW2052608 Report a problem | ||
| 5/12/2025 | Pending sale | $1,325,000+10.9%$269/sqft |
Source: Bright MLS #MDHW2052608 Report a problem | ||
| 5/8/2025 | Listed for sale | $1,195,000+241.4%$243/sqft |
Source: Bright MLS #MDHW2052608 Report a problem | ||
| 8/5/1996 | Sold | $350,000$71/sqft |
Source: Public Record Report a problem | ||
Public tax history
| Year | Property taxes | Tax assessment |
|---|---|---|
| 2025 | -- | $965,900 +10% |
| 2024 | $9,891 +11.1% | $878,433 +11.1% |
| 2023 | $8,906 +12.4% | $790,967 +12.4% |
| 2022 | $7,921 +0.5% | $703,500 +0.5% |
| 2021 | $7,886 +0.5% | $700,333 +0.5% |
| 2020 | $7,850 +0.5% | $697,167 +0.5% |
| 2019 | $7,814 -4.9% | $694,000 +2.7% |
| 2018 | $8,216 -17.1% | $675,667 -2.6% |
| 2017 | $9,906 | $694,000 +8.6% |
| 2016 | -- | $639,000 +3.1% |
| 2015 | -- | $619,933 +3.2% |
| 2014 | -- | $600,867 +3.3% |
| 2013 | -- | $581,800 |
| 2012 | -- | $581,800 |
| 2011 | -- | $581,800 -29.2% |
| 2010 | -- | $822,230 +7.3% |
| 2009 | -- | $766,346 +7.9% |
| 2008 | -- | $710,463 +8.5% |
| 2007 | -- | $654,580 +14.6% |
| 2006 | -- | $571,342 +17.1% |
| 2005 | -- | $488,106 +20.6% |
| 2004 | -- | $404,870 +4.1% |
| 2003 | -- | $388,840 +4.3% |
| 2002 | -- | $372,810 +4.5% |
| 2001 | -- | $356,780 +150% |
| 2000 | -- | $142,710 |
Find assessor info on the county website
Neighborhood: 21738
Nearby homes
- $1,248,5005 bd4 ba4.5k sqft3118 Ellerslie Ct, Glenwood, MD 21738Off Market
- $1,330,100-- bd3 ba3.7k sqft3130 Ellerslie Ct, Glenwood, MD 21738Off Market
- $918,6004 bd4 ba4.9k sqft3112 Ellerslie Ct, Glenwood, MD 21738Off Market

- $1,225,8004 bd-- ba3.4k sqft3136 Ellerslie Ct, Glenwood, MD 21738Off Market
- $1,291,8004 bd4 ba5.1k sqft3106 Ellerslie Ct, Glenwood, MD 21738Off Market
- $1,531,4006 bd3 ba5.3k sqft3107 Ellerslie Ct, Glenwood, MD 21738Off Market
- $1,156,200-- bd3 ba2.7k sqft3024 Hobbs Rd, Glenwood, MD 21738Off Market
- $1,428,8005 bd5 ba6.2k sqft3113 Ellerslie Ct, Glenwood, MD 21738Off Market
Nearby schools
GreatSchools rating
- 8/10Bushy Park Elementary SchoolGrades: PK-5Distance: 1.1 mi
- 9/10Glenwood Middle SchoolGrades: 6-8Distance: 0.8 mi
- 10/10Glenelg High SchoolGrades: 9-12Distance: 1.2 mi
Schools provided by the listing agent
- District: Howard County Public School System
Source: Bright MLS. This data may not be complete. We recommend contacting the local school district to confirm school assignments for this home.
Get a cash offer in 3 minutes
Find out how much your home could sell for in as little as 3 minutes with a no-obligation cash offer.
Estimated market value
$1,356,000
Get a cash offer in 3 minutes
Find out how much your home could sell for in as little as 3 minutes with a no-obligation cash offer.
Estimated market value
$1,356,000
- Maryland
- Howard County
- Glenwood
- 21738
- 3124 Ellerslie Ct
Nearby cities
Nearby zip codes
Other Glenwood Topics
