Welcome to this beautiful, move-in-ready 2-bedroom, 2.5-bathroom townhome offering 1,412 square feet of flawlessly upgraded modern living space in the highly desirable and scenic Falling Waters community. The main level features luxury vinyl plank flooring, modern light fixtures, and a seamless open-concept living and dining layout centered around a spacious living room that boasts a brand-new, custom-built media accent wall designed for a high-end, flush-mount entertainment setup. The gourmet kitchen is a chef's delight, beautifully appointed with timeless oak cabinetry, stunning granite countertops, a convenient pantry, and a complete suite of brand-new, stainless steel appliances including a refrigerator, stove, dishwasher, and microwave. The upper-level retreat welcomes you with plush carpeting throughout, reading nook, a dedicated second-floor laundry room for ultimate convenience, a generous 17x14 primary suite featuring a private full luxury bath, and a spacious second bedroom, with both full upstairs bathrooms beautifully refreshed with high-end ceramic tile flooring. Complete with a private rear patio perfect for outdoor relaxation, an attached 1-car garage with additional storage space, and exclusive access to resort-style community amenities including a sparkling outdoor pool, an expansive clubhouse, a fully equipped fitness center, and pristine tennis courts. Offering the absolute pinnacle of turnkey, maintenance-free living, this exceptional property is conveniently located with easy access to Route 45, local shopping, and dining, all while being situated within a top-rated, award-winning school district. This home shows like a model and will not disappoint!
Closed
$265,000
3124 Falling Waters Ln Unit 3124, Lake Villa, IL 60046
2beds
1,412sqft
Condominium, Single Family Residence
Built in 1999
-- sqft lot
$260,500 Zestimate®
$188/sqft
$2,246 Estimated rent
Home value
$260,500
$247,000 - $274,000
$2,246/mo
Zestimate® history
Owner options
List your home for rent
$2,246/mo
Rent Zestimate®
Find your next renter with Zillow Rental Manager. Plus, with online applications, you can quickly screen prospective tenants – for free.
$2,246/mo
Rent Zestimate®
Refinance and save
$2,355/mo
Est. payment
Refinancing to a lower rate could help reduce your monthly payments and save thousands over the life of the loan.
$2,355/mo
Est. payment
Explore your selling options
Work with a Zillow partner agent
Leverage their expertise and Zillow's premium Showcase listings to get your home seen by more buyers.
Get startedList with your own agent
Get your home in front of millions of buyers by listing it on Zillow.
Learn how to do itSell it yourself
Take full control of how buyers see your home on Zillow by listing For Sale by Owner (FSBO).
List your homeWhat's special
Private full luxury bathModern light fixturesSpacious second bedroomReading nookConvenient pantryGourmet kitchenStunning granite countertops
Zillow last checked:
Listing updated:
Listed by:
Zach Criswell 847-721-8946,
NextHome Oak Street Realty
Bought with:
Mayank Goel
TGB Real Estate LLC
Source: MRED as distributed by MLS GRID,MLS#: 12667841
Facts & features
Interior
Bedrooms & bathrooms
- Bedrooms: 2
- Bathrooms: 3
- Full bathrooms: 2
- 1/2 bathrooms: 1
Rooms
- Room types: No additional rooms
Primary bedroom
- Features: Flooring (Carpet), Window Treatments (Blinds), Bathroom (Full)
- Level: Second
- Area: 238 Square Feet
- Dimensions: 17X14
Bedroom 2
- Features: Flooring (Carpet), Window Treatments (Blinds)
- Level: Second
- Area: 132 Square Feet
- Dimensions: 12X11
Dining room
- Level: Main
- Dimensions: COMBO
Kitchen
- Features: Kitchen (Pantry-Closet, Granite Counters, Updated Kitchen), Flooring (Vinyl)
- Level: Main
- Area: 135 Square Feet
- Dimensions: 15X9
Laundry
- Level: Second
- Area: 24 Square Feet
- Dimensions: 6X4
Living room
- Features: Flooring (Vinyl)
- Level: Main
- Area: 238 Square Feet
- Dimensions: 17X14
Heating
- Natural Gas, Forced Air
Cooling
- Central Air
Appliances
- Included: Range, Microwave, Dishwasher, Refrigerator, Washer, Dryer
- Laundry: Washer Hookup, Gas Dryer Hookup, In Unit
Features
- Basement: None
Interior area
- Total structure area: 0
- Total interior livable area: 1,412 sqft
Property
Parking
- Total spaces: 1
- Parking features: Asphalt, Garage Door Opener, Yes, Garage Owned, Attached, Garage
- Attached garage spaces: 1
- Has uncovered spaces: Yes
Accessibility
- Accessibility features: No Disability Access
Features
- Patio & porch: Patio
Details
- Parcel number: 06014012450000
- Special conditions: None
Construction
Type & style
- Home type: Condo
- Property subtype: Condominium, Single Family Residence
Materials
- Vinyl Siding
- Foundation: Concrete Perimeter
- Roof: Asphalt
Condition
- New construction: No
- Year built: 1999
Utilities & green energy
- Sewer: Public Sewer
- Water: Public
Community & HOA
HOA
- Has HOA: Yes
- Amenities included: Pool, Tennis Court(s), Clubhouse, Patio
- Services included: Parking, Insurance, Clubhouse, Exercise Facilities, Pool, Exterior Maintenance, Lawn Care, Scavenger, Snow Removal
- HOA fee: $324 monthly
Location
- Region: Lake Villa
Financial & listing details
- Price per square foot: $188/sqft
- Annual tax amount: $6,949
- Date on market: 6/11/2026
- Listing terms: Conventional
- Ownership: Condo
Price history
| Date | Event | Price |
|---|---|---|
| 7/13/2026 | Sold | $265,000+2%$188/sqft |
Source:  MRED as distributed by MLS GRID #12667841 Report a problem MRED as distributed by MLS GRID #12667841 Report a problem | ||
| 6/29/2026 | Pending sale | $259,900$184/sqft |
Source:  NextHome #12667841 Report a problem NextHome #12667841 Report a problem | ||
| 6/17/2026 | Contingent | $259,900$184/sqft |
Source: MRED as distributed by MLS GRID #12667841 Report a problem | ||
| 6/11/2026 | Listed for sale | $259,900+40.5%$184/sqft |
Source: MRED as distributed by MLS GRID #12667841 Report a problem | ||
| 6/21/2022 | Sold | $185,000-1.1%$131/sqft |
Source: MRED as distributed by MLS GRID #11415800 Report a problem | ||
| 6/6/2022 | Contingent | $187,000$132/sqft |
Source: MRED as distributed by MLS GRID #11415800 Report a problem | ||
| 5/30/2022 | Listed for sale | $187,000$132/sqft |
Source: MRED as distributed by MLS GRID #11415800 Report a problem | ||
| 5/29/2022 | Contingent | $187,000$132/sqft |
Source: MRED as distributed by MLS GRID #11415800 Report a problem | ||
| 5/26/2022 | Listed for sale | $187,000+39.6%$132/sqft |
Source: MRED as distributed by MLS GRID #11415800 Report a problem | ||
| 10/2/2009 | Sold | $134,000$95/sqft |
Source: Agent Provided Report a problem | ||
Public tax history
Tax history is unavailable.
Neighborhood: 60046
Nearby homes
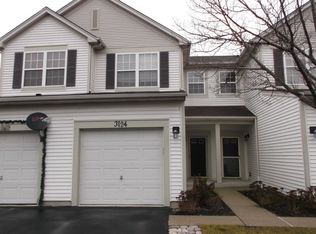
- $242,1002 bd2 ba1.4k sqft3124 Falling Waters Ln, Lindenhurst, IL 60046Off Market
- $224,2002 bd2 ba1.2k sqft3126 Falling Waters Ln, Lindenhurst, IL 60046Off Market
- $234,6002 bd1 ba1.4k sqft3122 Falling Waters Ln, Lindenhurst, IL 60046Off Market
- $---- bd-- ba-- sqft3124 Falling Waters Ln, Lake Villa, IL 60046Off Market
- $242,0002 bd2 ba1.4k sqft3128 Falling Waters Ln, Lindenhurst, IL 60046Off Market
- $252,8002 bd2 ba1.4k sqft3128 Falling Waters Ln #50, Lake Villa, IL 60046Off Market
- $235,3002 bd1 ba1.4k sqft3120 Falling Waters Ln, Lindenhurst, IL 60046Off Market
- $229,6002 bd2 ba1.2k sqft3136 Falling Waters Ln, Lindenhurst, IL 60046Off Market
- $274,9002 bd2 ba1.2k sqft3136 Falling Waters Ln #1, Lindenhurst, IL 60046For Sale
Nearby schools
GreatSchools rating
- 9/10Millburn Central SchoolGrades: PK-5Distance: 1.7 mi
- 7/10Millburn Middle SchoolGrades: 6-8Distance: 2 mi
- 8/10Grayslake North High SchoolGrades: 9-12Distance: 2.8 mi
Schools provided by the listing agent
- District: 24
Source: MRED as distributed by MLS GRID. This data may not be complete. We recommend contacting the local school district to confirm school assignments for this home.
Get a cash offer in 3 minutes
Find out how much your home could sell for in as little as 3 minutes with a no-obligation cash offer.
Estimated market value
$260,500
Get a cash offer in 3 minutes
Find out how much your home could sell for in as little as 3 minutes with a no-obligation cash offer.
Estimated market value
$260,500
- Illinois
- Lake County
- Lindenhurst
- 60046
- 3124 Falling Waters Ln Unit 3124
Nearby cities
Nearby zip codes
Other Lindenhurst Topics
