Welcome to 3136 Shady Side Drive, a charming single-family home nestled in the desirable Woodruff Creek subdivision of Sherwood. Built in 2004 offering 1,688 sq. ft. of comfortable living space, featuring 3 bedrooms, 2 baths and a laundry room. As you approach, the inviting covered front porch sets the tone for the home's warm ambiance. Step inside to discover a spacious great room adorned with a gas log corner fireplace, complemented by beautiful hardwood floors and extensive crown molding. The oversized kitchen has been updated with stainless steel appliances, granite counters and a tile backsplash. It includes a separate pantry in addition to ample cabinet storage. The guest bedrooms have been updated with brand-new carpeting and the oversized primary suite boasts vaulted ceilings and new LVP. The ensuite bath has a garden tub, separate shower and a large walk-in closet. Situated on a corner lot of a cul-de-sac, the home has a side-load two-car garage, enhanced landscaping, a large back patio and a sprinkler system. A new roof was installed in '23 and a new hot water hear in '24. Call for your private showing!
Closed
$265,000
3124 Fern Cv S, Sherwood, AR 72120
3beds
1,688sqft
Single Family Residence
Built in 2004
10,454 Square Feet Lot
$272,500 Zestimate®
$157/sqft
$1,754 Estimated rent
Home value
$272,500
$232,000 - $322,000
$1,754/mo
Zestimate® history
Owner options
List your home for rent
$1,754/mo
Rent Zestimate®
Find your next renter with Zillow Rental Manager. Plus, with online applications, you can quickly screen prospective tenants – for free.
$1,754/mo
Rent Zestimate®
Refinance and save
$1,620/mo
Est. payment
Refinancing to a lower rate could help reduce your monthly payments and save thousands over the life of the loan.
$1,620/mo
Est. payment
Explore your selling options
Work with a Zillow partner agent
Leverage their expertise and Zillow's premium Showcase listings to get your home seen by more buyers.
Get startedList with your own agent
Get your home in front of millions of buyers by listing it on Zillow.
Learn how to do itSell it yourself
Take full control of how buyers see your home on Zillow by listing For Sale by Owner (FSBO).
List your homeWhat's special
Gas log corner fireplaceSide-load two-car garageEnhanced landscapingLarge walk-in closetGarden tubSeparate showerBeautiful hardwood floors
Zillow last checked:
Listing updated:
Listed by:
Angela Padgett 972-821-7546,
Capital Sotheby's International Realty
Bought with:
Kristi D Copeland, AR
Realty One Group Lock and Key
Source: CARMLS,MLS#: 25003166
Facts & features
Interior
Bedrooms & bathrooms
- Bedrooms: 3
- Bathrooms: 2
- Full bathrooms: 2
Dining room
- Features: Eat-in Kitchen, Kitchen/Dining Combo, Breakfast Bar
Heating
- Natural Gas
Cooling
- Electric
Appliances
- Included: Microwave, Electric Range, Dishwasher, Disposal, Plumbed For Ice Maker
- Laundry: Laundry Room
Features
- Breakfast Bar, Granite Counters, Pantry, All Bedrooms Down
- Flooring: Carpet, Wood, Vinyl, Tile
- Windows: Insulated Windows
- Has fireplace: Yes
- Fireplace features: Gas Logs Present
Interior area
- Total structure area: 1,688
- Total interior livable area: 1,688 sqft
Property
Parking
- Total spaces: 2
- Parking features: Garage, Two Car, Garage Door Opener, Garage Faces Side
- Has garage: Yes
Features
- Levels: One
- Stories: 1
- Patio & porch: Patio, Porch
- Exterior features: Rain Gutters
- Fencing: Full
Lot
- Size: 10,454 Square Feet
- Features: Level, Corner Lot, Cul-De-Sac, Lawn Sprinkler
Details
- Parcel number: 32S0010306300
Construction
Type & style
- Home type: SingleFamily
- Architectural style: Traditional
- Property subtype: Single Family Residence
Materials
- Brick, Metal/Vinyl Siding
- Foundation: Slab
- Roof: Composition
Condition
- New construction: No
- Year built: 2004
Utilities & green energy
- Sewer: Public Sewer
- Water: Public
Community & HOA
Community
- Subdivision: WOODRUFF CREEK
HOA
- Has HOA: No
Location
- Region: Sherwood
Financial & listing details
- Price per square foot: $157/sqft
- Tax assessed value: $196,630
- Annual tax amount: $1,663
- Date on market: 1/24/2025
- Listing terms: FHA,Conventional,Cash
- Road surface type: Paved
Price history
| Date | Event | Price |
|---|---|---|
| 2/28/2025 | Sold | $265,000$157/sqft |
Source:  CARMLS #25003166 Report a problem CARMLS #25003166 Report a problem | ||
| 1/24/2025 | Listed for sale | $265,000+51.5%$157/sqft |
Source: CARMLS #25003166 Report a problem | ||
| 7/30/2014 | Sold | $174,900-2.8%$104/sqft |
Source: Public Record Report a problem | ||
| 5/15/2014 | Price change | $179,900-2.2%$107/sqft |
Source: Crye-Leike #10380865 Report a problem | ||
| 3/19/2014 | Listed for sale | $184,000+1.1%$109/sqft |
Source: Crye-Leike #10380865 Report a problem | ||
| 6/11/2010 | Sold | $182,000+21.3%$108/sqft |
Source: Public Record Report a problem | ||
| 8/10/2004 | Sold | $150,000+500%$89/sqft |
Source: Public Record Report a problem | ||
| 3/26/2004 | Sold | $25,000$15/sqft |
Source: Public Record Report a problem | ||
Public tax history
| Year | Property taxes | Tax assessment |
|---|---|---|
| 2025 | $1,315 -5.8% | $31,920 |
| 2024 | $1,396 -4.2% | $31,920 |
| 2023 | $1,457 -2.5% | $31,920 |
| 2022 | $1,494 +3.7% | $31,920 |
| 2021 | $1,440 | $31,920 |
| 2020 | $1,440 | $31,920 |
| 2019 | $1,440 -1.7% | $31,920 |
| 2018 | $1,465 | $31,920 |
| 2017 | $1,465 | $31,920 -11.3% |
| 2016 | $1,465 -19.8% | $35,980 |
| 2015 | $1,828 | $35,980 |
| 2014 | $1,828 | $35,980 |
| 2013 | $1,828 | $35,980 |
| 2012 | -- | $35,980 +6.8% |
| 2011 | -- | $33,700 |
| 2010 | -- | $33,700 |
| 2009 | -- | $33,700 +6.3% |
| 2008 | -- | $31,711 |
| 2007 | -- | $31,711 +0.5% |
| 2005 | -- | $31,560 |
Find assessor info on the county website
Neighborhood: 72120
Nearby homes
- $271,2004 bd2 ba1.8k sqft3118 Shady Side Dr, Sherwood, AR 72120Off Market
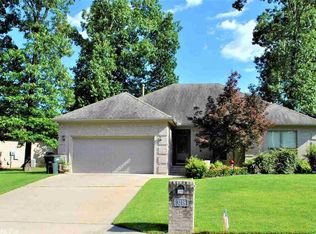
- $284,300-- bd2 ba1.7k sqft3112 Fern Cv S, Sherwood, AR 72120Off Market
- $273,3003 bd2 ba1.6k sqft3212 Fern Cv N, Sherwood, AR 72120Off Market
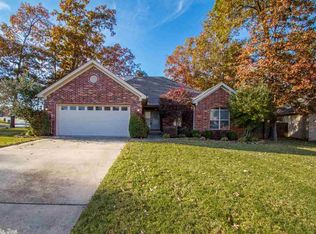
- $276,1004 bd2 ba1.7k sqft3112 Shady Side Dr, Sherwood, AR 72120Off Market
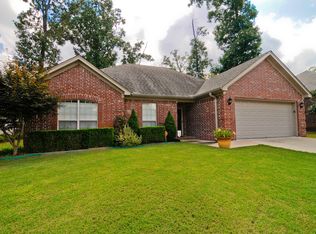
- $271,6004 bd2 ba1.8k sqft3148 Shady Side Dr, Sherwood, AR 72120Off Market
- $278,0004 bd2 ba1.8k sqft3119 Shady Side Dr, Sherwood, AR 72120Sold
- $250,8003 bd2 ba1.6k sqft3125 Shady Side Dr, Sherwood, AR 72120Off Market
- $218,0003 bd2 ba1.5k sqft3106 Fern Cv S, Sherwood, AR 72120Sold
Nearby schools
GreatSchools rating
- 8/10Sylvan Hills Elementary SchoolGrades: PK-5Distance: 0.2 mi
- 5/10Sylvan Hills Middle SchoolGrades: 6-7Distance: 3 mi
- 5/10Sylvan Hills High SchoolGrades: 9-12Distance: 0.4 mi


Get pre-qualified for a loan
At Zillow Home Loans, we can pre-qualify you in as little as 5 minutes with no impact to your credit score.An equal housing lender. NMLS #10287.
Sell for more on Zillow
Get a Zillow Showcase℠ listing at no additional cost and you could sell for .
$272,500
2% more
+$5,450
With Zillow Showcase(estimated)
$277,950
- Arkansas
- Pulaski County
- Sherwood
- 72120
- 3124 Fern Cv S
Nearby cities
Nearby zip codes
Other Sherwood Topics
