Welcome to this beautifully updated 2-bedroom, 2.5-bath townhome located in the established Aladdin Townhouses community in the heart of Lithonia/Stonecrest. Offering over 1,100 square feet of comfortable living space, this home is an excellent opportunity for a Savvy Buyer. Step inside to discover a freshly painted interior featuring updated flooring, modern lighting fixtures, and a bright, open-concept layout designed for everyday living and entertaining. The stylish kitchen showcases granite countertops, brand-new stainless steel appliances, ample cabinet space, and convenient access to outdoor space for entertaining. Upper level features include large primary suite and aspacious secondary bedroom with private en-suite bathrooms and generous closet space in each bedroom. Within minutes from neighborrhood amenities such as shopping, dining, parks, major highways, and all that Lithonia/Stonecrest has to offer, this home combines value, location, and lifestyle.
Active
Price cut: $10K (7/21)
$159,000
3124 Fields Dr, Lithonia, GA 30038
2beds
1,188sqft
Townhouse
Built in 2002
871 Square Feet Lot
$157,000 Zestimate®
$134/sqft
$100/mo HOA
What's special
Brand-new stainless steel appliancesAmple cabinet spaceStylish kitchenSpacious secondary bedroomGranite countertopsBeautifully updatedModern lighting fixtures
- 117 days
- 72
- 3
Zillow last checked:
Listing updated:
Listed by:
Stacey Stanford 678-273-2031,
Atlanta Communities
Source: GAMLS,MLS#: 10784807
Facts & features
Interior
Bedrooms & bathrooms
- Bedrooms: 2
- Bathrooms: 3
- Full bathrooms: 2
- 1/2 bathrooms: 1
Rooms
- Room types: Family Room, Other
Kitchen
- Features: Breakfast Area, Pantry
Heating
- Central
Cooling
- Ceiling Fan(s), Central Air
Appliances
- Included: Dishwasher, Gas Water Heater, Refrigerator
- Laundry: In Hall, Upper Level
Features
- Other, Split Bedroom Plan
- Flooring: Carpet, Laminate
- Windows: Double Pane Windows
- Basement: None
- Number of fireplaces: 1
- Fireplace features: Factory Built, Gas Starter
- Common walls with other units/homes: 2+ Common Walls
Interior area
- Total structure area: 1,188
- Total interior livable area: 1,188 sqft
- Finished area above ground: 1,188
- Finished area below ground: 0
Property
Parking
- Total spaces: 1
- Parking features: Parking Pad
- Has uncovered spaces: Yes
Features
- Levels: Two
- Stories: 2
- Body of water: None
Lot
- Size: 871 Square Feet
- Features: Level
Details
- Additional structures: Other
- Parcel number: 16 087 03 174
- Special conditions: Investor Owned
Construction
Type & style
- Home type: Townhouse
- Architectural style: Traditional
- Property subtype: Townhouse
- Attached to another structure: Yes
Materials
- Synthetic Stucco
- Foundation: Slab
- Roof: Composition
Condition
- Resale
- New construction: No
- Year built: 2002
Utilities & green energy
- Sewer: Public Sewer
- Water: Public
- Utilities for property: Cable Available, Electricity Available, Natural Gas Available, Sewer Available, Underground Utilities, Water Available
Community & HOA
Community
- Features: None
- Security: Smoke Detector(s)
- Subdivision: Aladdin Townhouses
HOA
- Has HOA: Yes
- Services included: Maintenance Structure, Maintenance Grounds
- HOA fee: $1,200 annually
Location
- Region: Lithonia
Financial & listing details
- Price per square foot: $134/sqft
- Tax assessed value: $175,700
- Annual tax amount: $3,569
- Date on market: 6/12/2026
- Cumulative days on market: 118 days
- Listing agreement: Exclusive Right To Sell
- Listing terms: Cash,Conventional,FHA
- Electric utility on property: Yes
Estimated market value
$157,000
$149,000 - $165,000
$1,553/mo
Price history
| Date | Event | Price |
|---|---|---|
| 10/1/2026 | Listed for rent | $1,400+0.4%$1/sqft |
Source: Zillow Rentals Report a problem | ||
| 7/21/2026 | Price change | $159,000-5.9%$134/sqft |
Source:  FMLS GA #7787475 Report a problem FMLS GA #7787475 Report a problem | ||
| 6/12/2026 | Listed for sale | $169,000+111.3%$142/sqft |
Source: FMLS GA #7787475 Report a problem | ||
| 2/25/2026 | Listing removed | $1,395$1/sqft |
Source: Zillow Rentals Report a problem | ||
| 1/16/2026 | Price change | $1,395-0.4%$1/sqft |
Source: Zillow Rentals Report a problem | ||
| 11/15/2025 | Listed for rent | $1,400$1/sqft |
Source: Zillow Rentals Report a problem | ||
| 3/18/2025 | Listing removed | $1,400$1/sqft |
Source: Zillow Rentals Report a problem | ||
| 1/28/2025 | Price change | $1,400-1.8%$1/sqft |
Source: Zillow Rentals Report a problem | ||
| 1/18/2025 | Price change | $1,425-1.7%$1/sqft |
Source: Zillow Rentals Report a problem | ||
| 11/20/2024 | Listed for rent | $1,450+31.8%$1/sqft |
Source: Zillow Rentals Report a problem | ||
| 5/4/2021 | Listing removed | -- |
Source: Zillow Rental Network Premium Report a problem | ||
| 5/1/2021 | Listed for rent | $1,100+4.9%$1/sqft |
Source: Zillow Rental Network Premium Report a problem | ||
| 3/2/2020 | Listing removed | $1,049$1/sqft |
Source: LEO Prime Properties Report a problem | ||
| 2/25/2020 | Sold | $80,000-3.6%$67/sqft |
Source:  FMLS GA #6642959 Report a problem FMLS GA #6642959 Report a problem | ||
| 2/25/2020 | Listed for rent | $1,049+4.9%$1/sqft |
Source: LEO Prime Properties Report a problem | ||
| 2/12/2020 | Pending sale | $82,999$70/sqft |
Source: LEO Prime Properties #6642959 Report a problem | ||
| 1/2/2020 | Price change | $82,9990%$70/sqft |
Source: LEO Prime Properties #6642959 Report a problem | ||
| 12/6/2019 | Price change | $83,000-1.8%$70/sqft |
Source: LEO Prime Properties #6642959 Report a problem | ||
| 11/26/2019 | Price change | $84,500-0.6%$71/sqft |
Source: LEO Prime Properties #6642959 Report a problem | ||
| 11/8/2019 | Price change | $85,000-1.2%$72/sqft |
Source: LEO Prime Properties #6642959 Report a problem | ||
| 10/23/2019 | Listed for sale | $86,000$72/sqft |
Source: LEO Prime Properties #6542692 Report a problem | ||
| 7/2/2019 | Pending sale | $86,000$72/sqft |
Source: LEO Prime Properties #6542692 Report a problem | ||
| 5/28/2019 | Price change | $86,000-1.1%$72/sqft |
Source: Leo Prime Properties, LLC. #6542692 Report a problem | ||
| 5/8/2019 | Listed for sale | $87,000+56.2%$73/sqft |
Source: Leo Prime Properties, LLC. #6542692 Report a problem | ||
| 5/4/2019 | Listing removed | $1,000$1/sqft |
Source: LEO Prime Properties Report a problem | ||
| 5/29/2014 | Sold | $55,700-28.2%$47/sqft |
Source: Public Record Report a problem | ||
| 2/1/2014 | Sold | $77,600-36.3%$65/sqft |
Source: Public Record Report a problem | ||
| 1/9/2006 | Sold | $121,900+29.3%$103/sqft |
Source: Public Record Report a problem | ||
| 10/3/2003 | Sold | $94,300$79/sqft |
Source: Public Record Report a problem | ||
Public tax history
| Year | Property taxes | Tax assessment |
|---|---|---|
| 2025 | $3,569 +1.2% | $70,280 +0.5% |
| 2024 | $3,527 +14.3% | $69,920 +13.4% |
| 2023 | $3,086 +24.1% | $61,640 +24.6% |
| 2022 | $2,488 +42.9% | $49,480 +54.6% |
| 2021 | $1,741 -4.6% | $32,000 -6.5% |
| 2020 | $1,826 +4.1% | $34,240 +7.3% |
| 2019 | $1,755 +33.7% | $31,920 +40.5% |
| 2018 | $1,312 -0.2% | $22,720 |
| 2017 | $1,315 +10.3% | $22,720 +14.3% |
| 2016 | $1,192 | $19,880 +38.4% |
| 2014 | $1,192 | $14,360 +39.1% |
| 2013 | -- | $10,320 |
| 2012 | -- | $10,320 -67.5% |
| 2011 | -- | $31,760 |
| 2010 | $1,586 | $31,760 |
| 2009 | $1,586 -18.2% | $31,760 -23.3% |
| 2008 | $1,940 +107.3% | $41,400 |
| 2007 | $936 | $41,400 +7.7% |
| 2006 | $936 +17% | $38,440 +6.7% |
| 2005 | $800 +1.5% | $36,040 |
| 2004 | $788 | $36,040 |
Find assessor info on the county website
Monthly payment
Est. payment
Payment breakdown
Explore the cost of this home by adjusting the details. Changes won't be saved.Climate risks
Neighborhood: 30038
Nearby schools
Schools provided by the listing agent
- Elementary: Flat Rock
- Middle: Lithonia
- High: Lithonia
Source: GAMLS. This data may not be complete. We recommend contacting the local school district to confirm school assignments for this home.

Similar homes
- $150,0002 bd2 ba1k sqft5889 Trent Walk Dr, Lithonia, GA 30038Active Under Contract
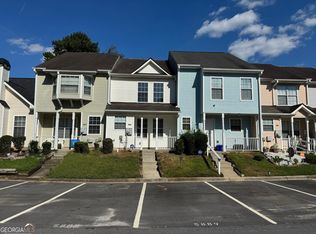
 MLS ID #10847039, Edvard Aslanyan, HomeSmart. GAMLS
 - $180,0003 bd3 ba1.1k sqft3022 Fields Dr, Lithonia, GA 30038Active
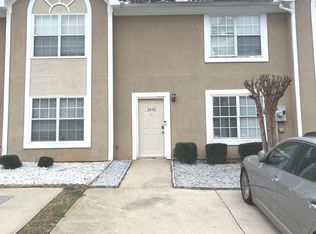 MLS ID #10721107, Marcia Reid, Virtual Properties Realty.com. GAMLS
 - $180,0003 bd2 ba1.4k sqft5914 Trent Walk Dr, Lithonia, GA 30038Active
 MLS ID #10848844, Sonya R Davis, BHGRE Metro Brokers. GAMLS
 - $194,0003 bd3 ba1.4k sqft2619 Parrish Ct, Lithonia, GA 30038Active
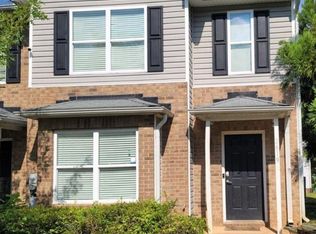 MLS ID #10844326, Connie Lindsay, HomeSmart. GAMLS
 - $199,0003 bd3 ba1.5k sqft2434 Piering Dr, Lithonia, GA 30038ActiveMLS ID #10812888, DeAnna Hurt, Realty Hub of Georgia, LLC. GAMLS
- $125,0003 bd2 ba1.2k sqft2102 Fairington Club Dr, Lithonia, GA 30038ActiveMLS ID #10831521, Angela Carpinella, Keller Williams Realty PeachtreeRoad. GAMLS
- $173,9003 bd3 ba1.6k sqft2875 Snapfinger Mnr, Decatur, GA 30035ActiveMLS ID #10846965, Kartika Ingram, Arriva Realty Group, Inc. GAMLS
- $119,0003 bd2 ba1.2k sqft3203 Fairington Ridge Cir, Lithonia, GA 30038ActiveMLS ID #10835405, Segun E Ore, Drem Realty. GAMLS
- $189,9002 bd3 ba1.3k sqft2173 Wind Gate Ct, Lithonia, GA 30058ActiveMLS ID #10803753, Connie Lindsay, HomeSmart. GAMLS
- $192,6722 bd3 ba1.3k sqft2804 Parkway Cv, Lithonia, GA 30058ActiveMLS ID #10788168, Ibrahima Diallo, Keller Williams Realty Atl. Partners. GAMLS
- $155,0003 bd3 ba1.4k sqft6161 Saint Charles Ct, Lithonia, GA 30058ActiveMLS ID #10844615, Hannah Branham, Anchor Real Estate Advisors. GAMLS
- $175,0003 bd3 ba1.4k sqft2511 Walden Lake Dr, Decatur, GA 30035ActiveMLS ID #10832608, Linda W Hall, Coldwell Banker Realty. GAMLS
- $99,0003 bd2 ba1.2k sqft3101 Par Three Way, Lithonia, GA 30038ActiveMLS ID #10852201, Lorraine Oduor, NorthGroup Real Estate Inc. GAMLS
- $85,0002 bd2 ba1.3k sqft2940 Parc Lorraine, Lithonia, GA 30038ActiveMLS ID #10814329, Bilal Shareef, eXp Realty. GAMLS
- $184,9003 bd2 ba1.3k sqft5321 Tasman Trl, Lithonia, GA 30038ActiveMLS ID #10777037, Southern REO, Southern REO Associates, LLC. GAMLS
- $90,0002 bd2 ba1.2k sqft1203 Par Three Way, Lithonia, GA 30038ActiveMLS ID #10831159, Kimberly Hollins, 1 Percent Lists Metro Atlanta. GAMLS
- $107,0003 bd2 ba1.2k sqft2204 Fairington Village Dr, Lithonia, GA 30038ActiveMLS ID #10822357, Ted Ehrhart, PMI Georgia. GAMLS
- $199,9002 bd3 ba1.5k sqft2721 Parkway Trl, Lithonia, GA 30058ActiveMLS ID #10830286, Pamela Buchanan, Wynd Realty Georgia. GAMLS
- $182,0003 bd3 ba1.4k sqft2853 Walden Lake Bnd, Decatur, GA 30035ActiveMLS ID #10811143, Rachel Roberts, Connections Realty Group Inc.. GAMLS
- $85,0002 bd2 ba1.2k sqft3064 Parc Lorraine, Lithonia, GA 30038ActiveMLS ID #10814366, Bilal Shareef, eXp Realty. GAMLS
