Skip main navigation
Off market
  • $957,400

    3124 Floyd Ave, Richmond, VA 23221

    3beds
    2,196sqft
    Detached
    Built in 1917
    5,445 Square Feet Lot
    $957,400 Zestimate®
    $436/sqft
    $3,548 Estimated rent

    Home value

    $957,400

    $881,000 - $1.04M

    $3,548/mo

    Zestimate® history
    Loading
    Loading...

    Owner options

    List your home for rent

    $3,548/mo

    Rent Zestimate®

    Find your next renter with Zillow Rental Manager. Plus, with online applications, you can quickly screen prospective tenants – for free.

    Learn more

    $3,548/mo

    Rent Zestimate®

    Refinance and save

    $5,991/mo

    Est. payment

    Refinancing to a lower rate could help reduce your monthly payments and save thousands over the life of the loan.

    See today's rates

    $5,991/mo

    Est. payment

    Explore your selling options

    Work with a Zillow partner agent

    Leverage their expertise and Zillow's premium Showcase listings to get your home seen by more buyers.

    Get started

    List with your own agent

    Get your home in front of millions of buyers by listing it on Zillow.

    Learn how to do it

    Sell it yourself

    Take full control of how buyers see your home on Zillow by listing For Sale by Owner (FSBO).

    List your home

    What's special

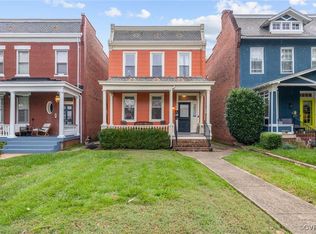
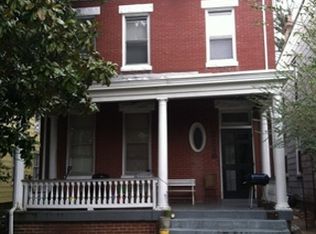
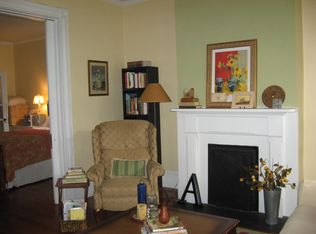
    This Stately Historic Home, located in the heart of the Museum District, is waiting for you! Impeccably maintained, this 3 bedroom, 2 1/2 bath, 3 car garage home offers all the ambiance of the 1915's with up-dates and features for today's lifestyle. From the spacious living room with recessed lighting, gas log fireplace, period moldings and columns, beautiful heart pine floors and open stairway....To the second floor Master Suite with original fireplace, walk-in closet, and incredible master bath offering heated floor and towel bars, his and her custom vanity areas and walk-in tile shower. It is a great blend. Additional features: Spacious rooms; Heart Pine floors; 1st floor office; Eat-in kitchen with white cabinetry, tile splash and gas cooking; 1st floor 1/2 Bath; Rear Stairway to 2nd; Recessed lighting in hallways and additional rooms; Updated systems; Walk-out basement with work shop; 2nd floor balcony; Full covered front porch; Screened back porch; Irrigation system; Lush Professionally Landscaped privacy fenced rear yard with Water Feature, Patio with Pergola and serpentine walkway to the 3 car garage. Walk to Shopping and Restaurants. Don't miss it!

    This property is off market, which means it's not currently listed for sale or rent on Zillow. This may be different from what's available on other websites or public sources.
    Facts & features

    Interior

    Bedrooms & bathrooms
    • Bedrooms: 3
    • Bathrooms: 3
    • Full bathrooms: 2
    • 1/2 bathrooms: 1
    Heating
    • Forced air, Gas
    Cooling
    • Central
    Appliances
    • Included: Dishwasher, Refrigerator
    Features
    • Flooring: Tile, Carpet, Hardwood, Linoleum / Vinyl
    • Basement: Partially finished
    • Attic: Access Panel
    • Has fireplace: Yes
    Interior area
    • Total interior livable area: 2,196 sqft

    Property

    Parking
    • Parking features: Garage - Detached
    Features
    • Exterior features: Brick
    Lot
    • Size: 5,445 Square Feet
    Details
    • Parcel number: W0001408040

    Construction

    Type & style
    • Home type: SingleFamily
    • Property subtype: Detached
    Materials
    • brick
    • Foundation: Crawl/Raised
    • Roof: Metal
    Condition
    • Year built: 1917

    Utilities & green energy

    • Sewer: Public Sewer

    Community & HOA

    Location
    • Region: Richmond

    Financial & listing details

    • Price per square foot: $436/sqft
    • Tax assessed value: $681,000
    • Annual tax amount: $8,172

    Price history

    DateEventPrice
    5/30/2018Sold$565,000+2.7%$257/sqft
    Source: CVRMLS #1814167 Report a problem
    4/25/2018Listed for sale$550,000+298.6%$250/sqft
    Source: Shaheen Ruth Martin & Fonville #1814167 Report a problem
    8/29/1997Sold$138,000$63/sqft
    Source: Public Record Report a problem

    Public tax history

    YearProperty taxesTax assessment
    2025$8,172 +4.8%$681,000 +4.8%
    2024$7,800 +4.5%$650,000 +4.5%
    2023$7,464 $622,000
    2022$7,464 +18.7%$622,000 +18.7%
    2021$6,288 +0.2%$524,000 +0.2%
    2020$6,276 +18.3%$523,000 +18.3%
    2019$5,304 +9.7%$442,000 +9.7%
    2018$4,836 +10.1%$403,000 +3.3%
    2017$4,392 $390,000 +2.6%
    2016$4,392 $380,000 +3.5%
    2015$4,392 $367,000 +0.3%
    2014$4,392 $366,000 -2.4%
    2013-- $375,000
    2012-- $375,000 -3.1%
    2011-- $387,000
    2010-- $387,000 -1.6%
    2009-- $393,100 -2%
    2008-- $401,100 +0.8%
    2007-- $397,800 +4.4%
    2006-- $381,200 +19.7%
    2005-- $318,400 +46.7%
    2003-- $217,000 +17.8%
    2002-- $184,200 +13%
    2001$2,331 $163,000
    Find assessor info on the county website

    Neighborhood: The Museum District

    Nearby schools

    GreatSchools rating
    Schools provided by the listing agent
    • Elementary: Fox
    • Middle: Albert Hill
    • High: Thomas Jefferson

    Source: The MLS. This data may not be complete. We recommend contacting the local school district to confirm school assignments for this home.

    Get a cash offer in 3 minutes
    Find out how much your home could sell for in as little as 3 minutes with a no-obligation cash offer.
    Estimated market value
    $957,400
    Get a cash offer in 3 minutes
    Find out how much your home could sell for in as little as 3 minutes with a no-obligation cash offer.
    Estimated market value
    $957,400