Skip main navigation
Off market
  • $2,441,500

    3124 Fox Creek Dr, Danville, CA 94506

    5beds
    3,500sqft
    SingleFamily
    Built in 1986
    7,400 Square Feet Lot
    $2,441,500 Zestimate®
    $698/sqft
    $6,952 Estimated rent

    Home value

    $2,441,500

    $2.30M - $2.61M

    $6,952/mo

    Zestimate® history
    Loading
    Loading...

    Owner options

    List your home for rent

    $6,952/mo

    Rent Zestimate®

    Find your next renter with Zillow Rental Manager. Plus, with online applications, you can quickly screen prospective tenants – for free.

    Learn more

    $6,952/mo

    Rent Zestimate®

    Refinance and save

    $15,738/mo

    Est. payment

    Refinancing to a lower rate could help reduce your monthly payments and save thousands over the life of the loan.

    See today's rates

    $15,738/mo

    Est. payment

    Explore your selling options

    Work with a Zillow partner agent

    Leverage their expertise and Zillow's premium Showcase listings to get your home seen by more buyers.

    Get started

    List with your own agent

    Get your home in front of millions of buyers by listing it on Zillow.

    Learn how to do it

    Sell it yourself

    Take full control of how buyers see your home on Zillow by listing For Sale by Owner (FSBO).

    List your home

    What's special

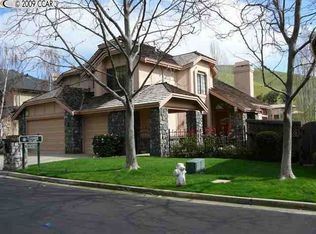
    Located in the prestigious gated community of the Blackhawk County Club, this exquisite recently remodeled 4 bd, bonus room / 5th bd, 2.5 ba, 3,500 +/- sf home on a 7,400 +/- sf lot comes with a 3 car garage, a first floor master suite, a beautiful pool, spa, aggregate backyard patio, green lawn, and backs up to a private creek side setting. The remodeling of the house included newer bathrooms, kitchen, flooring, structural changes, and much more. Curbside views reveal a house set back from the street and graced with white painted bricks facade, a bay window, green lawn, trees, shrubbery, and a driveway leading a stepup porch, and finally to twin wooden paneled doors with a semicircled transom window above. Step into the foyer and you witnesses hardwood floors, brass chandeliers, vaulted ceilings, open concept plan, designer painted walls, plantation shutters, baseboards, and a carpeted spindled wrought iron staircase with a polished cherry wood colored balustrade leading to the bedrooms upstairs. The foyer also opens up to the living room, dining room and the other recreational areas on this floor. Look right and step down into the elegant carpeted living room and you observe windows overlooking the front yard through a bay window. The adjacent sophisticated dining room comes with a stunning wrought iron chandelier and overlooks the side yard and the backyard. Both the formals come with plush carpeting. The cozy chef's kitchen is embellished with gorgeous wooden cabinetry, bull nosed slab granite counter-tops with tiled back splashes, a very generous center island, a folding door pantry, and top of the line Jenn- Air appliances. These include a double door refrigerator with a freezer bottom, a 6 burner electric cooktop stove with a venting system, twin baking ovens, and a Bosch dishwasher. The adjacent breakfast nook comes with a bay window and a dazzling light fixture. Other recreational areas of the house include a polished hard wood floor family room with a marble surround gas-lit fireplace with a wooden mantel piece and a hearth. It also comes with vaulted ceilings, a huge trapezoid transom window and overlooks the backyard. Other areas on this floor include a wet bar with built in cabinetry and a powder room in the vicinity. The kitchen, the breakfast nook, and the family room all overlook the exotic backyard yard. The luxurious spacious step down carpeted master suite, also on the first floor, entered through twin white entrance doors, comes with a marble surround fireplace with a mantel and a hearth, a sitting area, a walk -in closet, and overlooks the scintillating pool in the back yard. The spa worthy master bath has a deep soaking bath tub, a spacious glass enclosed tiled shower stall with a flex hose shower head, his and her vanities with marble counter-tops, decorator light fixtures, and stained soft close cabinetry. Amble up the carpeted staircase and you arrive at a landing upstairs which looks into an expansive room upstairs. This room serves as the library / office/ 5th bedroom and overlooks the backyard and the range of scenic Diablo mountains across. Three other bedrooms on this floor come with mirrored sliding door closets and all these bedrooms are carpeted; one of these bedrooms also has a ceiling fan. One full bath services all these bedrooms. This floor also has a cabinet hutch adjacent to the landing. This home is in an immaculate move-in condition.

    This property is not currently displayed as for sale or rent on Zillow. This may be different from what's on other websites or public sources.

    Facts & features

    Interior

    Bedrooms & bathrooms
    • Bedrooms: 5
    • Bathrooms: 3
    • Full bathrooms: 2
    • 1/2 bathrooms: 1
    Cooling
    • Central
    Appliances
    • Included: Dishwasher, Garbage disposal, Microwave, Range / Oven, Refrigerator
    • Laundry: In Laundry Room, Gas Dryer Hookup, Hookups Only
    Features
    • Flooring: Carpet, Hardwood, Slate
    • Basement: None
    • Number of fireplaces: 2
    Interior area
    • Total interior livable area: 3,500 sqft

    Property

    Parking
    • Total spaces: 3
    • Parking features: Garage - Attached
    Features
    • Exterior features: Stucco, Brick
    • Has spa: Yes
    • Has view: Yes
    • View description: Mountain
    Lot
    • Size: 7,400 Square Feet
    Details
    • Parcel number: 2202200222

    Construction

    Type & style
    • Home type: SingleFamily
    Materials
    • Roof: Tile
    Condition
    • Year built: 1986

    Community & HOA

    HOA
    • Has HOA: Yes
    • HOA fee: $189 monthly
    Location
    • Region: Danville

    Financial & listing details

    • Price per square foot: $698/sqft
    • Tax assessed value: $1,856,933

    Price history

    DateEventPrice
    12/27/2017Sold$1,600,000-3%$457/sqft
    Source: CCAR #40795839 Report a problem
    11/22/2017Pending sale$1,648,800$471/sqft
    Source: J. Rockcliff Realtors Inc. #40795839 Report a problem
    10/25/2017Price change$1,648,800-1.8%$471/sqft
    Source: J. Rockcliff Realtors Inc. #40795839 Report a problem
    9/6/2017Listed for sale$1,678,800+164.4%$480/sqft
    Source: J. Rockcliff Realtors Inc. #40795839 Report a problem
    4/29/1994Sold$635,000$181/sqft
    Source: Public Record Report a problem

    Public tax history

    YearProperty taxesTax assessment
    2026-- $1,856,933 +2%
    2025$21,136 +2.1%$1,820,523 +2%
    2024$20,704 +1.6%$1,784,827 +2%
    2023$20,384 +0.8%$1,749,831 +2%
    2022$20,224 +2.2%$1,715,521 +2%
    2021$19,793 +0.9%$1,681,884 +1%
    2020$19,626 +1.7%$1,664,640 +2%
    2019$19,293 +3.8%$1,632,000 +2%
    2018$18,584 +69.5%$1,600,000 +72.1%
    2017$10,966 +1.2%$929,912 +2%
    2016$10,833 +2.6%$911,679 +1.5%
    2015$10,558 $897,986 +2%
    2014$10,558 $880,396 +0.5%
    2013-- $876,418 +2%
    2012-- $859,234 +2%
    2011-- $842,388 +0.8%
    2010-- $836,093 -0.2%
    2009-- $838,081 +2%
    2008-- $821,649 +2%
    2007-- $805,539 +2%
    2006-- $789,745 +2%
    2005-- $774,261 +2%
    2004-- $759,081 +1.9%
    2003-- $745,170 +2%
    2002-- $730,559 +2%
    2001-- $716,236
    Find assessor info on the county website

    Neighborhood: 94506

    Nearby schools

    GreatSchools rating
    Get a cash offer in 3 minutes
    Find out how much your home could sell for in as little as 3 minutes with a no-obligation cash offer.
    Estimated market value
    $2,441,500
    Get a cash offer in 3 minutes
    Find out how much your home could sell for in as little as 3 minutes with a no-obligation cash offer.
    Estimated market value
    $2,441,500