Discover refined comfort and modern convenience in this beautifully maintained 3-bedroom, 3-bath townhome in Woodbury’s highly sought-after Heritage Park Community. From the moment you arrive, the inviting front entrance creates a warm welcome and provides direct access to the attached two-car garage. Inside, thoughtful design and flexible living spaces stand out. The lower-level walkout features a spacious great room ideal for entertaining, along with a bedroom, 3/4 bath, and ample storage. Step outside to the patio that opens to green space, perfect for relaxation, play, or hosting guests. Designed for today’s lifestyle, the vaulted main level boasts an open floorplan that seamlessly connects the living room, dining area, and kitchen. Large windows fill the space with natural light, while the informal dining area leads to an elevated deck offering a peaceful spot for morning coffee or evening sunsets. The chef’s kitchen impresses with paneled cabinetry, stainless steel appliances, and a generous center island with additional seating and prep space. Upstairs, the private primary suite provides a quiet retreat with a spacious walk-in closet and full en-suite bath. An additional upper-level bedroom offers versatility for guests, a home office, or hobbies, complemented by a full bathroom nearby. The upper-level laundry adds everyday convenience. Located just minutes from top-rated schools, scenic parks, trails, shopping, and dining, this home delivers the perfect blend of comfort and lifestyle ease. The community center on Independence Way features a heated underground pool, fitness center, community room, and a large playground for the kids. Enjoy low-maintenance living that gives you more time to experience everything Woodbury has to offer. The home inspection has been completed for you. See supplements for photos, tour, Matterport Floorplan, and more. Don’t miss this exceptional opportunity in Heritage Park, schedule your private tour today!
Closed
$340,000
3124 Frontier Dr, Woodbury, MN 55129
3beds
1,952sqft
(TH) Side x Side
Built in 2008
1,916 Square Feet Lot
$341,300 Zestimate®
$174/sqft
$2,489 Estimated rent
Home value
$341,300
$317,000 - $369,000
$2,489/mo
Zestimate® history
Owner options
List your home for rent
$2,489/mo
Rent Zestimate®
Find your next renter with Zillow Rental Manager. Plus, with online applications, you can quickly screen prospective tenants – for free.
$2,489/mo
Rent Zestimate®
Refinance and save
$2,569/mo
Est. payment
Refinancing to a lower rate could help reduce your monthly payments and save thousands over the life of the loan.
$2,569/mo
Est. payment
Explore your selling options
Work with a Zillow partner agent
Leverage their expertise and Zillow's premium Showcase listings to get your home seen by more buyers.
Get startedList with your own agent
Get your home in front of millions of buyers by listing it on Zillow.
Learn how to do itSell it yourself
Take full control of how buyers see your home on Zillow by listing For Sale by Owner (FSBO).
List your homeWhat's special
Vaulted main levelInviting front entranceAttached two-car garageLower-level walkout
Zillow last checked:
Listing updated:
Listed by:
Jay Fletch 651-502-2972,
Edina Realty, Inc.,
Brian R. Beaubien 651-503-7730
Bought with:
Myron Taylor
Keller Williams Premier Realty Lake Minnetonka
Source: NorthstarMLS as distributed by MLS GRID,MLS#: 6811291
Facts & features
Interior
Bedrooms & bathrooms
- Bedrooms: 3
- Bathrooms: 3
- Full bathrooms: 2
- 3/4 bathrooms: 1
Bedroom
- Level: Upper
- Area: 210 Square Feet
- Dimensions: 14x15
Bedroom 2
- Level: Upper
- Area: 169 Square Feet
- Dimensions: 13x13
Bedroom 3
- Level: Lower
- Area: 120 Square Feet
- Dimensions: 10x12
Dining room
- Level: Main
- Area: 96 Square Feet
- Dimensions: 12x8
Family room
- Level: Lower
- Area: 361 Square Feet
- Dimensions: 19x19
Kitchen
- Level: Main
- Area: 108 Square Feet
- Dimensions: 12x9
Laundry
- Level: Upper
- Area: 35 Square Feet
- Dimensions: 5x7
Living room
- Level: Main
- Area: 288 Square Feet
- Dimensions: 18x16
Heating
- Forced Air
Cooling
- Central Air
Appliances
- Included: Dishwasher, Disposal, Dryer, Electric Water Heater, Exhaust Fan, Microwave, Range, Refrigerator, Stainless Steel Appliance(s), Washer, Water Softener Owned
- Laundry: Gas Dryer Hookup, Laundry Room, Upper Level, Washer Hookup
Features
- Basement: Daylight,Drainage System,Finished,Full,Concrete,Storage Space,Walk-Out Access
- Number of fireplaces: 1
- Fireplace features: Gas, Living Room
Interior area
- Total structure area: 1,952
- Total interior livable area: 1,952 sqft
- Finished area above ground: 1,286
- Finished area below ground: 641
Property
Parking
- Total spaces: 2
- Parking features: Attached, Asphalt, Concrete, Garage Door Opener, Insulated Garage
- Attached garage spaces: 2
- Has uncovered spaces: Yes
- Details: Garage Dimensions (24x20)
Accessibility
- Accessibility features: None
Features
- Levels: Four or More Level Split
- Patio & porch: Deck, Front Porch, Patio
- Has private pool: Yes
- Pool features: In Ground, Heated, Shared
- Fencing: None
Lot
- Size: 1,916 Square Feet
- Dimensions: 30 x 64 x 30 x 64
- Features: Zero Lot Line
Details
- Foundation area: 666
- Parcel number: 2402821120107
- Zoning description: Residential-Single Family
Construction
Type & style
- Home type: Townhouse
- Property subtype: (TH) Side x Side
- Attached to another structure: Yes
Materials
- Concrete, Frame
- Roof: Architectural Shingle,Asphalt,Pitched
Condition
- New construction: No
- Year built: 2008
Utilities & green energy
- Electric: Circuit Breakers, 100 Amp Service, Power Company: Xcel Energy
- Gas: Natural Gas
- Sewer: City Sewer/Connected
- Water: City Water/Connected
- Utilities for property: Underground Utilities
Community & HOA
Community
- Subdivision: Heritage Park 3rd Add
HOA
- Has HOA: Yes
- Services included: Maintenance Structure, Hazard Insurance, Lawn Care, Other, Maintenance Grounds, Parking, Professional Mgmt, Sanitation, Shared Amenities, Snow Removal
- HOA fee: $435 monthly
- HOA name: Gassen
- HOA phone: 952-922-5575
Location
- Region: Woodbury
Financial & listing details
- Price per square foot: $174/sqft
- Tax assessed value: $340,200
- Annual tax amount: $3,199
- Date on market: 12/3/2025
- Cumulative days on market: 128 days
- Road surface type: Paved
Price history
| Date | Event | Price |
|---|---|---|
| 5/8/2026 | Sold | $340,000-1.4%$174/sqft |
Source:  NorthstarMLS as distributed by MLS GRID #6811291 Report a problem NorthstarMLS as distributed by MLS GRID #6811291 Report a problem | ||
| 4/10/2026 | Pending sale | $345,000$177/sqft |
Source: NorthstarMLS as distributed by MLS GRID #6811291 Report a problem | ||
| 12/3/2025 | Listed for sale | $345,000+53.3%$177/sqft |
Source: NorthstarMLS as distributed by MLS GRID #6811291 Report a problem | ||
| 8/14/2015 | Sold | $225,000-1.3%$115/sqft |
Source: NorthstarMLS as distributed by MLS GRID #4614660 Report a problem | ||
| 7/1/2015 | Pending sale | $227,900$117/sqft |
Source: Edina Realty, Inc., a Berkshire Hathaway affiliate #4614660 Report a problem | ||
| 6/22/2015 | Listed for sale | $227,900+23.2%$117/sqft |
Source: Edina Realty, Inc., a Berkshire Hathaway affiliate #4614660 Report a problem | ||
| 7/27/2012 | Sold | $185,000-2.4%$95/sqft |
Source:  Lake Superior Area Realtors as distributed by MLS GRID #1932155 Report a problem Lake Superior Area Realtors as distributed by MLS GRID #1932155 Report a problem | ||
| 6/28/2012 | Listed for sale | $189,500+1.6%$97/sqft |
Source: Keller Williams Integrity Realty #4167030 Report a problem | ||
| 6/18/2009 | Sold | $186,550$96/sqft |
Source: Public Record Report a problem | ||
Public tax history
| Year | Property taxes | Tax assessment |
|---|---|---|
| 2025 | $3,246 +5% | $324,300 -3.9% |
| 2024 | $3,090 +13.2% | $337,500 +12.6% |
| 2023 | $2,730 -1.7% | $299,700 +14% |
| 2022 | $2,776 +11% | $262,900 -4.5% |
| 2021 | $2,502 -1.9% | $275,400 +5.4% |
| 2020 | $2,550 | $261,200 |
| 2019 | $2,550 | $261,200 +9.2% |
| 2018 | $2,550 +3.2% | $239,100 +10.6% |
| 2017 | $2,472 +9.6% | $216,200 +6.7% |
| 2016 | $2,256 -4.8% | $202,700 +1.7% |
| 2015 | $2,370 | $199,300 +27.7% |
| 2013 | $2,370 +7.9% | $156,100 -0.6% |
| 2012 | $2,196 | $157,000 -12.3% |
| 2011 | $2,196 +417.9% | $179,000 +200.3% |
| 2010 | $424 -82% | $59,600 |
| 2009 | $2,360 -9.6% | -- |
| 2008 | $2,610 +4919.2% | -- |
| 2007 | $52 | -- |
Find assessor info on the county website
Neighborhood: 55129
Nearby homes
- $325,0003 bd3 ba1.1k sqft3122 Frontier Dr, Woodbury, MN 55129Off Market
- $350,5003 bd3 ba1.8k sqft3126 Frontier Dr, Woodbury, MN 55129Off Market
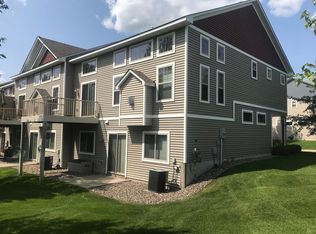
- $345,4003 bd2 ba1.8k sqft3120 Frontier Dr, Woodbury, MN 55129Off Market
- $361,2003 bd3 ba1.2k sqft3170 Frontier Dr, Woodbury, MN 55129Off Market
- $364,9003 bd3 ba1.8k sqft3088 Frontier Dr, Woodbury, MN 55129Sold
- $349,1003 bd3 ba1.8k sqft3172 Frontier Dr, Woodbury, MN 55129Off Market
- $336,5003 bd3 ba1.8k sqft3096 Frontier Dr, Woodbury, MN 55129Off Market
- $358,9003 bd3 ba1.2k sqft3174 Frontier Dr, Woodbury, MN 55129Off Market
Nearby schools
GreatSchools rating
- 9/10Afton-Lakeland Elementary SchoolGrades: K-5Distance: 5.6 mi
- 7/10Oak-Land Middle SchoolGrades: 6-8Distance: 4 mi
- 10/10Stillwater Area High SchoolGrades: 9-12Distance: 8.8 mi
Get a cash offer in 3 minutes
Find out how much your home could sell for in as little as 3 minutes with a no-obligation cash offer.
Estimated market value
$341,300
Get a cash offer in 3 minutes
Find out how much your home could sell for in as little as 3 minutes with a no-obligation cash offer.
Estimated market value
$341,300
- Minnesota
- Washington County
- Woodbury
- 55129
- 3124 Frontier Dr
Nearby cities
Nearby zip codes
Other Woodbury Topics
