Skip main navigation
Closed
  • $400,000

    3124 Graceland Cir, Pineville, NC 28134

    4beds
    2,120sqft
    Townhouse
    Built in 2017
    0.06 Acres Lot
    $393,400 Zestimate®
    $189/sqft
    $2,544 Estimated rent

    Home value

    $393,400

    $374,000 - $413,000

    $2,544/mo

    Zestimate® history
    Loading
    Loading...

    Owner options

    List your home for rent

    $2,544/mo

    Rent Zestimate®

    Find your next renter with Zillow Rental Manager. Plus, with online applications, you can quickly screen prospective tenants – for free.

    Learn more

    $2,544/mo

    Rent Zestimate®

    Refinance and save

    $2,664/mo

    Est. payment

    Refinancing to a lower rate could help reduce your monthly payments and save thousands over the life of the loan.

    See today's rates

    $2,664/mo

    Est. payment

    Explore your selling options

    Work with a Zillow partner agent

    Leverage their expertise and Zillow's premium Showcase listings to get your home seen by more buyers.

    Get started

    List with your own agent

    Get your home in front of millions of buyers by listing it on Zillow.

    Learn how to do it

    Sell it yourself

    Take full control of how buyers see your home on Zillow by listing For Sale by Owner (FSBO).

    List your home

    What's special

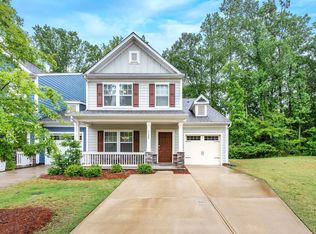
    Beautiful and freshly updated 4-bedroom townhome in the very desirable Huntley Glen neighborhood in Pineville! Come enjoy this low maintenance living lifestyle in this spacious open floor plan with lots of natural lighting. Entire home has been freshly painted, new carpet installed, lots of new recessed lighting installed throughout out the home, bathrooms have new light fixtures and mirrors. Home features huge kitchen island with granite counter tops, stainless steel appliances, perfect for many gatherings as it connects to the living room and dinning room. The main bedroom is downstairs for convenience with the additional 3 bedrooms upstairs. Outside enjoy your very calm front covered porch or private back patio facing trees. And for extra fun enjoy the community outdoor pool! And to make it even better stainless steel refrigerator and washer & dryer are included!. Home has easy access to I-485, Ballantyne, Fort Mill and South Park and lots of shopping and dining options!

    Zillow last checked:

    Listing updated:

    Listed by:

    Byron Descalzi 704-661-4814,

    EXP Realty LLC Ballantyne

    Bought with:

    Ali Katzbach

    Keller Williams South Park

    Source: Canopy MLS as distributed by MLS GRID,MLS#: 4164812MLS Logo

    Facts & features

    Interior

    Bedrooms & bathrooms
    • Bedrooms: 4
    • Bathrooms: 3
    • Full bathrooms: 2
    • 1/2 bathrooms: 1
    • Main level bedrooms: 1
    Primary bedroom
    • Level: Main
    Primary bedroom
    • Level: Main
    Bedroom s
    • Level: Upper
    Bedroom s
    • Level: Upper
    Bedroom s
    • Level: Upper
    Bedroom s
    • Level: Upper
    Bathroom full
    • Level: Main
    Bathroom half
    • Level: Main
    Bathroom full
    • Level: Upper
    Bathroom full
    • Level: Main
    Bathroom half
    • Level: Main
    Bathroom full
    • Level: Upper
    Other
    • Level: Upper
    Other
    • Level: Upper
    Dining room
    • Level: Main
    Dining room
    • Level: Main
    Kitchen
    • Level: Main
    Kitchen
    • Level: Main
    Laundry
    • Level: Main
    Laundry
    • Level: Main
    Living room
    • Level: Main
    Living room
    • Level: Main
    Heating
    • Heat Pump
    Cooling
    • Central Air
    Appliances
    • Included: Dishwasher, Dryer, Electric Oven, Electric Range, Microwave, Refrigerator, Washer, Washer/Dryer
    • Laundry: Main Level
    Features
    • Flooring: Carpet, Laminate
    • Has basement: No
    Interior area
    • Total structure area: 2,120
    • Total interior livable area: 2,120 sqft
    • Finished area above ground: 2,120
    • Finished area below ground: 0

    Property

    Parking
    • Total spaces: 1
    • Parking features: Driveway, Attached Garage, Parking Space(s), Garage on Main Level
    • Attached garage spaces: 1
    • Has uncovered spaces: Yes
    Features
    • Levels: Two
    • Stories: 2
    • Entry location: Main
    • Patio & porch: Covered, Front Porch, Patio
    Lot
    • Size: 0.06 Acres
    • Features: Wooded
    Details
    • Parcel number: 22109741
    • Zoning: RMX
    • Special conditions: Standard

    Construction

    Type & style
    • Home type: Townhouse
    • Property subtype: Townhouse
    Materials
    • Fiber Cement
    • Foundation: Slab
    • Roof: Shingle
    Condition
    • New construction: No
    • Year built: 2017

    Utilities & green energy

    • Sewer: Public Sewer
    • Water: City

    Community & HOA

    Community
    • Subdivision: Huntley Glen
    HOA
    • Has HOA: Yes
    • HOA fee: $248 monthly
    • HOA name: Braesael Management
    • HOA phone: 704-847-3507
    Location
    • Region: Pineville

    Financial & listing details

    • Price per square foot: $189/sqft
    • Tax assessed value: $358,500
    • Date on market: 8/1/2024
    • Cumulative days on market: 1 day
    • Listing terms: Cash,Conventional,FHA,VA Loan
    • Road surface type: Concrete, Paved

    Price history

    DateEventPrice
    8/30/2024Sold$400,000+0%$189/sqft
    Source: Canopy MLS as distributed by MLS GRID #4164812 Report a problem
    8/2/2024Pending sale$399,999$189/sqft
    Source: Canopy MLS as distributed by MLS GRID #4164812 Report a problem
    8/1/2024Listed for sale$399,999$189/sqft
    Source: Canopy MLS as distributed by MLS GRID #4164812 Report a problem

    Public tax history

    Tax history is unavailable.

    Neighborhood: 28134

    Nearby schools

    GreatSchools rating
    Get a cash offer in 3 minutes
    Find out how much your home could sell for in as little as 3 minutes with a no-obligation cash offer.
    Estimated market value
    $393,400
    Get a cash offer in 3 minutes
    Find out how much your home could sell for in as little as 3 minutes with a no-obligation cash offer.
    Estimated market value
    $393,400