Live the dream in this beautifully updated Mid Century home. Located on one of the most prestigious streets in Ormond Beach, and a part of the well known Ormond Scenic Loop. Nestled among the trees in the park like setting of the front yard, into the open floor plan, light filled home with stunning 360 degree views of the Intracoastal Waterway and 104' of water frontage. Completely restored hard wood floors, a gorgeous electric fireplace and an open concept that boasts a huge quartz island with plenty of seating. Stainless appliances make this kitchen a cooks dream along with a beverage bar. Three large bedrooms and ample closets along with a fully stocked butlers pantry with tons of storage. Outside a private pool with spectacular views of the Intracoastal Waterway. Private and great for entertaining. New in 2019: Roof, HVAC & ductwork, new plumbing, PGT impact windows & doors, wiring, attic insulation, water heater with full house pump, cabinets, countertops, baths & kitchen.
Closed
$1,100,000
3124 John Anderson Dr, Ormond Beach, FL 32176
3beds
2,277sqft
Single Family Residence, Residential
Built in 1969
0.3 Acres Lot
$1,085,800 Zestimate®
$483/sqft
$3,544 Estimated rent
Home value
$1,085,800
$977,000 - $1.21M
$3,544/mo
Zestimate® history
Owner options
List your home for rent
$3,544/mo
Rent Zestimate®
Find your next renter with Zillow Rental Manager. Plus, with online applications, you can quickly screen prospective tenants – for free.
$3,544/mo
Rent Zestimate®
Refinance and save
$7,492/mo
Est. payment
Refinancing to a lower rate could help reduce your monthly payments and save thousands over the life of the loan.
$7,492/mo
Est. payment
Explore your selling options
Work with a Zillow partner agent
Leverage their expertise and Zillow's premium Showcase listings to get your home seen by more buyers.
Get startedList with your own agent
Get your home in front of millions of buyers by listing it on Zillow.
Learn how to do itSell it yourself
Take full control of how buyers see your home on Zillow by listing For Sale by Owner (FSBO).
List your homeWhat's special
Private poolElectric fireplaceOpen floor planOpen conceptCooks dreamRestored hard wood floorsLight filled home
Zillow last checked:
Listing updated:
Listed by:
Alexis Strong 386-334-2432,
Culver Realty & Property Management,
Tracie Culver 386-414-3445
Bought with:
Mark Dinorsce, 3228676
Adams, Cameron & Co., Realtors
Source: DBAMLS,MLS#: 1210533
Facts & features
Interior
Bedrooms & bathrooms
- Bedrooms: 3
- Bathrooms: 2
- Full bathrooms: 2
Primary bedroom
- Level: Main
- Area: 255 Square Feet
- Dimensions: 17.00 x 15.00
Bedroom 1
- Level: Main
- Area: 154 Square Feet
- Dimensions: 14.00 x 11.00
Bedroom 2
- Level: Main
- Area: 144 Square Feet
- Dimensions: 12.00 x 12.00
Great room
- Level: Main
- Area: 306 Square Feet
- Dimensions: 17.00 x 18.00
Kitchen
- Description: kitchen/living combo
- Level: Main
- Area: 288 Square Feet
- Dimensions: 16.00 x 18.00
Heating
- Central
Cooling
- Central Air
Appliances
- Included: Wine Cooler, Washer, Refrigerator, Microwave, Electric Water Heater, Electric Range, Electric Cooktop, Dryer, Disposal, Dishwasher, Convection Oven
- Laundry: In Unit
Features
- Built-in Features, Pantry, Ceiling Fan(s), Eat-in Kitchen, Kitchen Island, Open Floorplan, Primary Bathroom - Shower No Tub, Primary Downstairs, Split Bedrooms
- Flooring: Tile, Wood
- Doors: Impact Windows
- Number of fireplaces: 1
- Fireplace features: Electric
Interior area
- Total interior livable area: 2,277 sqft
Property
Parking
- Total spaces: 2
- Parking features: Additional Parking, Attached, Garage, Garage Door Opener, RV Access/Parking
- Attached garage spaces: 2
Accessibility
- Accessibility features: Accessible Bedroom, Accessible Closets, Accessible Entrance, Accessible Full Bath, Accessible Hallway(s), Accessible Kitchen, Accessible Washer/Dryer
Features
- Levels: One
- Stories: 1
- Patio & porch: Covered, Patio, Rear Porch
- Exterior features: Dock, Outdoor Shower
- Pool features: In Ground
- Fencing: Back Yard,Vinyl
- Has view: Yes
- View description: Bridge(s), Intracoastal, Protected Preserve
- Has water view: Yes
- Water view: Intracoastal
- Waterfront features: Intracoastal, Navigable Water, No Fixed Bridges, River Access, River Front, Seawall
Lot
- Size: 0.3 Acres
- Dimensions: 104' x 124'
- Features: Many Trees
Details
- Parcel number: 322101000060
Construction
Type & style
- Home type: SingleFamily
- Architectural style: Mid-Century Modern
- Property subtype: Single Family Residence, Residential
Materials
- Brick, Composition Siding, Frame, Other
- Foundation: Other, See Remarks
- Roof: Shingle
Condition
- Updated/Remodeled
- New construction: No
- Year built: 1969
Utilities & green energy
- Sewer: Septic Tank
- Water: Public
- Utilities for property: Cable Available, Electricity Connected, Water Connected
Community & HOA
Community
- Security: Security System Leased
- Subdivision: Avalon By The Sea
HOA
- Has HOA: No
Location
- Region: Ormond Beach
Financial & listing details
- Price per square foot: $483/sqft
- Tax assessed value: $820,014
- Annual tax amount: $8,533
- Date on market: 3/10/2025
- Listing terms: Cash,Conventional
- Electric utility on property: Yes
- Road surface type: Paved
Price history
| Date | Event | Price |
|---|---|---|
| 5/1/2025 | Sold | $1,100,000$483/sqft |
Source:  DBAMLS #1210533 Report a problem DBAMLS #1210533 Report a problem | ||
| 3/12/2025 | Pending sale | $1,100,000$483/sqft |
Source: DBAMLS #1210533 Report a problem | ||
| 3/10/2025 | Listed for sale | $1,100,000+107.9%$483/sqft |
Source: DBAMLS #1210533 Report a problem | ||
| 9/4/2018 | Listing removed | $529,000$232/sqft |
Source: Adams Cameron & Co. REALTORS #1040129 Report a problem | ||
| 6/28/2018 | Price change | $529,000-11.7%$232/sqft |
Source: Adams Cameron & Co. REALTORS #1040129 Report a problem | ||
| 3/4/2018 | Listed for sale | $599,000+19.8%$263/sqft |
Source: Adams Cameron & Co. REALTORS #1040129 Report a problem | ||
| 3/24/2016 | Sold | $500,000$220/sqft |
Source: Public Record Report a problem | ||
Public tax history
| Year | Property taxes | Tax assessment |
|---|---|---|
| 2025 | $8,979 +1% | $820,014 +56.5% |
| 2024 | $8,888 +1.9% | $524,061 +3% |
| 2023 | $8,723 +1.4% | $508,798 +3% |
| 2022 | $8,606 | $493,979 +3% |
| 2021 | -- | $479,591 +1.4% |
| 2020 | $8,761 | $472,969 -14.1% |
| 2019 | $8,761 -22.4% | $550,453 +3.9% |
| 2018 | $11,283 +2.3% | $529,877 -2.1% |
| 2017 | $11,031 -4.9% | $541,422 +4.4% |
| 2016 | $11,604 +1.1% | $518,401 +68% |
| 2015 | $11,479 +83.6% | $308,580 +0.8% |
| 2014 | $6,252 | $306,131 +1.5% |
| 2013 | -- | $301,607 +1.7% |
| 2012 | -- | $296,565 +3% |
| 2011 | -- | $287,927 +1.5% |
| 2010 | -- | $283,672 +2.7% |
| 2009 | -- | $276,214 +3.1% |
| 2007 | -- | $267,901 -0.5% |
| 2006 | -- | $269,208 +6.1% |
| 2005 | -- | $253,754 +3% |
| 2004 | -- | $246,363 +1.9% |
| 2003 | -- | $241,769 +2.4% |
| 2002 | -- | $236,103 +1.6% |
| 2001 | -- | $232,385 +3% |
| 2000 | -- | $225,617 |
Find assessor info on the county website
Neighborhood: Ormond-by-the-Sea
Nearby homes
- $1,047,5004 bd5 ba3k sqft3128 John Anderson Dr, Ormond Beach, FL 32176Sold

- $1,091,4003 bd2 ba2.4k sqft3120 John Anderson Dr, Ormond Beach, FL 32176Off Market
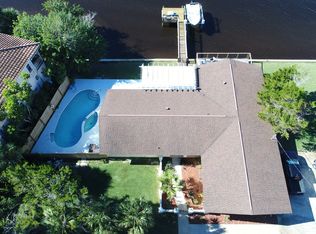
- $397,5003 bd2 ba1.7k sqft3125 John Anderson Dr, Ormond Beach, FL 32176Off Market
- $646,4003 bd3 ba5.4k sqft3129 John Anderson Dr, Ormond Beach, FL 32176Off Market

- $656,7003 bd2 ba2.5k sqft3123 John Anderson Dr, Ormond Beach, FL 32176Off Market
- $984,7003 bd2 ba2.5k sqft3132 John Anderson Dr, Ormond Beach, FL 32176Off Market
- $834,2003 bd3 ba2.1k sqft3131 John Anderson Dr, Ormond Beach, FL 32176Off Market
- $1,166,8002 bd3 ba3.1k sqft3116 John Anderson Dr, Ormond Beach, FL 32176Off Market
Nearby schools
GreatSchools rating
- 6/10Beachside Elementary SchoolGrades: PK-5Distance: 6.3 mi
- 5/10Ormond Beach Middle SchoolGrades: 6-8Distance: 4.3 mi
- 7/10Seabreeze High SchoolGrades: 9-12Distance: 7.8 mi
Get a cash offer in 3 minutes
Find out how much your home could sell for in as little as 3 minutes with a no-obligation cash offer.
Estimated market value
$1,085,800
Get a cash offer in 3 minutes
Find out how much your home could sell for in as little as 3 minutes with a no-obligation cash offer.
Estimated market value
$1,085,800
- Florida
- Volusia County
- Ormond Beach
- 32176
- Ormond-by-the-Sea
- 3124 John Anderson Dr
Nearby cities
Nearby neighborhoods
Nearby zip codes
Other Ormond Beach Topics
