SUMMERHILL at STONY POINT is Bon Air's best kept secret in 55+ independent living. Welcome to this stunning CROWN JEWEL of the neighborhood! One of only a handful of larger (over 2000 sq ft) units, this is located LAKEFRONT in this MAINTENANCE FREE community overlooking the serenity of nature and the resident swan :). Drenched in sunlight, the open floorplan boasts huge windows with plantation shutters and cathedral ceilings, crown molding and chair rail, renovated baths and kitchen, wood floors in the main living area, fresh paint & new carpet in the bedrooms. Live on ONE FLOOR with an extra 3rd br/bath and loft upstairs, TONS of storage (walk in attic and an abundance of large walk in closets), front porch and back deck. SUMMERHILL is an active community with 24 hour security, a centrally located "Lodge" available for residents' use providing a mail center, exercise and wellness classes, social events, special meals, movies and entertainment, a library and kitchenette. Neighborhood bus transports residents who prefer not to drive to grocery store and other shopping and planned events. Check out the community and this gorgeous home quickly before this unique opportunity is gone!
Sold for $420,500
$420,500
3124 Lake Terrace Ct, Richmond, VA 23235
3beds
2,018sqft
Condo
Built in 1996
-- sqft lot
$444,500 Zestimate®
$208/sqft
$2,639 Estimated rent
Home value
$444,500
$404,000 - $493,000
$2,639/mo
Zestimate® history
Owner options
List your home for rent
$2,639/mo
Rent Zestimate®
Find your next renter with Zillow Rental Manager. Plus, with online applications, you can quickly screen prospective tenants – for free.
$2,639/mo
Rent Zestimate®
Refinance and save
$3,534/mo
Est. payment
Refinancing to a lower rate could help reduce your monthly payments and save thousands over the life of the loan.
$3,534/mo
Est. payment
Explore your selling options
Work with a Zillow partner agent
Leverage their expertise and Zillow's premium Showcase listings to get your home seen by more buyers.
Get startedList with your own agent
Get your home in front of millions of buyers by listing it on Zillow.
Learn how to do itSell it yourself
Take full control of how buyers see your home on Zillow by listing For Sale by Owner (FSBO).
List your homeWhat's special
Facts & features
Interior
Bedrooms & bathrooms
- Bedrooms: 3
- Bathrooms: 3
- Full bathrooms: 3
- Main level bathrooms: 2
Heating
- Forced air, Electric, Gas
Cooling
- Central
Appliances
- Included: Dishwasher, Dryer, Garbage disposal, Microwave, Range / Oven, Refrigerator, Washer
Features
- Double Vanity, Recessed Lighting, High Ceilings, Dining Area, 1st Floor Master Bedroom, Countertops - Granite/Stone, 1st Floor Bedrm W/ Full Bath, Addl 1st Floor Master
- Flooring: Tile, Carpet, Hardwood
- Windows: Bay Window(s)
- Basement: Crawl Space
- Attic: Walk-In, Floored
- Has fireplace: Yes
- Fireplace features: Gas
- Common walls with other units/homes: Corner Unit
Interior area
- Structure area source: Per Tax
- Total interior livable area: 2,018 sqft
Property
Accessibility
- Accessibility features: Grab Bars, Shower Seat, Entry Level Accessible Full Bath, Entry Level Accessible Kitchen, Entry Level Bedrooms, Disability Equipped
Features
- Patio & porch: Deck, Porch, Front Porch
- Exterior features: Brick
- Has view: Yes
- View description: Water
- Has water view: Yes
- Water view: Water
- Waterfront features: Lake, Waterfront
- Frontage length: 0.0000
Lot
- Size: 1,245 Square Feet
- Features: Level Lot
Details
- Parcel number: C0011100097
- Zoning: R-2
- Zoning description: R-2
- Other equipment: Irrigation System
Construction
Type & style
- Home type: Condo
- Architectural style: Ranch, Patio Home, TRANSITIONAL
Materials
- Wood
- Roof: Composition
Condition
- Year built: 1996
Utilities & green energy
- Sewer: Public Sewer
- Water: Public Water
Community & HOA
HOA
- Has HOA: Yes
- Amenities included: Association
- Services included: Snow Removal, Trash, Maintenance Grounds, Water, Sewer, Security, Maintenance Structure, Management Fees, Comm Ar Mnt, Reserves
- HOA fee: $888 monthly
Location
- Region: Richmond
Financial & listing details
- Price per square foot: $208/sqft
- Tax assessed value: $362,000
- Annual tax amount: $4,344
Price history
| Date | Event | Price |
|---|---|---|
| 12/16/2024 | Sold | $420,500+0.1%$208/sqft |
Source: Public Record Report a problem | ||
| 6/27/2024 | Sold | $420,000+23.5%$208/sqft |
Source: Public Record Report a problem | ||
| 11/12/2019 | Sold | $340,000-5.5%$168/sqft |
Source:  CVRMLS #1928262 Report a problem CVRMLS #1928262 Report a problem | ||
| 9/16/2019 | Price change | $359,950-1.4%$178/sqft |
Source: Long & Foster REALTORS #1928262 Report a problem | ||
| 9/3/2019 | Listed for sale | $365,000+23.7%$181/sqft |
Source: Long & Foster REALTORS #1928262 Report a problem | ||
| 2/29/2016 | Sold | $295,000-6.3%$146/sqft |
Source: Public Record Report a problem | ||
| 10/23/2007 | Sold | $315,000$156/sqft |
Source: Public Record Report a problem | ||
Public tax history
| Year | Property taxes | Tax assessment |
|---|---|---|
| 2024 | $4,344 +10% | $362,000 +10% |
| 2023 | $3,948 | $329,000 |
| 2022 | $3,948 +17.5% | $329,000 +17.5% |
| 2021 | $3,360 +6.1% | $280,000 +6.1% |
| 2020 | $3,168 | $264,000 |
| 2019 | $3,168 | $264,000 |
| 2018 | $3,168 -4% | $264,000 +8.2% |
| 2017 | $3,300 | $244,000 |
| 2016 | $3,300 | $244,000 -9.6% |
| 2015 | $3,300 | $270,000 -1.8% |
| 2014 | $3,300 | $275,000 |
| 2013 | -- | $275,000 -7.7% |
| 2012 | -- | $298,000 -3.9% |
| 2011 | -- | $310,000 |
| 2010 | -- | $310,000 |
| 2009 | -- | $310,000 |
| 2008 | -- | $310,000 |
| 2007 | -- | $310,000 |
| 2006 | -- | $310,000 +5.4% |
| 2005 | -- | $294,000 +32.4% |
| 2003 | -- | $222,000 |
| 2002 | -- | $222,000 +4.4% |
| 2001 | $3,042 | $212,720 |
Find assessor info on the county website
Neighborhood: Huguenot
Nearby homes
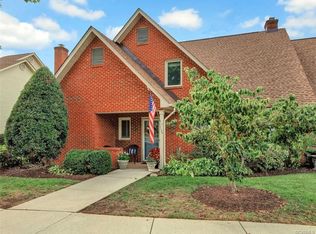
- $394,3003 bd3 ba2k sqft3124 Lake Terrace Ct, North Chesterfield, VA 23235Off Market
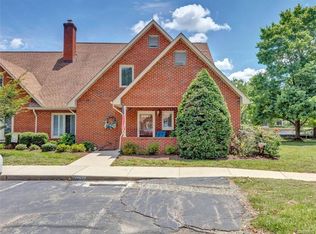
- $416,3003 bd3 ba1.9k sqft3126 Lake Terrace Ct, Richmond, VA 23235Off Market
- $446,8003 bd3 ba2.1k sqft3128 Lake Terrace Ct, Richmond, VA 23235Off Market
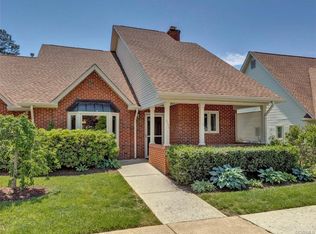
- $348,2002 bd2 ba1.2k sqft3120 Lake Terrace Ct, Richmond, VA 23235Off Market
- $257,0001 bd1 ba910 sqft3118 Lake Terrace Ct, Richmond, VA 23235Sold
- $438,2003 bd3 ba2k sqft3130 Lake Terrace Ct, Richmond, VA 23235Off Market
- $235,0002 bd2 ba1.2k sqft3116 Lake Terrace Ct, Richmond, VA 23235Sold
- $335,3003 bd2 ba1.2k sqft3107 Lake Terrace Ct, Richmond, VA 23235Off Market
Nearby schools
GreatSchools rating
- 5/10J.B. Fisher Elementary SchoolGrades: PK-5Distance: 1 mi
- 1/10Lucille M. Brown Middle SchoolGrades: 6-8Distance: 3.2 mi
- 2/10Huguenot High SchoolGrades: 9-12Distance: 1.5 mi
Schools provided by the listing agent
- Elementary: Fisher
- Middle: Thompson
- High: Huguenot
Source: The MLS. This data may not be complete. We recommend contacting the local school district to confirm school assignments for this home.
Get a cash offer in 3 minutes
Find out how much your home could sell for in as little as 3 minutes with a no-obligation cash offer.
Estimated market value
$444,500
Get a cash offer in 3 minutes
Find out how much your home could sell for in as little as 3 minutes with a no-obligation cash offer.
Estimated market value
$444,500
- Virginia
- Richmond City
- Richmond
- 23235
- Huguenot
- 3124 Lake Terrace Ct
Nearby cities
Nearby neighborhoods
Nearby zip codes
Other Richmond Topics
