Welcome to 3124 Lapis Lane, where modern elegance meets luxury living in the highly sought-after Painted Tree community of McKinney. This 4-bedroom, 4.5-bath residence offers 3,177 sq ft with a 2-car garage, backing directly to a protected greenbelt — no future development behind the home, just a private view of the trees from the living room, primary bedroom, and backyard.
The kitchen features an oversized island with a leathered granite waterfall countertop, matching backsplash, custom shaker cabinetry, stainless steel appliances, a built-in oven and microwave, a Blanco granite sink, and a walk-in pantry. Designer pendant lighting and a statement dining chandelier add a curated feel, while matte black ceiling fans in the living room and primary bedroom bring in modern texture.
Soaring 20-foot ceilings and large windows fill the open living and dining spaces with natural light. Downstairs includes the primary suite and a second bedroom; upstairs offers upgraded carpeting, a game room, a media room, and two additional bedrooms.
Enjoy an extended patio with private greenbelt views. The home is prewired for Ethernet, HomePro security with sensors, surround sound in the living room and theater room, backyard sound, and exterior security cameras, plus a Rainbird WiFi irrigation system and WiFi garage opener.
Additional features include a whole-house water softener, reverse osmosis system, EV charging, and a laundry room with a brand-new washer and dryer.
Painted Tree offers miles of walking trails, a scenic lake, resort-style pools, parks and playgrounds, low HOA dues, no MUD or PID taxes, a low tax rate, and acclaimed McKinney ISD schools.
For sale
$699,000
3124 Lapis Ln, McKinney, TX 75071
4beds
3,177sqft
Single Family Residence
Built in 2025
6,621 Square Feet Lot
$676,500 Zestimate®
$220/sqft
$90/mo HOA
What's special
Wifi garage openerStainless steel appliancesBlanco granite sinkStatement dining chandelierMatching backsplashGame roomMedia room
- 20 days |
- 448 |
- 31 |
Likely to sell faster than
Zillow last checked:
Listing updated:
Listed by:
Max Gibbs 0654433 817-719-0123,
Northtex Realty LLC 817-719-0123
Source: NTREIS,MLS#: 21319958
Facts & features
Interior
Bedrooms & bathrooms
- Bedrooms: 4
- Bathrooms: 5
- Full bathrooms: 4
- 1/2 bathrooms: 1
Primary bedroom
- Level: First
- Dimensions: 16 x 14
Living room
- Level: First
- Dimensions: 14 x 20
Appliances
- Included: Dryer, Dishwasher, Disposal, Washer
Features
- Kitchen Island, Pantry, Cable TV
- Has basement: No
- Number of fireplaces: 1
- Fireplace features: Electric
Interior area
- Total interior livable area: 3,177 sqft
Video & virtual tour
Property
Parking
- Total spaces: 2
- Parking features: Garage
- Attached garage spaces: 2
Features
- Levels: Two
- Stories: 2
- Pool features: None
Lot
- Size: 6,621 Square Feet
Details
- Parcel number: R1307800A00401
Construction
Type & style
- Home type: SingleFamily
- Architectural style: Detached
- Property subtype: Single Family Residence
Condition
- Year built: 2025
Utilities & green energy
- Sewer: Public Sewer
- Water: Public
- Utilities for property: Electricity Connected, Sewer Available, Water Available, Cable Available
Community & HOA
Community
- Subdivision: Painted Tree Lakeside South Ph 1a
HOA
- Has HOA: Yes
- Services included: Association Management
- HOA fee: $270 quarterly
- HOA name: Ccmc Community Mgmt
- HOA phone: 469-246-3500
Location
- Region: Mckinney
Financial & listing details
- Price per square foot: $220/sqft
- Tax assessed value: $115,000
- Annual tax amount: $2,009
- Date on market: 7/2/2026
- Cumulative days on market: 21 days
- Listing terms: Cash,Conventional,FHA,VA Loan
Estimated market value
$676,500
$643,000 - $710,000
$3,775/mo
Price history
| Date | Event | Price |
|---|---|---|
| 7/2/2026 | Listed for sale | $699,000$220/sqft |
Source: NTREIS #21319958 Report a problem | ||
Public tax history
| Year | Property taxes | Tax assessment |
|---|---|---|
| 2025 | $2,009 -22.4% | $115,000 -21.4% |
| 2024 | $2,590 | $146,250 |
Find assessor info on the county website
Monthly payment
Est. payment
Payment breakdown
Explore the cost of this home by adjusting the details. Changes won't be saved.Climate risks
Neighborhood: 75071
Nearby schools
GreatSchools rating
- 8/10Lizzie Nell Cundiff Mcclure Elementary SchoolGrades: K-5Distance: 2.4 mi
- 9/10Dr Jack Cockrill Middle SchoolGrades: 6-8Distance: 1.2 mi
- 7/10Mckinney Boyd High SchoolGrades: 9-12Distance: 2 mi
Schools provided by the listing agent
- Elementary: Lizzie Nell Cundiff McClure
- Middle: Dr Jack Cockrill
- High: Mckinney Boyd
- District: McKinney ISD
Source: NTREIS. This data may not be complete. We recommend contacting the local school district to confirm school assignments for this home.
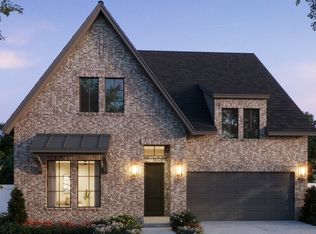
- $115,000-- bd-- ba-- sqft3116 Lapis Ln, McKinney, TX 75071Off Market
- $704,9004 bd5 ba3.3k sqft3200 Lapis Ln, McKinney, TX 75071Off Market
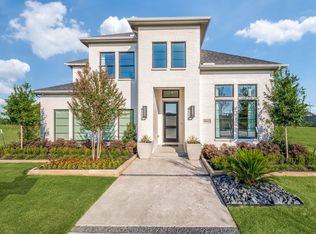
- $738,2005 bd6 ba3.4k sqft3112 Lapis Ln, McKinney, TX 75071Off Market
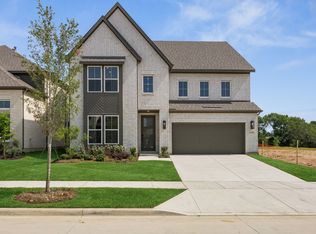
- $528,9003 bd3 ba2.1k sqft3204 Lapis Ln, McKinney, TX 75071Off Market
- $580,9003 bd3 ba2.4k sqft3212 Lapis Ln, McKinney, TX 75071Off Market
- $115,000-- bd-- ba-- sqft3108 Lapis Ln, McKinney, TX 75071Off Market
- $548,3003 bd3 ba2.1k sqft3117 Lapis Ln, McKinney, TX 75071Off Market
- $514,6003 bd3 ba2.1k sqft3125 Lapis Ln, McKinney, TX 75071Off Market
A local agent can set up tours, give advice and negotiate with sellers.
Similar homes
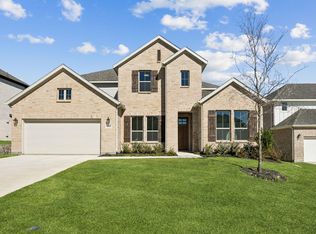
- $689,1514 bd5 ba3.3k sqft4508 Peary Ln, McKinney, TX 75071New Construction
 NTREIS
 - from $719,0004 bd3 ba3.4k sqftKenai Plan, Painted Tree Lakeside, McKinney, TX 75071New Construction
 Centre Living Homes
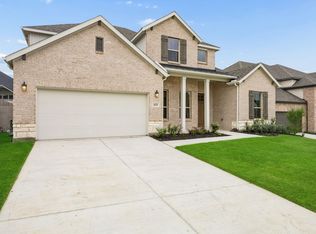
 - $759,9004 bd4 ba3.5k sqft4628 Bishop St, McKinney, TX 75071New Construction
 NTREIS
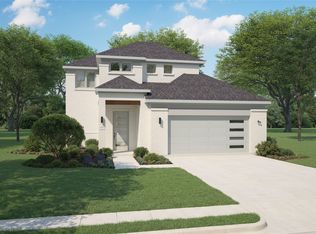
 - $629,4904 bd3 ba3k sqft4617 Starlight Dr, McKinney, TX 75071New Construction
 NTREIS
 - $619,8674 bd2 ba2.9k sqft2700 Andorra Rd, McKinney, TX 75071New ConstructionNTREIS
- $649,8154 bd3 ba3.1k sqft4617 Peary Ln, McKinney, TX 75071New ConstructionCentre Living Homes
- $639,6164 bd3 ba2.9k sqft4120 Seminole St, McKinney, TX 75071New ConstructionNTREIS
- $769,3114 bd3 ba3.5k sqft4609 Bishop St, McKinney, TX 75071New ConstructionCentre Living Homes
- $696,0255 bd5 ba3.6k sqft4105 Jacksonville Dr, McKinney, TX 75071New ConstructionNTREIS
- from $670,0004 bd4 ba3.6k sqftAnatole Plan, Painted Tree Woodland West, McKinney, TX 75071New ConstructionCentre Living Homes
- $759,9004 bd3 ba3.5k sqft4621 Bishop St, McKinney, TX 75071New ConstructionCentre Living Homes
- $769,9004 bd4 ba3.4k sqft4629 Kipling St, McKinney, TX 75071New ConstructionCentre Living Homes
- $799,0004 bd4 ba3.6k sqft6808 Tadpole Trl, McKinney, TX 75071New ConstructionNTREIS
- $534,4054 bd3 ba2.4k sqft3724 Outpost Trl, McKinney, TX 75071New ConstructionNTREIS
- $749,9904 bd4 ba3.3k sqft6329 Olive Branch Ave, McKinney, TX 75071For SaleMLS ID #21222103, Ben Caballero. NTREIS
- from $559,0004 bd3 ba2.4k sqftYosemite Plan, Painted Tree Lakeside, McKinney, TX 75071New ConstructionCentre Living Homes
- $965,0005 bd6 ba4k sqft4025 Hibiscus Dr, McKinney, TX 75071For SaleMLS ID #21292437, Aarzoo Patel. NTREIS
- $824,9904 bd5 ba3.8k sqft2612 Cone Flower St, McKinney, TX 75071New ConstructionNTREIS
- from $594,0004 bd3 ba3.1k sqftMeyerson Plan, Painted Tree Woodland West, McKinney, TX 75071New ConstructionCentre Living Homes
- from $569,0004 bd3 ba2.7k sqftStatler Plan, Painted Tree Woodland West, McKinney, TX 75071New ConstructionCentre Living Homes
