Skip main navigation
Sold for $1,150,000
  • $1,150,000

    3124 Lockport Pl, Henrico, VA 23233

    5beds
    3,708sqft
    Single Family Residence
    Built in 1989
    0.57 Acres Lot
    $1,156,200 Zestimate®
    $310/sqft
    $4,021 Estimated rent

    Home value

    $1,156,200

    $1.05M - $1.26M

    $4,021/mo

    Zestimate® history
    Loading
    Loading...

    Owner options

    List your home for rent

    $4,021/mo

    Rent Zestimate®

    Find your next renter with Zillow Rental Manager. Plus, with online applications, you can quickly screen prospective tenants – for free.

    Learn more

    $4,021/mo

    Rent Zestimate®

    Refinance and save

    $7,016/mo

    Est. payment

    Refinancing to a lower rate could help reduce your monthly payments and save thousands over the life of the loan.

    See today's rates

    $7,016/mo

    Est. payment

    Explore your selling options

    Work with a Zillow partner agent

    Leverage their expertise and Zillow's premium Showcase listings to get your home seen by more buyers.

    Get started

    List with your own agent

    Get your home in front of millions of buyers by listing it on Zillow.

    Learn how to do it

    Sell it yourself

    Take full control of how buyers see your home on Zillow by listing For Sale by Owner (FSBO).

    List your home

    What's special

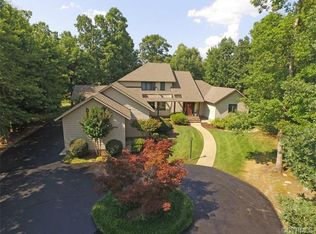
    WATERFRONT living in the West End is here! Rare opportunity in Wellesley’s coveted Short Pump location. Enjoy breathtaking lake views every day in this beautifully maintained cul-de-sac home with mid-century touches. Pride of ownership shines throughout, & every detail has been thoughtfully updated to blend comfort, function, & style. The view that greets you will take your breath away! Step inside to an open floor plan filled with natural light & captivating panoramic lake views. The first-floor primary suite is a true retreat with vaulted ceilings, skylights, an expansive walk-in closet, & private view & patio access overlooking the lake. The dramatic great room features a soaring vaulted ceiling with skylights, & wall of windows framing the water for breathtaking views. A newly renovated gourmet kitchen impresses with all-new cabinetry, gorgeous white quartz countertops with gold veining, quiet-close doors/drawers, a large island with seating & storage, recessed & designer lighting, a brand new gas range, built-in double ovens, a brand new dishwasher, & new high-end smart refrigerator. Two renovated first-floor common bathrooms include new vanities with quartz tops, fixtures, mirrors, & lighting. Flexible spaces include a first-floor office that may serve as a 6th bedroom. Fresh interior paint, upgraded fans, durable low-maintenance tile floors, new cabinetry near the fireplace & kitchen. Three HVAC systems (all newer), conditioned crawlspace (JES, 2012), two gas water heaters, & wood-burning fireplace with a gas line offer comfort & peace of mind. Roof approx.15 yrs old. The backyard’s a dream! Custom putting green, open play space, direct access to the lake for kayaking, canoeing, & fishing. Enjoy sunsets on the paved patio. Oversized 2-car garage + spacious 1st-floor laundry room. Walk to the community pool & clubhouse. This is the perfect blend of privacy, natural beauty, & community amenities in one of Wellesley’s most sought-after locations. An exceptional luxury home offering an unparalleled lifestyle.

    Zillow last checked:

    Listing updated:

    Listed by:

    Bernice Sim bernice.sim@gmail.com,

    RE/MAX Commonwealth

    Bought with:

    Patricia Chang, 0225096973

    Samson Properties

    Source: CVRMLS,MLS#: 2526564MLS LogoOriginating MLS: Central Virginia Regional MLS

    Facts & features

    Interior

    Bedrooms & bathrooms
    • Bedrooms: 5
    • Bathrooms: 5
    • Full bathrooms: 4
    • 1/2 bathrooms: 1
    Primary bedroom
    • Description: Vaulted, skylights, Lg WIC, ensuite, private patio
    • Level: First
    • Dimensions: 23.0 x 14.0
    Bedroom 2
    • Description: Carpet, windows, closet
    • Level: Second
    • Dimensions: 15.0 x 12.0
    Bedroom 3
    • Description: Carpet, windows, closet
    • Level: Second
    • Dimensions: 17.0 x 11.0
    Bedroom 4
    • Description: Carpet, windows, closet
    • Level: Second
    • Dimensions: 12.0 x 12.0
    Bedroom 5
    • Description: Carpet, windows, closet
    • Level: Second
    • Dimensions: 14.0 x 12.0
    Dining room
    • Description: Tile floor, recessed lights, water view,
    • Level: First
    • Dimensions: 14.0 x 12.0
    Foyer
    • Description: Tile flooring, light and bright, sidelights
    • Level: First
    • Dimensions: 22.0 x 8.0
    Other
    • Description: Tub & Shower
    • Level: First
    Other
    • Description: Tub & Shower
    • Level: Second
    Great room
    • Description: Vaulted ceilings, FP, skylights, open floor plan
    • Level: First
    • Dimensions: 38.0 x 23.0
    Half bath
    • Level: First
    Kitchen
    • Description: New cabinets, new quartz counters, gas, island
    • Level: First
    • Dimensions: 22.0 x 12.0
    Laundry
    • Description: Large, lots of cabinets and counterspace
    • Level: First
    • Dimensions: 12.0 x 7.0
    Office
    • Description: Carpet, windows, closet
    • Level: First
    • Dimensions: 16.0 x 10.0
    Heating
    • Natural Gas, Zoned
    Cooling
    • Central Air
    Appliances
    • Included: Built-In Oven, Double Oven, Dishwasher, Gas Cooking, Disposal, Gas Water Heater, Refrigerator
    • Laundry: Washer Hookup, Dryer Hookup
    Features
    • Bookcases, Built-in Features, Bedroom on Main Level, Ceiling Fan(s), Cathedral Ceiling(s), Dining Area, Separate/Formal Dining Room, Fireplace, Granite Counters, Garden Tub/Roman Tub, High Ceilings, Jetted Tub, Kitchen Island, Bath in Primary Bedroom, Main Level Primary, Pantry, Recessed Lighting, Skylights, Walk-In Closet(s)
    • Flooring: Ceramic Tile, Partially Carpeted
    • Doors: Sliding Doors
    • Windows: Skylight(s)
    • Basement: Crawl Space
    • Attic: Pull Down Stairs,Walk-up
    • Number of fireplaces: 1
    • Fireplace features: Wood Burning
    Interior area
    • Total interior livable area: 3,708 sqft
    • Finished area above ground: 3,708
    • Finished area below ground: 0

    Property

    Parking
    • Total spaces: 2
    • Parking features: Attached, Garage
    • Attached garage spaces: 2
    Features
    • Levels: Two
    • Stories: 2
    • Patio & porch: Rear Porch, Patio, Screened, Deck
    • Exterior features: Deck
    • Pool features: Pool, Community
    • Has spa: Yes
    • Fencing: None
    • Has view: Yes
    • View description: Water
    • Has water view: Yes
    • Water view: Water
    • Waterfront features: Lake, Lake Front, Water Access, Waterfront
    Lot
    • Size: 0.57 Acres
    • Features: Cul-De-Sac
    Details
    • Parcel number: 7367608018
    • Zoning description: R5C

    Construction

    Type & style
    • Home type: SingleFamily
    • Architectural style: Contemporary,Two Story,Transitional
    • Property subtype: Single Family Residence
    Materials
    • Brick, Cedar, Drywall, Frame
    • Roof: Composition
    Condition
    • Resale
    • New construction: No
    • Year built: 1989

    Utilities & green energy

    • Sewer: Public Sewer
    • Water: Public

    Community & HOA

    Community
    • Features: Basketball Court, Common Grounds/Area, Clubhouse, Community Pool, Fitness, Home Owners Association, Lake, Playground, Pond, Pool, Tennis Court(s), Trails/Paths, Park
    • Security: Smoke Detector(s)
    • Subdivision: Lockport At Wellesley
    HOA
    • Has HOA: Yes
    • Amenities included: Management
    • Services included: Clubhouse, Common Areas, Pool(s)
    • HOA fee: $284 quarterly
    Location
    • Region: Henrico

    Financial & listing details

    • Price per square foot: $310/sqft
    • Tax assessed value: $801,600
    • Annual tax amount: $6,653
    • Date on market: 3/26/2026
    • Ownership: Individuals
    • Ownership type: Sole Proprietor

    Price history

    DateEventPrice
    4/30/2026Sold$1,150,000$310/sqft
    Source: CVRMLS #2526564 Report a problem
    3/15/2026Pending sale$1,150,000$310/sqft
    Source: CVRMLS #2526564 Report a problem
    12/10/2025Listing removed$1,150,000$310/sqft
    Source: CVRMLS #2526564 Report a problem
    11/17/2025Price change$1,150,000+4.5%$310/sqft
    Source: CVRMLS #2526564 Report a problem
    11/6/2025Listed for sale$1,100,000+111.5%$297/sqft
    Source: CVRMLS #2526564 Report a problem
    10/13/2009Sold$520,000+21.2%$140/sqft
    Source: Public Record Report a problem
    4/2/2002Sold$429,000$116/sqft
    Source: Public Record Report a problem

    Public tax history

    YearProperty taxesTax assessment
    2025$6,653 +3%$801,600 +5.4%
    2024$6,462 +6.9%$760,200 +6.9%
    2023$6,046 +14.7%$711,300 +14.7%
    2022$5,273 -2.3%$620,400
    2021$5,397 +4.1%$620,400 +3%
    2020$5,187 +6.4%$602,300 +1%
    2019$4,877 $596,200 +6.4%
    2018$4,877 +105.5%$560,600 +2.7%
    2017$2,373 -48%$545,600 +4%
    2016$4,563 $524,500
    2015$4,563 $524,500
    2014$4,563 $524,500 +4.6%
    2013-- $501,500
    2012-- $501,500
    2011-- $501,500 -2.9%
    2010-- $516,500 -4.7%
    2009-- $541,700
    Find assessor info on the county website

    Neighborhood: Wellesley

    Nearby schools

    GreatSchools rating
    Schools provided by the listing agent
    • Elementary: Short Pump
    • Middle: Pocahontas
    • High: Godwin

    Source: CVRMLS. This data may not be complete. We recommend contacting the local school district to confirm school assignments for this home.

    Get a cash offer in 3 minutes
    Find out how much your home could sell for in as little as 3 minutes with a no-obligation cash offer.
    Estimated market value
    $1,156,200
    Get a cash offer in 3 minutes
    Find out how much your home could sell for in as little as 3 minutes with a no-obligation cash offer.
    Estimated market value
    $1,156,200