Located in vibrant Uptown, this unique two-story condo offers 3 bedrooms within a boutique three-unit association just minutes from lakes, dining, and shopping. Small, Owner-Run HOA: This home is part of a three-unit association managed directly by the building’s owners. With no overhead or management fees, every dollar collected goes right back into the property! Monthly dues cover essential shared expenses such as building insurance and water. Buyers looking for a low-friction, community-minded HOA will appreciate the simplicity and value this setup provides.
The lower level features a private bedroom and bathroom, connected by a distinctive spiral staircase that adds character to the home. Enjoy the convenience of an attached garage with an assigned stall, plus a shared outdoor patio area. Upstairs, you’ll find a welcoming living space with hardwood floors, along with a large kitchen designed for both everyday living and entertaining, complete with plenty of cabinetry and workspace. Self managed association makes sure there's no surprises, while living you steps from Lynn Lake favorites like Wrecktangle Pizza and Pizza Luce. Come see it in person!
Closed
$260,000
3124 Lyndale Ave S APT B, Minneapolis, MN 55408
3beds
1,281sqft
(CC) Low Rise (3- Levels)
Built in 2004
-- sqft lot
$268,600 Zestimate®
$203/sqft
$2,575 Estimated rent
Home value
$268,600
$255,000 - $282,000
$2,575/mo
Zestimate® history
Owner options
List your home for rent
$2,575/mo
Rent Zestimate®
Find your next renter with Zillow Rental Manager. Plus, with online applications, you can quickly screen prospective tenants – for free.
$2,575/mo
Rent Zestimate®
Refinance and save
$2,044/mo
Est. payment
Refinancing to a lower rate could help reduce your monthly payments and save thousands over the life of the loan.
$2,044/mo
Est. payment
Explore your selling options
Work with a Zillow partner agent
Leverage their expertise and Zillow's premium Showcase listings to get your home seen by more buyers.
Get startedList with your own agent
Get your home in front of millions of buyers by listing it on Zillow.
Learn how to do itSell it yourself
Take full control of how buyers see your home on Zillow by listing For Sale by Owner (FSBO).
List your homeWhat's special
Zillow last checked:
Listing updated:
Listed by:
Chris Mosier 952-412-0643,
Pemberton RE,
Pemberton Homes 612-260-8777
Bought with:
Denise P. Sjoberg
Keller Williams Select Realty
Source: NorthstarMLS as distributed by MLS GRID,MLS#: 7049197
Facts & features
Interior
Bedrooms & bathrooms
- Bedrooms: 3
- Bathrooms: 2
- Full bathrooms: 1
- 3/4 bathrooms: 1
Bedroom
- Level: Main
- Area: 182 Square Feet
- Dimensions: 14x13
Bedroom 2
- Level: Main
- Area: 149.5 Square Feet
- Dimensions: 13x11.5
Bedroom 3
- Level: Main
- Area: 112 Square Feet
- Dimensions: 14x8
Kitchen
- Level: Main
- Area: 150 Square Feet
- Dimensions: 12.5x12
Living room
- Level: Main
- Area: 275.5 Square Feet
- Dimensions: 19x14.5
Heating
- Forced Air
Cooling
- Central Air
Features
- Basement: Daylight,Egress Window(s),Finished
- Has fireplace: No
Interior area
- Total structure area: 1,446
- Total interior livable area: 1,281 sqft
- Finished area above ground: 946
- Finished area below ground: 335
Property
Parking
- Total spaces: 2
- Parking features: Attached
- Attached garage spaces: 1
- Carport spaces: 1
- Details: Garage Dimensions (22x11)
Accessibility
- Accessibility features: None
Features
- Levels: One
- Stories: 1
Lot
- Size: 5,401 Square Feet
- Dimensions: 45 x 118
Details
- Foundation area: 946
- Parcel number: 0402824110196
- Zoning description: Residential-Single Family
Construction
Type & style
- Home type: Condo
- Property subtype: (CC) Low Rise (3- Levels)
- Attached to another structure: Yes
Condition
- New construction: No
- Year built: 2004
Utilities & green energy
- Gas: Natural Gas
- Sewer: City Sewer/Connected
- Water: City Water/Connected
Community & HOA
Community
- Subdivision: Cic 1503 Colton Condos On Lyndale
HOA
- Has HOA: Yes
- Services included: Maintenance Structure, Hazard Insurance, Other, Sewer, Water
- HOA fee: $400 monthly
- HOA name: NA
- HOA phone: 952-952-9529
Location
- Region: Minneapolis
Financial & listing details
- Price per square foot: $203/sqft
- Tax assessed value: $262,000
- Annual tax amount: $3,576
- Date on market: 4/4/2026
- Cumulative days on market: 36 days
Price history
| Date | Event | Price |
|---|---|---|
| 7/9/2026 | Sold | $260,000-3.7%$203/sqft |
Source:  NorthstarMLS as distributed by MLS GRID #7049197 Report a problem NorthstarMLS as distributed by MLS GRID #7049197 Report a problem | ||
| 5/17/2026 | Pending sale | $269,900$211/sqft |
Source: NorthstarMLS as distributed by MLS GRID #7049197 Report a problem | ||
| 4/24/2026 | Price change | $269,900-5.3%$211/sqft |
Source: NorthstarMLS as distributed by MLS GRID #7049197 Report a problem | ||
| 4/10/2026 | Listed for sale | $285,000+3.6%$222/sqft |
Source: NorthstarMLS as distributed by MLS GRID #7049197 Report a problem | ||
| 6/11/2020 | Sold | $275,000$215/sqft |
Source: NorthstarMLS as distributed by MLS GRID #5328478 Report a problem | ||
| 6/2/2020 | Pending sale | $275,000$215/sqft |
Source: RE/MAX Advantage Plus #5328478 Report a problem | ||
| 6/2/2020 | Listed for sale | $275,000$215/sqft |
Source: RE/MAX Advantage Plus #5328478 Report a problem | ||
| 4/21/2020 | Listing removed | $275,000$215/sqft |
Source: RE/MAX Advantage Plus #5328478 Report a problem | ||
| 4/11/2020 | Price change | $275,000-1.8%$215/sqft |
Source: RE/MAX Advantage Plus #5328478 Report a problem | ||
| 3/23/2020 | Price change | $280,000-3.4%$219/sqft |
Source: RE/MAX Advantage Plus #5328478 Report a problem | ||
| 3/20/2020 | Listed for sale | $290,000+26.6%$226/sqft |
Source: RE/MAX Advantage Plus #5328478 Report a problem | ||
| 9/21/2017 | Sold | $229,000-4.5%$179/sqft |
Source: NorthstarMLS as distributed by MLS GRID #4856819 Report a problem | ||
| 8/6/2017 | Pending sale | $239,900$187/sqft |
Source: Coldwell Banker Burnet - Minneapolis Parkway #4856819 Report a problem | ||
| 7/29/2017 | Price change | $239,900-4%$187/sqft |
Source: Coldwell Banker Burnet - Minneapolis Parkway #4856819 Report a problem | ||
| 7/21/2017 | Listed for sale | $249,900+92.2%$195/sqft |
Source: Coldwell Banker Burnet - Minneapolis Parkway #4856819 Report a problem | ||
| 1/29/2008 | Sold | $130,000-52.7%$101/sqft |
Source: Public Record Report a problem | ||
| 6/13/2005 | Sold | $275,000$215/sqft |
Source: Public Record Report a problem | ||
Public tax history
| Year | Property taxes | Tax assessment |
|---|---|---|
| 2025 | $3,576 +9.9% | $262,000 |
| 2024 | $3,252 +10.6% | $262,000 |
| 2023 | $2,942 +0.2% | $262,000 +10.1% |
| 2022 | $2,935 +3.5% | $238,000 +4.8% |
| 2021 | $2,836 +0.3% | $227,000 +3.4% |
| 2020 | $2,828 -0.3% | $219,500 +4% |
| 2019 | $2,836 +0.3% | $211,000 +6% |
| 2018 | $2,828 +12.1% | $199,000 +10.9% |
| 2017 | $2,523 -1.2% | $179,500 +30.1% |
| 2016 | $2,553 +32.6% | $138,000 +4.9% |
| 2015 | $1,925 +1.2% | $131,500 |
| 2014 | $1,902 -0.6% | $131,500 +5.2% |
| 2013 | $1,912 +2.3% | $125,000 |
| 2012 | $1,870 -7.8% | $125,000 -2.7% |
| 2011 | $2,027 +12.6% | $128,500 -4.8% |
| 2010 | $1,801 +3.6% | $135,000 |
| 2009 | $1,738 | $135,000 |
Find assessor info on the county website
Neighborhood: South Uptown
Nearby homes
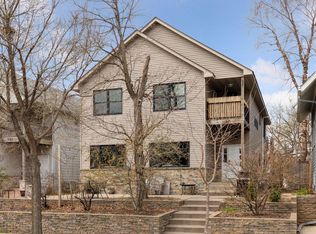
- $255,0002 bd2 ba1.3k sqft3124 Lyndale Ave S APT C, Minneapolis, MN 55408Sold
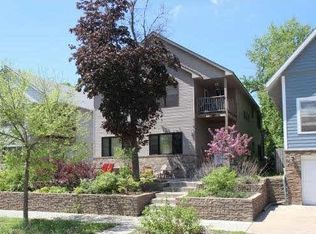
- $257,1003 bd2 ba1.3k sqft3124 Lyndale Ave S, Minneapolis, MN 55408Off Market
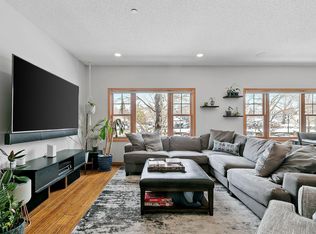
- $360,2004 bd4 ba1.7k sqft3124 Lyndale Ave S APT A, Minneapolis, MN 55408Off Market
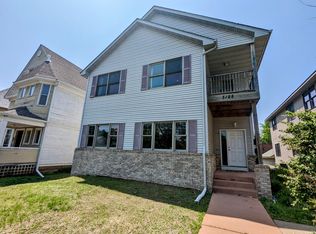
- $331,5003 bd2 ba1.8k sqft3128 Lyndale Ave S APT A, Minneapolis, MN 55408Off Market
- $236,4003 bd2 ba1.2k sqft3128 Lyndale Ave S APT C, Minneapolis, MN 55408Off Market
- $316,8003 bd2 ba1.8k sqft3128 Lyndale Ave S, Minneapolis, MN 55408Off Market
- $490,4004 bd2 ba1.7k sqft3120 Lyndale Ave S, Minneapolis, MN 55408Off Market
- $344,5002 bd1 ba1k sqft3132 Lyndale Ave S, Minneapolis, MN 55408Off Market
Nearby schools
GreatSchools rating
- 6/10Kenwood Elementary SchoolGrades: K-5Distance: 1.5 mi
- 1/10Anwatin Middle Com & Spanish D IGrades: 6-8Distance: 2.4 mi
- 3/10North Academy Senior HighGrades: 9-12Distance: 3.4 mi
Get a cash offer in 3 minutes
Find out how much your home could sell for in as little as 3 minutes with a no-obligation cash offer.
Estimated market value
$268,600
Get a cash offer in 3 minutes
Find out how much your home could sell for in as little as 3 minutes with a no-obligation cash offer.
Estimated market value
$268,600
- Minnesota
- Hennepin County
- Minneapolis
- 55408
- South Uptown
- 3124 Lyndale Ave S Apartment B
Nearby cities
Nearby neighborhoods
Nearby zip codes
Other Minneapolis Topics
