Discover exceptional value in this Cimarron gem set on an oversized cul-de-sac lot with RV access and a three-car garage! Recent upgrades include a new roof, fresh interior and exterior paint, and a newer water heater for worry-free living. The low-maintenance front landscaping complements a beautifully designed backyard featuring a 1,500 sq. ft. concrete pad, multiple walkways and curbing, hot tub, lawn area, and a raised stone garden bed, perfect for relaxing or entertaining. Inside, the spacious great room welcomes you with vaulted ceilings, built-in speakers, and gas fireplace. A versatile adjoining room with double doors can serve as a bedroom (no closet), office, or den. The well-appointed kitchen offers granite countertops and newer stainless steel appliances. The primary suite impresses with two closets, dual vanities, and soaring ceilings. With just a few personal touches, this home will truly shine. Don't miss your chance to own the most affordable home in this highly sought-after Wingfield Springs subdivision near Red Hawk Golf Course and Resort!
Closed
$482,000
3124 Manzana Ct, Sparks, NV 89436
3beds
1,262sqft
Single Family Residence
Built in 1998
10,454 Square Feet Lot
$480,900 Zestimate®
$382/sqft
$2,532 Estimated rent
Home value
$480,900
$438,000 - $524,000
$2,532/mo
Zestimate® history
Owner options
List your home for rent
$2,532/mo
Rent Zestimate®
Find your next renter with Zillow Rental Manager. Plus, with online applications, you can quickly screen prospective tenants – for free.
$2,532/mo
Rent Zestimate®
Refinance and save
$2,871/mo
Est. payment
Refinancing to a lower rate could help reduce your monthly payments and save thousands over the life of the loan.
$2,871/mo
Est. payment
Explore your selling options
Work with a Zillow partner agent
Leverage their expertise and Zillow's premium Showcase listings to get your home seen by more buyers.
Get startedList with your own agent
Get your home in front of millions of buyers by listing it on Zillow.
Learn how to do itSell it yourself
Take full control of how buyers see your home on Zillow by listing For Sale by Owner (FSBO).
List your homeWhat's special
Lawn areaRv accessThree-car garageHot tubBuilt-in speakersRaised stone garden bedBeautifully designed backyard
Zillow last checked:
Listing updated:
Listed by:
Alicia Gardner S.188797 775-250-8915,
Redfin
Bought with:
Devin Scruggs, BS.143922
Dickson Realty - Caughlin
Source: NNRMLS,MLS#: 250058956
Facts & features
Interior
Bedrooms & bathrooms
- Bedrooms: 3
- Bathrooms: 2
- Full bathrooms: 2
Heating
- Fireplace(s), Forced Air, Natural Gas
Cooling
- Central Air, Refrigerated
Appliances
- Included: Dishwasher, Gas Range, Microwave
- Laundry: Cabinets, Laundry Room, Washer Hookup
Features
- Breakfast Bar, Ceiling Fan(s), High Ceilings, No Interior Steps, Vaulted Ceiling(s)
- Flooring: Carpet, Ceramic Tile, Laminate
- Windows: Double Pane Windows, Vinyl Frames
- Number of fireplaces: 1
- Fireplace features: Gas Log
- Common walls with other units/homes: No Common Walls
Interior area
- Total structure area: 1,262
- Total interior livable area: 1,262 sqft
Property
Parking
- Total spaces: 3
- Parking features: Attached, Garage, Garage Door Opener, Parking Pad, RV Access/Parking
- Attached garage spaces: 3
Features
- Levels: One
- Stories: 1
- Patio & porch: Patio
- Exterior features: Entry Flat or Ramped Access
- Fencing: Back Yard
- Has view: Yes
- View description: Mountain(s)
Lot
- Size: 10,454 Square Feet
- Features: Cul-De-Sac, Landscaped, Level, Sprinklers In Front, Sprinklers In Rear
Details
- Additional structures: None
- Parcel number: 52406104
- Zoning: PD
Construction
Type & style
- Home type: SingleFamily
- Property subtype: Single Family Residence
Materials
- Stucco
- Foundation: Slab
- Roof: Composition,Pitched,Shingle
Condition
- New construction: No
- Year built: 1998
Utilities & green energy
- Sewer: Public Sewer
- Water: Public
- Utilities for property: Cable Available, Electricity Connected, Internet Available, Natural Gas Connected, Phone Available, Sewer Connected, Water Connected, Cellular Coverage
Community & HOA
Community
- Security: Smoke Detector(s)
- Subdivision: Cimarron Unit 1
HOA
- Has HOA: Yes
- Amenities included: Maintenance Grounds
- Services included: Maintenance Grounds
- HOA fee: $58 monthly
- HOA name: Cimarron
Location
- Region: Sparks
Financial & listing details
- Price per square foot: $382/sqft
- Tax assessed value: $278,744
- Annual tax amount: $2,390
- Date on market: 12/10/2025
- Cumulative days on market: 58 days
- Listing terms: 1031 Exchange,Cash,Conventional,FHA,VA Loan
Price history
| Date | Event | Price |
|---|---|---|
| 2/4/2026 | Sold | $482,000+1.5%$382/sqft |
Source:  NNRMLS #250058956 Report a problem NNRMLS #250058956 Report a problem | ||
| 12/22/2025 | Contingent | $475,000$376/sqft |
Source: NNRMLS #250058956 Report a problem | ||
| 12/10/2025 | Listed for sale | $475,000+90%$376/sqft |
Source: NNRMLS #250058956 Report a problem | ||
| 10/14/2015 | Sold | $250,000-0.8%$198/sqft |
Source: Public Record Report a problem | ||
| 9/8/2015 | Pending sale | $252,000$200/sqft |
Source: Ferrari-Lund Real Estate Reno #150012468 Report a problem | ||
| 9/3/2015 | Listed for sale | $252,000+69.1%$200/sqft |
Source: Ferrari-Lund Real Estate Reno #150012468 Report a problem | ||
| 10/13/1998 | Sold | $149,000$118/sqft |
Source: Public Record Report a problem | ||
Public tax history
| Year | Property taxes | Tax assessment |
|---|---|---|
| 2026 | $2,391 +3% | $97,560 +3.4% |
| 2025 | $2,322 +2.9% | $94,343 +0.9% |
| 2024 | $2,255 +8.7% | $93,506 -1.1% |
| 2023 | $2,075 +2.8% | $94,570 +23.2% |
| 2022 | $2,018 -2.1% | $76,789 +7.9% |
| 2021 | $2,061 +3% | $71,173 +4.8% |
| 2020 | $2,002 -2.9% | $67,904 |
| 2019 | $2,061 +3% | $67,904 +11.4% |
| 2018 | $2,002 +8.8% | $60,960 +0.4% |
| 2017 | $1,840 | $60,744 +1% |
| 2016 | $1,840 | $60,165 +0.7% |
| 2015 | $1,840 +0.1% | $59,752 +8% |
| 2014 | $1,837 +3.2% | $55,311 +28.4% |
| 2013 | $1,779 | $43,067 |
| 2012 | -- | $43,067 +2.6% |
| 2011 | -- | $41,968 +0.6% |
| 2010 | -- | $41,734 -26.9% |
| 2009 | -- | $57,102 -5.2% |
| 2008 | -- | $60,238 -19.6% |
| 2007 | -- | $74,887 +38.6% |
| 2006 | -- | $54,028 +11% |
| 2005 | -- | $48,661 +4.5% |
| 2004 | -- | $46,572 -1.1% |
| 2003 | -- | $47,084 -6.2% |
| 2002 | -- | $50,195 |
| 2001 | -- | $50,195 |
Find assessor info on the county website
Neighborhood: 89436
Nearby homes
- $512,5003 bd2 ba1.4k sqft3132 Manzana Ct, Sparks, NV 89436Off Market
- $521,4002 bd2 ba1.4k sqft3116 Manzana Ct, Sparks, NV 89436Off Market
- $485,0002 bd2 ba1.2k sqft3140 Manzana Ct, Sparks, NV 89436Off Market
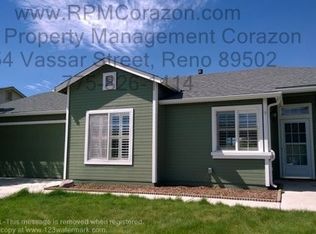
- $519,8003 bd2 ba1.4k sqft3108 Manzana Ct, Sparks, NV 89436Off Market
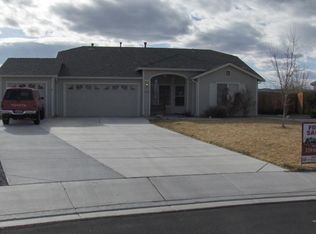
- $520,0003 bd2 ba1.5k sqft3131 Manzana Ct, Sparks, NV 89436Sold
- $1,018,1005 bd3 ba3.5k sqft3125 Cantara Cir, Sparks, NV 89436Off Market
- $593,8003 bd2 ba1.7k sqft3111 Manzana Ct, Sparks, NV 89436Off Market
- $600,7003 bd2 ba1.9k sqft3121 Manzana Ct, Sparks, NV 89436Off Market
Nearby schools
GreatSchools rating
- 7/10Van Gorder Elementary SchoolGrades: PK-5Distance: 0.7 mi
- 6/10Sky Ranch Middle SchoolGrades: 6-8Distance: 2.4 mi
- 4/10Spanish Springs High SchoolGrades: 9-12Distance: 2.4 mi
Schools provided by the listing agent
- Elementary: Van Gorder
- Middle: Sky Ranch
- High: Spanish Springs
Source: NNRMLS. This data may not be complete. We recommend contacting the local school district to confirm school assignments for this home.
Get a cash offer in 3 minutes
Find out how much your home could sell for in as little as 3 minutes with a no-obligation cash offer.
Estimated market value
$480,900
Get a cash offer in 3 minutes
Find out how much your home could sell for in as little as 3 minutes with a no-obligation cash offer.
Estimated market value
$480,900
- Nevada
- Washoe County
- Sparks
- 89436
- 3124 Manzana Ct
Nearby cities
Nearby zip codes
Other Sparks Topics
