Tucked away on a serene cul-de-sac in the prestigious Ann Arbor Hills neighborhood, this extraordinary residence offers over 8,000 square feet of contemporary living space in a picturesque, 1.85-acre setting. Thoughtfully transformed in 2017 by the esteemed Johnson Brothers, every detail reflects a harmonious blend of elegance and modern convenience. From the tranquil main-level primary suite to the five unique upstairs bedrooms, each space radiates charm and individuality.
The main level is graced by a sun-drenched great room with soaring vaulted ceiling, an inviting dining room, and a quiet home office complete with a private half-bath. Perfect for entertaining, the light and bright gourmet kitchen opens to a breakfast nook and a cozy family room with fireplace. Just beyond, a spectacular screened porch and an expansive deckadded in 2021offer seamless transitions to the outdoors. The grounds are a private haven, featuring lush landscaping, a new in-ground pool, and an indulgent hot tub, creating a resort-like atmosphere at home.
Every system has been meticulously updated for optimal comfort and efficiency, including zoned heating and cooling on each level, a modern hot water system, and a new Carrier gas furnace installed in 2023. With timeless architecture, thoughtful updates, and an unmatched location, this residence is a rare offering in one of Ann Arbor's most coveted enclaves
Sold
$2,950,000
3124 Mills Ct, Ann Arbor, MI 48104
6beds
8,131sqft
Single Family Residence
Built in 1955
1.85 Acres Lot
$2,943,200 Zestimate®
$363/sqft
$6,620 Estimated rent
Home value
$2,943,200
Estimated sales range
Not available
$6,620/mo
Zestimate® history
Owner options
List your home for rent
$6,620/mo
Rent Zestimate®
Find your next renter with Zillow Rental Manager. Plus, with online applications, you can quickly screen prospective tenants – for free.
$6,620/mo
Rent Zestimate®
Refinance and save
$19,758/mo
Est. payment
Refinancing to a lower rate could help reduce your monthly payments and save thousands over the life of the loan.
$19,758/mo
Est. payment
Explore your selling options
Work with a Zillow partner agent
Leverage their expertise and Zillow's premium Showcase listings to get your home seen by more buyers.
Get startedList with your own agent
Get your home in front of millions of buyers by listing it on Zillow.
Learn how to do itSell it yourself
Take full control of how buyers see your home on Zillow by listing For Sale by Owner (FSBO).
List your homeWhat's special
Zillow last checked:
Listing updated:
Listed by:
Alison Holcombe 734-730-2279,
Howard Hanna Real Estate
Bought with:
Ilana Riback, 6501419668
@properties Christie's Int'lAA
Source: MichRIC,MLS#: 25014323
Facts & features
Interior
Bedrooms & bathrooms
- Bedrooms: 6
- Bathrooms: 7
- Full bathrooms: 6
- 1/2 bathrooms: 1
- Main level bedrooms: 1
Primary bedroom
- Level: Main
- Area: 607.76
- Dimensions: 21.40 x 28.40
Bedroom 2
- Level: Upper
- Area: 220.32
- Dimensions: 15.30 x 14.40
Bedroom 3
- Level: Upper
- Area: 285
- Dimensions: 19.00 x 15.00
Bedroom 4
- Level: Upper
- Area: 183.92
- Dimensions: 12.10 x 15.20
Bedroom 5
- Level: Upper
- Area: 150.7
- Dimensions: 13.70 x 11.00
Primary bathroom
- Level: Main
- Area: 315.06
- Dimensions: 17.80 x 17.70
Dining room
- Level: Main
- Area: 424.19
- Dimensions: 16.90 x 25.10
Family room
- Level: Main
- Area: 511.68
- Dimensions: 24.60 x 20.80
Kitchen
- Level: Main
- Area: 247.08
- Dimensions: 14.20 x 17.40
Laundry
- Level: Basement
- Area: 212.52
- Dimensions: 16.10 x 13.20
Living room
- Level: Main
- Area: 583.95
- Dimensions: 22.90 x 25.50
Media room
- Level: Basement
- Area: 601.55
- Dimensions: 22.70 x 26.50
Office
- Level: Main
- Area: 291.43
- Dimensions: 19.30 x 15.10
Other
- Level: Main
- Area: 251.68
- Dimensions: 20.80 x 12.10
Other
- Level: Main
- Area: 653.66
- Dimensions: 20.30 x 32.20
Heating
- Forced Air
Cooling
- Central Air
Appliances
- Included: Bar Fridge, Built-In Gas Oven, Dishwasher, Disposal, Dryer, Microwave, Oven, Range, Refrigerator, Washer
- Laundry: Laundry Room, Lower Level, See Remarks, Sink
Features
- Ceiling Fan(s), Central Vacuum, Elevator, Center Island
- Flooring: Carpet, Wood
- Windows: Window Treatments
- Basement: Full,Walk-Out Access
- Number of fireplaces: 2
- Fireplace features: Family Room, Living Room
Interior area
- Total structure area: 5,819
- Total interior livable area: 8,131 sqft
- Finished area below ground: 0
Property
Parking
- Total spaces: 3
- Parking features: Garage Door Opener, Attached
- Garage spaces: 3
Features
- Stories: 2
- Patio & porch: Scrn Porch
- Has private pool: Yes
- Pool features: In Ground
- Fencing: Wrought Iron
Lot
- Size: 1.85 Acres
- Features: Cul-De-Sac, Shrubs/Hedges
Details
- Parcel number: 090935302020
Construction
Type & style
- Home type: SingleFamily
- Architectural style: Traditional
- Property subtype: Single Family Residence
Materials
- Brick, Stone, Stucco
- Roof: Asphalt
Condition
- New construction: No
- Year built: 1955
Details
- Builder name: Johnson Brothers Construction
Utilities & green energy
- Sewer: Public Sewer
- Water: Public
Community & HOA
Community
- Security: Security System
- Subdivision: Ann Arbor Hills
Location
- Region: Ann Arbor
Financial & listing details
- Price per square foot: $363/sqft
- Tax assessed value: $902,154
- Annual tax amount: $48,325
- Date on market: 4/10/2025
- Listing terms: Cash,Conventional
- Road surface type: Paved
Price history
| Date | Event | Price |
|---|---|---|
| 6/25/2025 | Sold | $2,950,000-1.5%$363/sqft |
Source:  MichRIC #25014323 Report a problem MichRIC #25014323 Report a problem | ||
| 5/28/2025 | Contingent | $2,995,000$368/sqft |
Source: MichRIC #25014323 Report a problem | ||
| 4/10/2025 | Listed for sale | $2,995,000-10.2%$368/sqft |
Source: MichRIC #25014323 Report a problem | ||
| 9/4/2024 | Listing removed | $3,335,000$410/sqft |
Source:  Realcomp II #81024034811 Report a problem Realcomp II #81024034811 Report a problem | ||
| 7/11/2024 | Listed for sale | $3,335,000+105.2%$410/sqft |
Source: MichRIC #24034811 Report a problem | ||
| 3/25/2016 | Sold | $1,625,000-4.4%$200/sqft |
Source: Agent Provided Report a problem | ||
| 2/26/2016 | Pending sale | $1,699,000$209/sqft |
Source: Keller Williams Ann Arbor #3237306 Report a problem | ||
| 1/24/2016 | Price change | $1,699,000-10.6%$209/sqft |
Source: Keller Williams - Ann Arbor #3234214 Report a problem | ||
| 10/6/2015 | Listed for sale | $1,900,000$234/sqft |
Source: Keller Williams Ann Arbor #3234214 Report a problem | ||
| 8/20/2015 | Listing removed | $1,900,000$234/sqft |
Source: Keller Williams - Ann Arbor #3232375 Report a problem | ||
| 6/22/2015 | Listed for sale | $1,900,000+331.8%$234/sqft |
Source: Keller Williams Ann Arbor #3232375 Report a problem | ||
| 8/21/2006 | Sold | $440,000+12.7%$54/sqft |
Source: Public Record Report a problem | ||
| 5/27/2004 | Sold | $390,259+28.4%$48/sqft |
Source: Public Record Report a problem | ||
| 7/11/2003 | Sold | $303,984$37/sqft |
Source: Public Record Report a problem | ||
Public tax history
| Year | Property taxes | Tax assessment |
|---|---|---|
| 2025 | $48,327 | $1,387,200 +15.2% |
| 2024 | -- | $1,204,300 +23.2% |
| 2023 | -- | $977,800 -1.7% |
| 2022 | -- | $994,400 +7.9% |
| 2021 | -- | $921,400 +8.9% |
| 2020 | $39,000 | $846,100 +2% |
| 2019 | -- | $829,900 +13.2% |
| 2018 | -- | $733,300 -7.4% |
| 2017 | $28,087 | $791,900 +36% |
| 2016 | $28,087 +5% | $582,145 +0.3% |
| 2015 | $26,748 | $580,404 +3.2% |
| 2014 | $26,748 | $562,268 |
| 2013 | $26,748 | $562,268 +2.4% |
| 2012 | -- | $549,090 +2.7% |
| 2011 | -- | $534,655 +1.7% |
| 2010 | -- | $525,718 -0.3% |
| 2009 | -- | $527,300 -2.8% |
| 2008 | -- | $542,580 +73.8% |
| 2007 | -- | $312,200 +0.5% |
| 2005 | -- | $310,500 -19.5% |
| 2004 | -- | $385,700 +5.8% |
| 2003 | -- | $364,500 +15% |
| 2002 | $9,747 +41.8% | $317,000 +25.2% |
| 2001 | $6,875 +1% | $253,100 +7% |
| 2000 | $6,804 | $236,500 +19.1% |
| 1999 | -- | $198,500 |
Find assessor info on the county website
Neighborhood: Bader
Nearby homes
- $1,685,1005 bd5 ba4k sqft3116 Overridge Dr, Ann Arbor, MI 48104Off Market

- $1,312,8005 bd4 ba5k sqft3130 Mills Ct, Ann Arbor, MI 48104Off Market
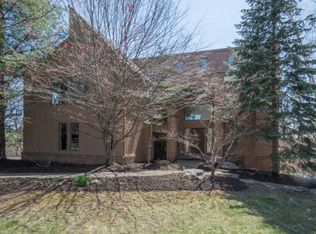
- $2,019,9004 bd6 ba3.3k sqft3112 Overridge Dr, Ann Arbor, MI 48104Off Market
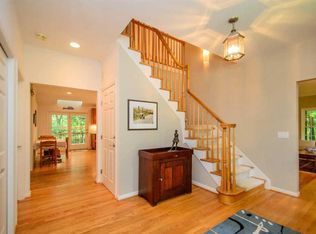
- $1,968,10010 bd3 ba3.9k sqft3148 Mills Ct, Ann Arbor, MI 48104Off Market
- $1,452,6004 bd3 ba3.4k sqft1527 Stonehaven Rd, Ann Arbor, MI 48104Off Market
- $292,0000.7 Acres1532 Stonehaven Rd, Ann Arbor, MI 48104Off Market
- $1,717,5004 bd4 ba3.3k sqft3108 Overridge Dr, Ann Arbor, MI 48104Off Market
- $2,695,1005 bd4 ba5.7k sqft3105 Overridge Dr, Ann Arbor, MI 48104Off Market
Nearby schools
GreatSchools rating
- 10/10Burns Park Elementary SchoolGrades: K-5Distance: 1.8 mi
- 8/10Tappan Middle SchoolGrades: 6-8Distance: 1.2 mi
- 8/10Huron High SchoolGrades: 9-12Distance: 1.3 mi
Schools provided by the listing agent
- Elementary: Burns Park Elementary School
- Middle: Tappan Middle School
- High: Huron High School
Source: MichRIC. This data may not be complete. We recommend contacting the local school district to confirm school assignments for this home.
Get a cash offer in 3 minutes
Find out how much your home could sell for in as little as 3 minutes with a no-obligation cash offer.
Estimated market value
$2,943,200
Get a cash offer in 3 minutes
Find out how much your home could sell for in as little as 3 minutes with a no-obligation cash offer.
Estimated market value
$2,943,200
- Michigan
- Washtenaw County
- Ann Arbor
- 48104
- Bader
- 3124 Mills Ct
Nearby cities
Nearby neighborhoods
Nearby zip codes
Other Ann Arbor Topics
