Multiple Offers Expected - Act Fast. Oversized 5-bedroom John Mills brick bungalow in Elmwood Park-rare space at this price point. Bright main level with refinished hardwood floors, crown molding, updated lighting, plus a main-floor bedroom and full bath (perfect for guests, in-laws, or office space). Eat-in kitchen with stainless steel appliances, refaced cabinets, and enclosed back porch. Upstairs offers four full-size bedrooms with great ceiling height and a second full bath. Clean basement with bathroom, bonus room, and exterior access-move-in ready with strong upside potential. Highlights: * 5 true bedrooms * 3 full baths * Pentair whole-home water filtration * Central air (upper level) * Newer windows (~6 yrs) * 3 thermostats (one per level) * Walk to John Mills, Metra & Restaurant Row No garage-priced accordingly with room to add one.
Closed
$436,000
3124 N 76th Ave, Elmwood Park, IL 60707
5beds
2,715sqft
Single Family Residence
Built in 1929
3,780 Square Feet Lot
$442,100 Zestimate®
$161/sqft
$3,267 Estimated rent
Home value
$442,100
$402,000 - $486,000
$3,267/mo
Zestimate® history
Owner options
List your home for rent
$3,267/mo
Rent Zestimate®
Find your next renter with Zillow Rental Manager. Plus, with online applications, you can quickly screen prospective tenants – for free.
$3,267/mo
Rent Zestimate®
Refinance and save
$3,101/mo
Est. payment
Refinancing to a lower rate could help reduce your monthly payments and save thousands over the life of the loan.
$3,101/mo
Est. payment
Explore your selling options
Work with a Zillow partner agent
Leverage their expertise and Zillow's premium Showcase listings to get your home seen by more buyers.
Get startedList with your own agent
Get your home in front of millions of buyers by listing it on Zillow.
Learn how to do itSell it yourself
Take full control of how buyers see your home on Zillow by listing For Sale by Owner (FSBO).
List your homeWhat's special
Great ceiling heightEnclosed back porchCrown moldingEat-in kitchenBright main levelUpdated lightingRefinished hardwood floors
Zillow last checked:
Listing updated:
Listed by:
Mary Taylor Sticha 708-267-6039,
Look See Realty
Bought with:
Martha Lozano
RE/MAX City
Source: MRED as distributed by MLS GRID,MLS#: 12579009
Facts & features
Interior
Bedrooms & bathrooms
- Bedrooms: 5
- Bathrooms: 3
- Full bathrooms: 3
Rooms
- Room types: Bedroom 5, Enclosed Porch, Bonus Room, Foyer, Walk In Closet
Primary bedroom
- Features: Flooring (Wood Laminate)
- Level: Second
- Area: 221 Square Feet
- Dimensions: 17X13
Bedroom 2
- Level: Second
- Area: 224 Square Feet
- Dimensions: 16X14
Bedroom 3
- Features: Flooring (Wood Laminate)
- Level: Second
- Area: 130 Square Feet
- Dimensions: 13X10
Bedroom 4
- Level: Second
- Area: 100 Square Feet
- Dimensions: 10X10
Bedroom 5
- Features: Flooring (Hardwood)
- Level: Main
- Area: 110 Square Feet
- Dimensions: 11X10
Bonus room
- Level: Basement
- Area: 187 Square Feet
- Dimensions: 17X11
Dining room
- Features: Flooring (Hardwood)
- Level: Main
- Area: 156 Square Feet
- Dimensions: 13X12
Enclosed porch
- Level: Main
- Area: 84 Square Feet
- Dimensions: 12X7
Family room
- Level: Basement
- Area: 352 Square Feet
- Dimensions: 22X16
Foyer
- Features: Flooring (Ceramic Tile)
- Level: Main
- Area: 18 Square Feet
- Dimensions: 6X3
Kitchen
- Features: Kitchen (Eating Area-Table Space, Breakfast Room), Flooring (Hardwood)
- Level: Main
- Area: 242 Square Feet
- Dimensions: 22X11
Laundry
- Level: Basement
- Area: 180 Square Feet
- Dimensions: 15X12
Living room
- Features: Flooring (Hardwood)
- Level: Main
- Area: 192 Square Feet
- Dimensions: 16X12
Walk in closet
- Features: Flooring (Wood Laminate)
- Level: Second
- Area: 60 Square Feet
- Dimensions: 10X6
Heating
- Natural Gas, Baseboard
Cooling
- Central Air, Window Unit(s)
Appliances
- Included: Range, Microwave, Dishwasher, Refrigerator, Washer, Dryer
Features
- 1st Floor Bedroom, 1st Floor Full Bath, Open Floorplan, Dining Combo
- Flooring: Hardwood, Laminate, Wood
- Basement: Finished,Partially Finished,Storage Space,Walk-Up Access,Full,Walk-Out Access
Interior area
- Total structure area: 0
- Total interior livable area: 2,715 sqft
Property
Parking
- Total spaces: 2
- Parking features: Alley Access, Yes
Accessibility
- Accessibility features: No Disability Access
Features
- Stories: 2
Lot
- Size: 3,780 Square Feet
- Dimensions: 30 x 126
Details
- Parcel number: 12251070310000
- Special conditions: Exceptions-Call List Office
Construction
Type & style
- Home type: SingleFamily
- Architectural style: Bungalow
- Property subtype: Single Family Residence
Materials
- Brick
Condition
- New construction: No
- Year built: 1929
- Major remodel year: 2025
Details
- Builder model: Bungalow
Utilities & green energy
- Sewer: Public Sewer
- Water: Lake Michigan
Community & HOA
Community
- Features: Curbs, Sidewalks, Street Lights, Street Paved
HOA
- Services included: None
Location
- Region: Elmwood Park
Financial & listing details
- Price per square foot: $161/sqft
- Tax assessed value: $370,010
- Annual tax amount: $10,197
- Date on market: 2/27/2026
- Listing terms: FHA
- Ownership: Fee Simple
Price history
| Date | Event | Price |
|---|---|---|
| 4/15/2026 | Sold | $436,000-0.5%$161/sqft |
Source:  MRED as distributed by MLS GRID #12579009 Report a problem MRED as distributed by MLS GRID #12579009 Report a problem | ||
| 3/6/2026 | Pending sale | $438,000$161/sqft |
Source: MRED as distributed by MLS GRID #12579009 Report a problem | ||
| 2/27/2026 | Listed for sale | $438,000$161/sqft |
Source: MRED as distributed by MLS GRID #12579009 Report a problem | ||
| 2/27/2026 | Listing removed | $438,000$161/sqft |
Source: MRED as distributed by MLS GRID #12563361 Report a problem | ||
| 2/6/2026 | Listed for sale | $438,000$161/sqft |
Source: MRED as distributed by MLS GRID #12563361 Report a problem | ||
| 2/6/2026 | Listing removed | $438,000$161/sqft |
Source: MRED as distributed by MLS GRID #12554194 Report a problem | ||
| 1/28/2026 | Contingent | $438,000$161/sqft |
Source: MRED as distributed by MLS GRID #12554194 Report a problem | ||
| 1/24/2026 | Listed for sale | $438,000-0.2%$161/sqft |
Source: MRED as distributed by MLS GRID #12554194 Report a problem | ||
| 1/24/2026 | Listing removed | $438,800$162/sqft |
Source: MRED as distributed by MLS GRID #12537021 Report a problem | ||
| 12/26/2025 | Price change | $438,800-0.3%$162/sqft |
Source: MRED as distributed by MLS GRID #12537021 Report a problem | ||
| 11/25/2025 | Listed for sale | $439,900$162/sqft |
Source: MRED as distributed by MLS GRID #12524023 Report a problem | ||
| 11/25/2025 | Listing removed | $439,900$162/sqft |
Source: MRED as distributed by MLS GRID #12517938 Report a problem | ||
| 11/14/2025 | Listed for sale | $439,900-1.1%$162/sqft |
Source: MRED as distributed by MLS GRID #12517938 Report a problem | ||
| 11/14/2025 | Listing removed | $445,000$164/sqft |
Source: MRED as distributed by MLS GRID #12504449 Report a problem | ||
| 10/27/2025 | Price change | $445,000-0.4%$164/sqft |
Source: MRED as distributed by MLS GRID #12504449 Report a problem | ||
| 10/9/2025 | Price change | $447,000-2.8%$165/sqft |
Source: MRED as distributed by MLS GRID #12485343 Report a problem | ||
| 10/1/2025 | Listed for sale | $460,000+4.7%$169/sqft |
Source: MRED as distributed by MLS GRID #12485343 Report a problem | ||
| 9/23/2025 | Listing removed | $439,500$162/sqft |
Source: MRED as distributed by MLS GRID #12466475 Report a problem | ||
| 9/16/2025 | Price change | $439,500-2.3%$162/sqft |
Source: MRED as distributed by MLS GRID #12466475 Report a problem | ||
| 9/8/2025 | Listed for sale | $449,900-1.7%$166/sqft |
Source: MRED as distributed by MLS GRID #12466475 Report a problem | ||
| 9/8/2025 | Listing removed | $457,900$169/sqft |
Source: MRED as distributed by MLS GRID #12453953 Report a problem | ||
| 8/23/2025 | Listed for sale | $457,900-2.1%$169/sqft |
Source: MRED as distributed by MLS GRID #12453953 Report a problem | ||
| 8/23/2025 | Listing removed | $467,900$172/sqft |
Source: MRED as distributed by MLS GRID #12450567 Report a problem | ||
| 8/19/2025 | Listed for sale | $467,900-0.2%$172/sqft |
Source: MRED as distributed by MLS GRID #12450567 Report a problem | ||
| 8/19/2025 | Listing removed | $469,000$173/sqft |
Source: MRED as distributed by MLS GRID #12437197 Report a problem | ||
| 8/14/2025 | Listed for sale | $469,000+35.9%$173/sqft |
Source: MRED as distributed by MLS GRID #12437197 Report a problem | ||
| 5/11/2022 | Sold | $345,000$127/sqft |
Source: MRED as distributed by MLS GRID #11312136 Report a problem | ||
Public tax history
| Year | Property taxes | Tax assessment |
|---|---|---|
| 2024 | $10,509 -6.1% | $37,001 +0% |
| 2023 | $11,197 +23.6% | $36,999 |
| 2022 | $9,057 +63.2% | $36,999 +48% |
| 2021 | $5,550 +11.1% | $25,006 |
| 2020 | $4,995 -21.5% | $25,006 -10.7% |
| 2019 | $6,366 +28.6% | $28,003 +5.7% |
| 2018 | $4,949 +5.3% | $26,488 |
| 2017 | $4,701 -39.7% | $26,488 -3.9% |
| 2016 | $7,801 +32.6% | $27,555 +17.6% |
| 2015 | $5,882 +2.1% | $23,428 |
| 2014 | $5,759 +3.1% | $23,428 |
| 2013 | $5,587 -8.9% | $23,428 -11.1% |
| 2012 | $6,131 +1.2% | $26,368 |
| 2011 | $6,056 -0.3% | $26,368 |
| 2010 | $6,074 +18.7% | $26,368 -16.2% |
| 2009 | $5,119 +5.7% | $31,479 -12% |
| 2008 | $4,844 +2.5% | $35,772 |
| 2007 | $4,727 -6% | $35,772 +27.2% |
| 2006 | $5,028 +7.4% | $28,112 |
| 2005 | $4,681 +2.1% | $28,112 |
| 2004 | $4,584 -4.8% | $28,112 +24.4% |
| 2003 | $4,815 +2.4% | $22,589 |
| 2002 | $4,701 +16.1% | $22,589 |
| 2001 | $4,048 -1.6% | $22,589 +22.9% |
| 2000 | $4,115 +8.1% | $18,386 |
| 1999 | $3,806 | $18,386 |
Find assessor info on the county website
Neighborhood: 60707
Nearby homes
- $334,6002 bd1 ba1k sqft3120 N 76th Ave, Elmwood Park, IL 60707Off Market
- $388,7004 bd2 ba1.1k sqft3126 N 76th Ave, Elmwood Park, IL 60707Off Market
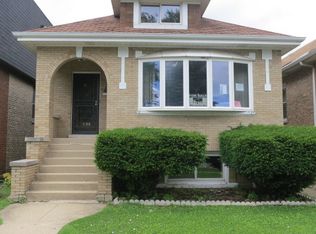
- $313,2003 bd1 ba1k sqft3118 N 76th Ave, Elmwood Park, IL 60707Off Market
- $373,9004 bd2 ba1.5k sqft3132 N 76th Ave, Elmwood Park, IL 60707Off Market
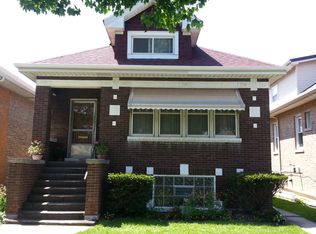
- $389,3003 bd2 ba1.5k sqft3114 N 76th Ave, Elmwood Park, IL 60707Off Market
- $416,8004 bd1 ba1.5k sqft3134 N 76th Ave, Elmwood Park, IL 60707Off Market
- $342,9003 bd1 ba1.1k sqft3125 N 76th Ct, Elmwood Park, IL 60707Off Market
- $392,7003 bd2 ba1.1k sqft3127 N 76th Ct, Elmwood Park, IL 60707Off Market
Nearby schools
GreatSchools rating
- 8/10John Mills Elementary SchoolGrades: PK-5Distance: 0.4 mi
- 7/10Elm Middle SchoolGrades: 6-8Distance: 1.6 mi
- 4/10Elmwood Park High SchoolGrades: 9-12Distance: 1.2 mi
Schools provided by the listing agent
- Elementary: John Mills Elementary School
- Middle: Elm Middle School
- High: Elmwood Park High School
- District: 401
Source: MRED as distributed by MLS GRID. This data may not be complete. We recommend contacting the local school district to confirm school assignments for this home.
Get a cash offer in 3 minutes
Find out how much your home could sell for in as little as 3 minutes with a no-obligation cash offer.
Estimated market value
$442,100
Get a cash offer in 3 minutes
Find out how much your home could sell for in as little as 3 minutes with a no-obligation cash offer.
Estimated market value
$442,100
- Illinois
- Cook County
- Elmwood Park
- 60707
- 3124 N 76th Ave
Nearby cities
Nearby zip codes
Other Elmwood Park Topics
