Skip main navigation
Off market
  • $809,200

    3124 N Den Hollow St, Wichita, KS 67205

    4beds
    4,573sqft
    SingleFamily
    Built in 2005
    0.46 Acres Lot
    $809,200 Zestimate®
    $177/sqft
    $3,321 Estimated rent

    Home value

    $809,200

    $753,000 - $866,000

    $3,321/mo

    Zestimate® history
    Loading
    Loading...

    Owner options

    List your home for rent

    $3,321/mo

    Rent Zestimate®

    Find your next renter with Zillow Rental Manager. Plus, with online applications, you can quickly screen prospective tenants – for free.

    Learn more

    $3,321/mo

    Rent Zestimate®

    Refinance and save

    $4,280/mo

    Est. payment

    Refinancing to a lower rate could help reduce your monthly payments and save thousands over the life of the loan.

    See today's rates

    $4,280/mo

    Est. payment

    Explore your selling options

    Work with a Zillow partner agent

    Leverage their expertise and Zillow's premium Showcase listings to get your home seen by more buyers.

    Get started

    List with your own agent

    Get your home in front of millions of buyers by listing it on Zillow.

    Learn how to do it

    Sell it yourself

    Take full control of how buyers see your home on Zillow by listing For Sale by Owner (FSBO).

    List your home

    What's special

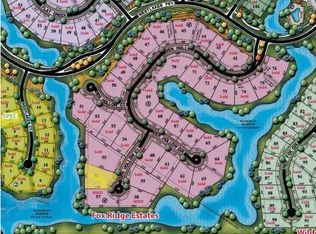
    Welcome home to 3124 Den Hollow. No detail was overlooked in the design of this custom-built estate which includes 4 bedrooms, 4 ½ luxury bathrooms, and has spectacular water views from every room. Your guests will be greeted in the grand entryway to an expansive living area accentuated by a wall of windows with a breathtaking view of the water and fountain. This gourmet kitchen is a Chefâs dream with a massive amount of counter space, custom soft close Beech wood cabinets, Jenn Air gas range, Jenn Air wall oven, Kitchen Aid refrigerator, Bosch dishwasher, appliance garage, under and over cabinet lighting, lazy Susan, and a walk-in pantry. The kitchen has a large eating bar, and is open to the breakfast nook and spacious hearth room. There is a door to the deck from this space, and the main floor laundry room is right off the kitchen. Spend restful nights in the master with an elegant trayed ceiling with accent lighting, door to the deck, and has an ensuite bathroom with a 5ft walk in shower with dual shower jets , separate jetted tub, private commode, double vanities, and an expansive seasonal master closet. You will love that each bedroom has its own private bathroom. Entertaining guests will be a delight in the view out / walk out basement with gorgeous diamond polished and stained floors, a theatre room /rec room ready for your media equipment, elegant wet bar, custom wine cellar. The basement also includes two bedrooms, two bathrooms, a workout room, art studio, and a large storage room. Some of the many other features and upgrades include: solid brick exterior, 6 inch thick walls with geosealing, two zoned 94% high efficiency Lennox HVAC units with humidifiers and 4 inch media filters, high efficiency water heater, 2 manablok systems, upgraded 50 year composition roof, wired for central vac with retractable hoses, composite decking, sprinkler system with irrigation well, built with extra windows to capture the beautiful view, solid surface flooring throughout both levels, fenced yard (yard goes past the fence line to the water and neighborâs fence on the west side), two gas fireplaces, wired security system, and custom blinds throughout. This magnificent home is within the highly rated Maize School district, and the special assessment taxes pay out this year. This is your opportunity to move to the sought after Fox Ridge Estates. Donât Miss It! VIDEO TOURS ARE AVAILABLE TO VIEW ONLINE. PLEASE CONTACT AGENT FOR MORE INFORMATION.

    This property is off market, which means it's not currently listed for sale or rent on Zillow. This may be different from what's available on other websites or public sources.

    Facts & features

    Interior

    Bedrooms & bathrooms
    • Bedrooms: 4
    • Bathrooms: 5
    • Full bathrooms: 4
    • 1/2 bathrooms: 1
    Heating
    • Forced air, Gas
    Cooling
    • Central
    Appliances
    • Included: Dishwasher, Microwave, Range / Oven, Refrigerator
    • Laundry: Main Floor, Separate Room, 220-Electric
    Features
    • Flooring: Hardwood
    • Basement: Finished
    • Has fireplace: Yes
    Interior area
    • Total interior livable area: 4,573 sqft

    Property

    Parking
    • Parking features: Garage - Attached
    Features
    • Levels: One Story
    • Exterior features: Other
    Lot
    • Size: 0.46 Acres
    Details
    • Parcel number: 087089320440107800

    Construction

    Type & style
    • Home type: SingleFamily
    Materials
    • Other
    • Foundation: Other
    • Roof: Composition
    Condition
    • New construction: No
    • Year built: 2005

    Utilities & green energy

    • Utilities for property: Sewer, Natural Gas, Public Water

    Community & neighborhood

    Location
    • Region: Wichita

    HOA & financial

    HOA
    • Has HOA: Yes
    • HOA fee: $43 monthly

    Other

    Other facts
    • Class: Residential
    • Sale/Rent: For Sale
    • APPLIANCES: Dishwasher, Disposal, Refrigerator, Range/Oven, Microwave
    • COOLING: Central, Electric, Zoned
    • DINING AREA: Eating Space in Kitchen, Formal, Eating Bar, Kitchen/Dining Combo, Living/Dining Combo, Kitchen/Family Room, Dining L/Alcove
    • FLOOD INSURANCE: Unknown
    • GARAGE: Opener, Attached, Oversized, Side Load
    • INTERIOR AMENITIES: Window Coverings-All, Ceiling Fan(s), Fireplace Doors/Screens, Closet-Walk-In, Vaulted Ceiling, Hardwood Floors, Humidifier, Wet Bar, Security System, Central Vacuum
    • LAUNDRY: Main Floor, Separate Room, 220-Electric
    • LOT DESCRIPTION: Standard, Waterfront w/o Access
    • ROOF: Composition
    • UTILITIES: Sewer, Natural Gas, Public Water
    • WARRANTY: No Warranty Provided
    • ARCHITECTURE: Ranch
    • BASEMENT FINISH: 2 Bedroom, Game Room, Other/See Remarks, 1 Add. Finished Room, 2 Baths, Bsmt Rec/Family Room, Bsmt Storage, Bsmt Wet Bar, Bsmt Theater, Bsmt Bonus Room, Bsmt Wine Cellar
    • BASEMENT / FOUNDATION: Full, View Out, Walk Out Below Grade
    • Living Room Flooring: Wood
    • Kitchen Flooring: Wood
    • Room 4 Flooring: Wood
    • Room 5 Flooring: Wood
    • Room 6 Flooring: Wood
    • EXTERIOR AMENITIES: Covered Patio, Guttering, Irrigation Well, Sprinkler System, Storm Windows/Ins Glass, Patio, Deck, Sidewalks, Fence-Wrought Iron/Alum, Storm Door(s), Irrigation Pump, Security Light, Other/See Remarks, Covered Deck
    • Master Bedroom Flooring: Wood
    • FIREPLACE: Two, Living Room, Gas, Kitchen/Hearth Room
    • Room 6 Type: Bedroom
    • FRONTAGE: Paved Frontage
    • MASTER BEDROOM: Two Sinks, Master Bdrm on Main Level, Sep. Tub/Shower/Mstr Bdrm
    • KITCHEN FEATURES: Eating Bar, Pantry, Range Hood, Gas Hookup
    • Room 11 Type: Rec. Room
    • HOA Y/N: Yes
    • EXTERIOR CONSTRUCTION: Masonry-Brick
    • Room 4 Type: Dining Room
    • Room 7 Type: Bedroom
    • Room 8 Type: Bedroom
    • Room 9 Type: Family Room
    • Levels: One Story
    • Basement: Yes - Finished
    • HOA DUES INCLUDE: Other/See Remarks
    • Room 9 Flooring: Concrete
    • Room 5 Type: Family Room
    • Room 8 Flooring: Concrete
    • Room 10 Type: Bonus Room
    • Room 7 Flooring: Concrete
    • Room 10 Flooring: Concrete
    • Room 11 Flooring: Concrete
    • Garage Size: 3
    • Living Room Level: Main
    • Kitchen Level: Main
    • Room 4 Level: Main
    • Room 5 Level: Main
    • Room 6 Level: Main
    • Room 7 Level: Basement
    • Room 9 Level: Basement
    • Room 10 Level: Basement
    • Room 11 Level: Basement
    • Room 8 Level: Basement
    • POSSESSION: At Closing
    • SHOWING INSTRUCTIONS: Appt Req-Call Showing #
    • TYPE OF LISTING: Excl Right w/o Reserve
    • AGENT TYPE: Sellers Agent
    • PROPERTY CONDITION REPORT: Yes
    • LOCKBOX: Other-See Private Remarks
    • Master Bedroom Level: Basement
    • DOCUMENTS ON FILE: Other/See Remarks
    • PROPOSED FINANCING: Other/See Remarks

    Price history

    DateEventPrice
    7/31/2019Sold--
    Source: SCKMLS as distributed by MLS GRID #525001_562950 Report a problem
    6/27/2019Pending sale$564,900$124/sqft
    Source: Reece Nichols South Central Kansas #562950 Report a problem
    6/14/2019Price change$564,900-2.6%$124/sqft
    Source: Reece Nichols South Central Kansas #562950 Report a problem
    3/15/2019Price change$579,900-1.7%$127/sqft
    Source: Reece Nichols South Central Kansas #562950 Report a problem
    1/16/2019Price change$589,900-1.7%$129/sqft
    Source: JP Weigand #561533 Report a problem
    11/26/2018Price change$599,900-7.7%$131/sqft
    Source: McCurdy Auction, LLC #558505 Report a problem
    10/19/2018Price change--
    Source: McCurdy Auction, LLC #558505 Report a problem
    9/8/2018Price change$649,900-2.3%$142/sqft
    Source: JP Weigand #548990 Report a problem
    8/17/2018Price change$664,900-0.7%$145/sqft
    Source: JP Weigand #548990 Report a problem
    7/11/2018Price change$669,900-0.7%$146/sqft
    Source: JP Weigand #548990 Report a problem
    4/10/2018Price change$674,900-3.3%$148/sqft
    Source: J.P. Weigand & Sons #548990 Report a problem
    11/30/2017Price change$698,000-5.7%$153/sqft
    Source: Wichita #542025 Report a problem
    10/31/2017Price change$739,900-3.9%$162/sqft
    Source: Wichita #542025 Report a problem
    9/27/2017Listed for sale$769,900$168/sqft
    Source: Keller Williams Hometown Partners #542025 Report a problem
    3/21/2008Sold--
    Source: SCKMLS as distributed by MLS GRID #227313 Report a problem

    Public tax history

    YearProperty taxesTax assessment
    2025$10,575 -1.7%$87,998
    2024$10,754 +9.1%$87,998 +10%
    2023$9,859 $79,994
    2022-- --
    2021$8,181 -4.8%--
    2020$8,595 -17%$69,932
    2019$10,358 -53%$69,932 -5.2%
    2018$22,025 +3.7%$73,750
    2017$21,235 +107.2%--
    2016$10,251 -0.5%--
    2015$10,304 +1.2%--
    2014$10,184 --
    2013-- --
    2012-- --
    2011-- $63,849 +5.4%
    2008-- $60,554 +539%
    2007-- $9,476 +37.6%
    2006-- $6,888 +285%
    2005-- $1,789 +645.4%
    2004-- $240

    Find assessor info on the county website

    Neighborhood: 67205

    Nearby schools

    GreatSchools rating
    Schools provided by the listing agent
    • Elementary: Maize Usd266
    • Middle: Maize
    • High: Maize
    • District: Maize School District (Usd 266)

    Source: The MLS. This data may not be complete. We recommend contacting the local school district to confirm school assignments for this home.

    Get pre-qualified for a loan
    At Zillow Home Loans, we can pre-qualify you in as little as 5 minutes with no impact to your credit score.

    An equal housing lender. NMLS #10287.

    Sell for more on Zillow
    Get a Zillow Showcase℠ listing at no additional cost and you could sell for .
    $809,200
    2% more
    +$16,184
    With Zillow Showcase(estimated)
    $825,384