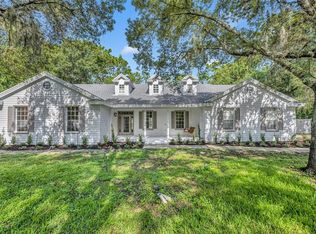
An updated and beautifully maintained executive pool home on a 1 acre lot in Oak Hills! Welcome to 3124 Oak Alley, a unique home with unique details you don’t find often today. This stately brick residence sits on a private, wooded 1-acre lot in one of Apopka’s most desirable custom home communities. Thoughtfully cared for and meticulously improved, this home features a new roof, two new HVAC systems, a whole home re-pipe, all new windows and doors, replaced load-bearing columns, new siding and trim, fresh landscaping, and a leveled and sealed driveway! All taken care of and ready for its new owner. From the moment you arrive, the long driveway, large front porch, and mature oak trees set the tone for a property rich in charm and curb appeal. Step inside to find nearly 3,000 square feet of well-designed living space, including 4 spacious bedrooms, 3.5 baths, an office, and multiple gathering areas for entertaining and everyday living. The great room is anchored by a brick wood-burning fireplace and views of the pool and manicured backyard. The open, eat-in kitchen features a breakfast bar, breakfast nook, and plenty of cabinetry, all overlooking the screened-in pool and patio. The first floor primary suite is conveniently includes a large en-suite with a tub, dual sinks, walk-in closet, and separate shower. Upstairs, you’ll find three large secondary bedrooms and one full bathroom, ideal for family or guests. Rich hardwood and tile flooring flow throughout the home. Outside, enjoy the pool surrounded by pavers, with ample space for entertaining under the shade of the oaks. Tucked away in the exclusive Oak Hills community, residents enjoy low HOA fees, spacious lots, and a quiet, tree-lined setting. All of this with a location that puts you just minutes from top-rated schools, shopping, dining, and major highways. This home offers a rare combination of craftsmanship, privacy, and modern updates in a neighborhood filled with character and distinction. Call today to schedule a private tour.
Sold for $690,000
$690,000
3124 OAK ALLEY DRIVE, APOPKA, FL 32703
4beds
2,904sqft
Single Family Residence
Built in 1992
1 Acres Lot
$691,300 Zestimate®
$238/sqft
$3,664 Estimated rent
Home value
$691,300
$629,000 - $754,000
$3,664/mo
Zestimate® history
Owner options
List your home for rent
$3,664/mo
Rent Zestimate®
Find your next renter with Zillow Rental Manager. Plus, with online applications, you can quickly screen prospective tenants – for free.
$3,664/mo
Rent Zestimate®
Refinance and save
$4,150/mo
Est. payment
Refinancing to a lower rate could help reduce your monthly payments and save thousands over the life of the loan.
$4,150/mo
Est. payment
Explore your selling options
Work with a Zillow partner agent
Leverage their expertise and Zillow's premium Showcase listings to get your home seen by more buyers.
Get startedList with your own agent
Get your home in front of millions of buyers by listing it on Zillow.
Learn how to do itSell it yourself
Take full control of how buyers see your home on Zillow by listing For Sale by Owner (FSBO).
List your homeWhat's special
Breakfast barNew roofSpacious lotsScreened-in pool and patioMature oak treesLarge front porchTree-lined setting
Zillow last checked:
Listing updated:
Listed by:
Ken Pozek 407-717-0197,
REAL BROKER, LLC 855-450-0442,
Bree Huschke 407-492-5636,
REAL BROKER, LLC
Bought with:
Arianna Finnane, 3421333
KELLER WILLIAMS REALTY AT THE PARKS
Source: Stellar MLS,MLS#: O6356950 Originating MLS: Orlando Regional
Originating MLS: Orlando Regional
Facts & features
Interior
Bedrooms & bathrooms
- Bedrooms: 4
- Bathrooms: 4
- Full bathrooms: 3
- 1/2 bathrooms: 1
Primary bedroom
- Features: Walk-In Closet(s)
- Level: First
- Area: 225 Square Feet
- Dimensions: 15x15
Kitchen
- Features: Breakfast Bar, Pantry
- Level: First
- Area: 120 Square Feet
- Dimensions: 12x10
Living room
- Level: First
- Area: 320 Square Feet
- Dimensions: 20x16
Heating
- Central
Cooling
- Central Air
Appliances
- Included: Dishwasher, Dryer, Microwave, Range, Refrigerator, Washer
- Laundry: Inside
Features
- Ceiling Fan(s), Crown Molding, Eating Space In Kitchen, High Ceilings, Kitchen/Family Room Combo, Primary Bedroom Main Floor, Solid Surface Counters, Split Bedroom, Walk-In Closet(s)
- Flooring: Carpet, Ceramic Tile, Hardwood
- Doors: French Doors
- Has fireplace: Yes
- Fireplace features: Family Room, Wood Burning
Interior area
- Total structure area: 4,020
- Total interior livable area: 2,904 sqft
Property
Parking
- Total spaces: 2
- Parking features: Garage - Attached
- Attached garage spaces: 2
Features
- Levels: Two
- Stories: 2
- Exterior features: Irrigation System, Rain Gutters
- Has private pool: Yes
- Pool features: In Ground, Screen Enclosure
- Has spa: Yes
- Fencing: Fenced
Lot
- Size: 1 Acres
Details
- Parcel number: 272128602100150
- Zoning: R-CE
- Special conditions: None
Construction
Type & style
- Home type: SingleFamily
- Architectural style: Other
- Property subtype: Single Family Residence
Materials
- Brick, Wood Frame
- Foundation: Slab
- Roof: Shingle
Condition
- New construction: No
- Year built: 1992
Utilities & green energy
- Sewer: Septic Tank
- Water: Public
- Utilities for property: Public
Community & HOA
Community
- Pet fee: $0 monthly
- Subdivision: OAK HILLS
HOA
- Has HOA: Yes
- HOA fee: $8 monthly
- HOA name: Oak Hills HOA - Sharon Mercer
- HOA phone: 863-640-0552
Location
- Region: Apopka
Financial & listing details
- Price per square foot: $238/sqft
- Tax assessed value: $484,701
- Annual tax amount: $5,233
- Date on market: 11/3/2025
- Cumulative days on market: 16 days
- Listing terms: Cash,Conventional,FHA,VA Loan
- Ownership: Fee Simple
- Total actual rent: 0
- Road surface type: Paved
Price history
| Date | Event | Price |
|---|---|---|
| 1/9/2026 | Sold | $690,000-1.4%$238/sqft |
Source:  Stellar MLS #O6356950 Report a problem Stellar MLS #O6356950 Report a problem | ||
| 11/26/2025 | Pending sale | $700,000$241/sqft |
Source: Stellar MLS #O6356950 Report a problem | ||
| 11/3/2025 | Listed for sale | $700,000+109%$241/sqft |
Source: Stellar MLS #O6356950 Report a problem | ||
| 5/6/2013 | Listing removed | $335,000$115/sqft |
Source: McGraw Real Estate Services Report a problem | ||
| 4/5/2013 | Listed for sale | $335,000+9.8%$115/sqft |
Source: McGraw Real Estate Services Report a problem | ||
| 10/31/2012 | Sold | $305,000-6.1%$105/sqft |
Source: Public Record Report a problem | ||
| 5/26/2012 | Price change | $324,900-3%$112/sqft |
Source: North Orlando Realty LLC #O5091771 Report a problem | ||
| 9/9/2011 | Listed for sale | $335,000+31.4%$115/sqft |
Source: McGraw Real Estate Services #O5062913 Report a problem | ||
| 9/24/2003 | Sold | $255,000+16.4%$88/sqft |
Source: Public Record Report a problem | ||
| 5/29/1998 | Sold | $219,000+21.7%$75/sqft |
Source: Public Record Report a problem | ||
| 10/24/1995 | Sold | $180,000$62/sqft |
Source: Public Record Report a problem | ||
Public tax history
| Year | Property taxes | Tax assessment |
|---|---|---|
| 2024 | $5,233 +7.2% | $321,185 +3% |
| 2023 | $4,882 +4.4% | $311,830 +3% |
| 2022 | $4,676 +0.8% | $302,748 +3% |
| 2021 | $4,637 +0.4% | $293,930 +1.4% |
| 2020 | $4,617 +1.7% | $289,872 +2.3% |
| 2019 | $4,539 +1.8% | $283,355 +1.9% |
| 2018 | $4,460 | $278,072 -10% |
| 2017 | $4,460 +1.8% | $308,949 +2.3% |
| 2016 | $4,382 +0.9% | $302,110 +4.1% |
| 2015 | $4,344 -2.5% | $290,333 +6.8% |
| 2014 | $4,457 +1.6% | $271,838 +5% |
| 2013 | $4,387 +32.5% | $258,911 +32.6% |
| 2012 | $3,311 -8% | $195,272 -7.8% |
| 2011 | $3,601 -1.8% | $211,754 -4.7% |
| 2010 | $3,667 | $222,163 -20.3% |
| 2009 | -- | $278,717 -15.2% |
| 2008 | $5,256 -3.7% | $328,745 +1.7% |
| 2007 | $5,458 +16.9% | $323,384 +34.3% |
| 2006 | $4,671 +4.2% | $240,755 +6.8% |
| 2005 | $4,481 +4.3% | $225,498 +3.1% |
| 2004 | $4,298 +20.9% | $218,758 -3.4% |
| 2003 | $3,554 +2.7% | $226,450 +12.4% |
| 2002 | $3,461 -0.7% | $201,402 +4.7% |
| 2001 | $3,485 +1.9% | $192,336 +2.4% |
| 2000 | $3,422 | $187,899 |
Find assessor info on the county website
Neighborhood: 32703
Nearby homes
- $493,8003 bd2 ba2.1k sqft3132 Oak Alley Dr, Apopka, FL 32703Off Market
- $1,016,3004 bd4 ba5.4k sqft3116 Oak Alley Dr, Apopka, FL 32703Off Market
- $691,7004 bd3 ba3.1k sqft3125 Oak Alley Dr, Apopka, FL 32703Off Market
- $720,0004 bd3 ba2.3k sqft3108 Oak Alley Dr, Apopka, FL 32703Sold
- $125,000-- bd-- ba-- sqft3133 Oak Alley Dr, Apopka, FL 32703Off Market
- $734,8391 Acres133 Piney Woods Rd, Apopka, FL 32703Off Market
- $699,0004 bd3 ba3.1k sqft211 Piney Woods Rd, Apopka, FL 32703Sold
- $602,5003 bd2 ba2.5k sqft203 Piney Woods Rd, Apopka, FL 32703Off Market
Nearby schools
GreatSchools rating
- 7/10Prairie Lake ElementaryGrades: PK-5Distance: 2.3 mi
- 5/10Piedmont Lakes Middle SchoolGrades: 6-8Distance: 1.8 mi
- 3/10Wekiva High SchoolGrades: 9-12Distance: 2.1 mi
Schools provided by the listing agent
- Elementary: Prairie Lake Elementary
- Middle: Piedmont Lakes Middle
- High: Wekiva High
Source: Stellar MLS. This data may not be complete. We recommend contacting the local school district to confirm school assignments for this home.
Get a cash offer in 3 minutes
Find out how much your home could sell for in as little as 3 minutes with a no-obligation cash offer.
Estimated market value
$691,300
Get a cash offer in 3 minutes
Find out how much your home could sell for in as little as 3 minutes with a no-obligation cash offer.
Estimated market value
$691,300
- Florida
- Orange County
- Apopka
- 32703
- 3124 OAK ALLEY DRIVE
Nearby cities
Nearby neighborhoods
Nearby zip codes
Other Apopka Topics
