Skip main navigation
Sold for $455,859
  • $455,859

    3124 Pett Level Dr, Middletown, DE 19709

    3beds
    2,443sqft
    Townhouse
    Built in 2025
    0 Square Feet Lot
    $464,200 Zestimate®
    $187/sqft
    $2,760 Estimated rent

    Home value

    $464,200

    $418,000 - $515,000

    $2,760/mo

    Zestimate® history
    Loading
    Loading...

    Owner options

    List your home for rent

    $2,760/mo

    Rent Zestimate®

    Find your next renter with Zillow Rental Manager. Plus, with online applications, you can quickly screen prospective tenants – for free.

    Learn more

    $2,760/mo

    Rent Zestimate®

    Refinance and save

    $2,936/mo

    Est. payment

    Refinancing to a lower rate could help reduce your monthly payments and save thousands over the life of the loan.

    See today's rates

    $2,936/mo

    Est. payment

    Explore your selling options

    Work with a Zillow partner agent

    Leverage their expertise and Zillow's premium Showcase listings to get your home seen by more buyers.

    Get started

    List with your own agent

    Get your home in front of millions of buyers by listing it on Zillow.

    Learn how to do it

    Sell it yourself

    Take full control of how buyers see your home on Zillow by listing For Sale by Owner (FSBO).

    List your home

    What's special

    Modern sophisticationThoughtful designVersatile loftDedicated studyIncluded patioStainless steel appliancesAdditional bedrooms
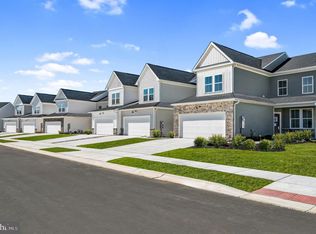
    ✨ Move In Before the Holidays! ✨Now is the perfect time to make your move to The Venue at Winchelsea — Middletown’s premier 55+ community offering a low-maintenance lifestyle surrounded by resort-style amenities. This brand-new two-story townhome blends modern sophistication with thoughtful design, creating a home that’s as comfortable as it is beautiful. Don’t miss the debut of our all-new Clubhouse and amenities — explore the stunning photos today and see why life is better at The Venue at Winchelsea! Step inside to find a dedicated study—perfect for a home office—and a convenient first-floor laundry. The gourmet kitchen shines with modern stainless steel appliances, sleek quartz countertops, 42” cabinetry, a wall oven, and gas cooktop. The open layout flows seamlessly into the dining and living areas, with an included patio to enjoy serene views of Middletown’s farmland. The first-floor owner’s suite is a peaceful retreat with a private bath and spacious walk-in closet. Upstairs, two additional bedrooms, a full bath, and a versatile loft provide comfort and privacy for guests. Best of all, 3124 Pett Level Dr. is just a short walk to the clubhouse, so you’re always close to community activities. Community Highlights: This 55+ Active Adult neighborhood features a 5,400 sq. ft. clubhouse, pickleball, tennis, bocce, swimming pool, fitness center, and more. Lawn care, snow removal, trash, and recycling are all included—leaving you free to enjoy the lifestyle you’ve been waiting for. Pictures are of the model home and the actual clubhouse. Please see New Home Consultant for details on final options and inclusions. Taxes to be assessed after settlement. Realtor representation must be acknowledged on the first interaction with Lennar, and the agent must accompany their client on the first visit. For tours and open houses, visit the model home at 2405 Greyfriar Loop.

    Zillow last checked:

    Listing updated:

    Listed by:

    David Vasso 610-606-1644,

    Atlantic Five Realty

    Bought with:

    Delisia Inge, 5004894

    BHHS Fox & Roach - Hockessin

    Source: Bright MLS,MLS#: DENC2092526MLS Logo

    Facts & features

    Interior

    Bedrooms & bathrooms
    • Bedrooms: 3
    • Bathrooms: 3
    • Full bathrooms: 2
    • 1/2 bathrooms: 1
    • Main level bathrooms: 2
    • Main level bedrooms: 1
    Rooms
    • Room types: Loft, Bathroom 3
    Bathroom 3
    • Level: Upper
    Bathroom 3
    • Level: Upper
    Loft
    • Level: Upper
    Heating
    • Central, Natural Gas
    Cooling
    • Ceiling Fan(s), Central Air, Natural Gas
    Appliances
    • Included: Tankless Water Heater
    Features
    • Has basement: No
    • Has fireplace: No
    Interior area
    • Total structure area: 2,443
    • Total interior livable area: 2,443 sqft
    • Finished area above ground: 2,443

    Property

    Parking
    • Total spaces: 3
    • Parking features: Garage Faces Front, Attached, Driveway
    • Attached garage spaces: 2
    • Uncovered spaces: 1
    Accessibility
    • Accessibility features: None
    Features
    • Levels: Two
    • Stories: 2
    • Pool features: Community
    Lot
    • Size: 0 Square Feet
    Details
    • Additional structures: Above Grade
    • Parcel number: 13013.12474
    • Zoning: RESIDENTIAL
    • Special conditions: Standard

    Construction

    Type & style
    • Home type: Townhouse
    • Architectural style: Traditional
    • Property subtype: Townhouse
    Materials
    • Stone, Vinyl Siding
    • Foundation: Slab
    Condition
    • Excellent
    • New construction: Yes
    • Year built: 2025
    Details
    • Builder model: Taylor

    Utilities & green energy

    • Sewer: Public Sewer
    • Water: Public

    Community & HOA

    Community
    • Features: Pool
    • Senior community: Yes
    • Subdivision: Venue At Winchelsea
    HOA
    • Has HOA: Yes
    • Amenities included: Pool, Clubhouse, Tennis Court(s), Common Grounds, Fitness Center
    • Services included: Maintenance Grounds, Snow Removal
    • HOA fee: $190 monthly
    Location
    • Region: Middletown

    Financial & listing details

    • Price per square foot: $187/sqft
    • Tax assessed value: $88,000
    • Date on market: 11/4/2025
    • Listing agreement: Exclusive Right To Sell
    • Ownership: Fee Simple

    Price history

    DateEventPrice
    2/10/2026Sold$455,859-0.8%$187/sqft
    Source: Bright MLS #DENC2092526 Report a problem
    12/8/2025Pending sale$459,559+0.8%$188/sqft
    Source: Bright MLS #DENC2092526 Report a problem
    11/25/2025Price change$455,859-0.8%$187/sqft
    Source: Lennar Homes Report a problem
    10/21/2025Price change$459,559-2.1%$188/sqft
    Source: Lennar Homes Report a problem
    10/14/2025Price change$469,559-3.3%$192/sqft
    Source: Lennar Homes Report a problem
    9/23/2025Price change$485,559-2.6%$199/sqft
    Source: Lennar Homes Report a problem
    9/16/2025Listed for sale$498,509$204/sqft
    Source: Lennar Homes Report a problem

    Public tax history

    YearProperty taxesTax assessment
    2025-- $88,000
    2024-- --
    2023-- --
    Find assessor info on the county website

    Neighborhood: 19709

    Nearby schools

    GreatSchools rating
    Schools provided by the listing agent
    • District: Appoquinimink

    Source: Bright MLS. This data may not be complete. We recommend contacting the local school district to confirm school assignments for this home.

    Get a cash offer in 3 minutes
    Find out how much your home could sell for in as little as 3 minutes with a no-obligation cash offer.
    Estimated market value
    $464,200
    Get a cash offer in 3 minutes
    Find out how much your home could sell for in as little as 3 minutes with a no-obligation cash offer.
    Estimated market value
    $464,200