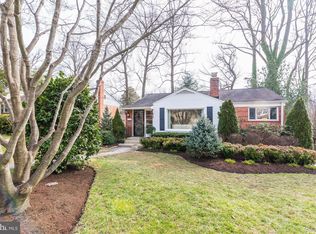
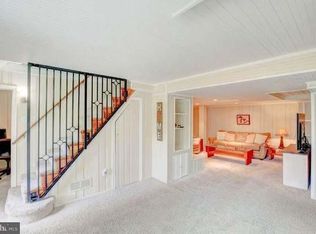
Welcome to 3124 Plyers Mill Road, where timeless charm meets everyday functionality in the heart of Kensington. This well-maintained brick home offers 3 bedrooms, 2.5 bathrooms, and 1,868 total square feet of comfortable living space, thoughtfully designed to accommodate a variety of lifestyles. The bright interior is move-in ready and filled with natural light. The spacious kitchen offers generous counter space and abundant cabinetry, making meal preparation and everyday living a breeze. Hardwood floors add warmth and character throughout the main level living spaces. The main level features two bedrooms, including a primary bedroom with its own private full bath and another bedroom with a half bath. The finished lower level expands your living options with a third bedroom, a full bathroom, and flexible space that's ideal for guests, a home office, recreation room, or multigenerational living. Step outside to enjoy the inviting front porch, expansive rear deck, and fully usable backyard, creating the perfect setting for morning coffee, weekend gatherings, or simply unwinding outdoors. A private driveway accommodates two vehicles, with additional street parking available for guests. Ideally situated just minutes from Kensington's charming downtown, shopping, restaurants, parks, Metro access, MARC train service, and major commuter routes including I-495 and Connecticut Avenue, this home offers the perfect balance of comfort, convenience, and accessibility. Don't miss this opportunity to make it yours!
For sale
$600,000
3124 Plyers Mill Rd, Kensington, MD 20895
3beds
1,868sqft
:
Get pre-qualified$3,675/mo
Single Family Residence
Built in 1950
6,534 Square Feet Lot
$594,800 Zestimate®
$321/sqft
$-- HOA
What's special
Well-maintained brick homeFully usable backyardExpansive rear deckInviting front porch
- 4 days |
- 454 |
- 20 |
Likely to sell faster than
Zillow last checked:
Listing updated:
Listed by:
Virginia Morgan 301-830-3636,
Coldwell Banker Realty 3017935700
Source: Bright MLS,MLS#: MDMC2246320
Facts & features
Interior
Bedrooms & bathrooms
- Bedrooms: 3
- Bathrooms: 3
- Full bathrooms: 2
- 1/2 bathrooms: 1
- Main level bathrooms: 2
- Main level bedrooms: 2
Basement
- Area: 718
Heating
- Forced Air, Natural Gas
Cooling
- Central Air, Electric
Appliances
- Included: Gas Water Heater
- Laundry: Main Level
Features
- Basement: Finished,Rear Entrance,Walk-Out Access
- Number of fireplaces: 1
Interior area
- Total structure area: 1,868
- Total interior livable area: 1,868 sqft
- Finished area above ground: 1,150
- Finished area below ground: 718
Property
Parking
- Total spaces: 4
- Parking features: Driveway, Off Street
- Uncovered spaces: 2
Accessibility
- Accessibility features: None
Features
- Levels: Two
- Stories: 2
- Patio & porch: Porch
- Pool features: None
- Fencing: Back Yard
Lot
- Size: 6,534 Square Feet
Details
- Additional structures: Above Grade, Below Grade
- Parcel number: 161301208405
- Zoning: R60
- Special conditions: Standard
Construction
Type & style
- Home type: SingleFamily
- Architectural style: Ranch/Rambler
- Property subtype: Single Family Residence
Materials
- Brick
- Foundation: Active Radon Mitigation
Condition
- New construction: No
- Year built: 1950
Utilities & green energy
- Sewer: Public Sewer
- Water: Public
- Utilities for property: Cable Available, Electricity Available, Natural Gas Available, Sewer Available, Water Available
Community & HOA
Community
- Security: Smoke Detector(s)
- Subdivision: Homewood
HOA
- Has HOA: No
Location
- Region: Kensington
Financial & listing details
- Price per square foot: $321/sqft
- Tax assessed value: $611,667
- Annual tax amount: $6,907
- Date on market: 8/5/2026
- Listing agreement: Exclusive Agency
- Listing terms: Cash,Conventional,FHA,VA Loan
- Ownership: Fee Simple
Estimated market value
$594,800
$565,000 - $625,000
$3,844/mo
Price history
| Date | Event | Price |
|---|---|---|
| 8/5/2026 | Listed for sale | $600,000+28135.3%$321/sqft |
Source:  Bright MLS #MDMC2246320 Report a problem Bright MLS #MDMC2246320 Report a problem | ||
| 9/13/2024 | Listing removed | $2,800$1/sqft |
Source: Zillow Rentals Report a problem | ||
| 7/22/2024 | Listed for rent | $2,800+24.4%$1/sqft |
Source: Zillow Rentals Report a problem | ||
| 10/21/2014 | Listing removed | $2,250$1/sqft |
Source: Weichert, REALTORS #MC8439245 Report a problem | ||
| 10/18/2014 | Sold | $2,125-99.5%$1/sqft |
Source: Agent Provided Report a problem | ||
| 9/25/2014 | Listed for rent | $2,250+12.5%$1/sqft |
Source: weichert realtors Report a problem | ||
| 8/10/2014 | Listed for sale | $459,900+23484.6%$246/sqft |
Source: Weichert, REALTORS #MC8428073 Report a problem | ||
| 4/11/2011 | Listing removed | $2,000$1/sqft |
Source: Weichert, Realtors Report a problem | ||
| 3/3/2011 | Listed for rent | $2,000$1/sqft |
Source: Weichert, REALTORS #MC7541209 Report a problem | ||
| 11/11/2005 | Sold | $1,950-99.6%$1/sqft |
Source: Agent Provided Report a problem | ||
| 8/18/2005 | Sold | $469,000$251/sqft |
Source: Public Record Report a problem | ||
Public tax history
| Year | Property taxes | Tax assessment |
|---|---|---|
| 2025 | $6,907 +34.5% | $528,933 +18.5% |
| 2024 | $5,137 -0.1% | $446,200 |
| 2023 | $5,141 +4.4% | $446,200 |
| 2022 | $4,924 -5.6% | $446,200 -5.7% |
| 2021 | $5,218 +7.1% | $473,300 +7.2% |
| 2020 | $4,870 +16.9% | $441,467 +16.9% |
| 2019 | $4,166 -0.2% | $377,800 |
| 2018 | $4,174 -2.3% | $377,800 +0.9% |
| 2017 | $4,272 +1.8% | $374,433 +0.9% |
| 2016 | $4,196 | $371,067 +0.9% |
| 2015 | $4,196 | $367,700 +1.6% |
| 2014 | $4,196 | $361,933 +1.6% |
| 2013 | -- | $356,167 +1.6% |
| 2012 | -- | $350,400 |
| 2011 | -- | $350,400 |
| 2010 | -- | $350,400 -23.2% |
| 2009 | -- | $456,270 +13.3% |
| 2008 | -- | $402,690 +15.3% |
| 2007 | -- | $349,110 +18.1% |
| 2006 | -- | $295,530 +16.4% |
| 2005 | -- | $253,812 +19.7% |
| 2004 | -- | $212,096 +24.5% |
| 2003 | -- | $170,380 +1% |
| 2002 | -- | $168,726 |
| 2001 | -- | $168,726 |
Find assessor info on the county website
Monthly payment
Est. payment
Payment breakdown
Explore the cost of this home by adjusting the details. Changes won't be saved.Climate risks
Neighborhood: South Kensington
Nearby schools
GreatSchools rating
- 6/10Oakland Terrace Elementary SchoolGrades: PK-5Distance: 0.3 mi
- 5/10Newport Mill Middle SchoolGrades: 6-8Distance: 0.9 mi
- 7/10Albert Einstein High SchoolGrades: 9-12Distance: 0.7 mi
Schools provided by the listing agent
- Elementary: Oakland Terrace
- Middle: Newport Mill
- High: Albert Einstein
- District: Montgomery County Public Schools
Source: Bright MLS. This data may not be complete. We recommend contacting the local school district to confirm school assignments for this home.
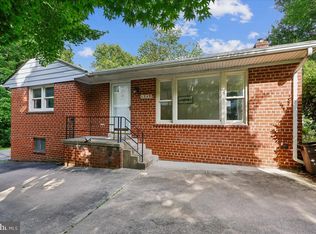
- $685,4003 bd2 ba1.8k sqft3120 Plyers Mill Rd, Kensington, MD 20895Off Market
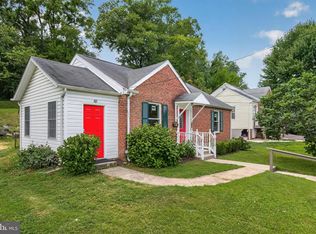
- $533,0002 bd1 ba560 sqft3128 Plyers Mill Rd, Kensington, MD 20895Off Market
- $546,600-- bd1 ba864 sqft3018 Plyers Mill Rd, Kensington, MD 20895Off Market
- $633,2004 bd2 ba1.4k sqft3132 Plyers Mill Rd, Kensington, MD 20895Off Market
- $778,4004 bd2 ba2.3k sqft3023 Homewood Pkwy, Kensington, MD 20895Off Market
- $646,400-- bd2 ba945 sqft3021 Homewood Pkwy, Kensington, MD 20895Off Market
- $630,200-- bd2 ba1k sqft3101 Homewood Pkwy, Kensington, MD 20895Off Market
- $577,700-- bd2 ba936 sqft3016 Plyers Mill Rd, Kensington, MD 20895Off Market
A local agent can set up tours, give advice and negotiate with sellers.
Similar homes
- $618,0003 bd1 ba1.3k sqft4509 Strathmore Ave, Garrett Park, MD 20896For Sale
 MLS ID #MDMC2249066, Todd Harris, Long & Foster Real Estate, Inc.. Bright MLS
 - $760,0003 bd2 ba1.4k sqft11101 Orleans Way, Kensington, MD 20895For Sale
 MLS ID #MDMC2249420, Cindy Souza, Long & Foster Real Estate, Inc.. Bright MLS
 - $570,0006 bd2 ba1.8k sqft2704 Fenimore Rd, Silver Spring, MD 20902For Sale
 MLS ID #MDMC2248760, Carlos Rodriguez, Realty Connection. Bright MLS
 - $734,9004 bd2 ba1.8k sqft11112 Woodson Ave, Kensington, MD 20895For Sale
 MLS ID #MDMC2243884, Mo Cappadona, Long & Foster Real Estate, Inc.. Bright MLS
 - $489,0003 bd2 ba1.4k sqft4606 Tallahassee Ave, Rockville, MD 20853For SaleMLS ID #MDMC2250190, Jahmir Lane, EXP Realty, LLC. Bright MLS
- $675,0004 bd3 ba2.1k sqft4402 Bel Pre Rd, Rockville, MD 20853For SaleMLS ID #MDMC2249860, Frances McGlaughlin, RE/MAX Realty Services. Bright MLS
- $595,0003 bd2 ba1.4k sqft18008 Muncaster Rd, Rockville, MD 20855For SaleMLS ID #MDMC2249828, William Shaver, RE/MAX Realty Centre, Inc.. Bright MLS
- $619,9004 bd3 ba2k sqft13105 Jingle Ln, Silver Spring, MD 20906For SaleMLS ID #MDMC2235400, Philip Sturm, Long & Foster Real Estate, Inc.. Bright MLS
- $650,0005 bd4 ba2.4k sqft4700 Bel Pre Rd, Rockville, MD 20853For SaleMLS ID #MDMC2244828, Victor Llewellyn, Long & Foster Real Estate, Inc.. Bright MLS
- $640,0003 bd2 ba1.9k sqft11110 Rock Rd, Rockville, MD 20852For SaleMLS ID #MDMC2239390, Lenita Posin, HomeSmart. Bright MLS
- $559,0004 bd3 ba1.8k sqft2709 Fenimore Rd, Silver Spring, MD 20902For SaleMLS ID #MDMC2238596, Ann Sharp, Mohler and Gary Realtors LLC. Bright MLS
- $550,0003 bd2 ba1.3k sqft767 Kennedy St NE, Washington, DC 20011For SaleMLS ID #DCDC2276162, Karen Maraia, Coldwell Banker Realty. Bright MLS
- $579,9004 bd2 ba2k sqft4035 Adams Dr, Silver Spring, MD 20902For SaleMLS ID #MDMC2241170, Corey Savelson, Long & Foster Real Estate, Inc.. Bright MLS
- $599,0005 bd3 ba2.1k sqft6306 Sandy St, Laurel, MD 20707For SaleMLS ID #MDPG2211344, Marsha De Girolamo, Charis Realty Group. Bright MLS
- $549,9904 bd3 ba1.6k sqft11852 Huggins Dr, Silver Spring, MD 20902For SaleMLS ID #MDMC2223294, Felipe Perez, Realty Advantage of Maryland LLC. Bright MLS
- $550,0005 bd3 ba2.6k sqft6308 Julie Pl, Laurel, MD 20707For SaleMLS ID #MDPG2213852, Lily Vallario, EXP Realty, LLC. Bright MLS
- $674,9004 bd3 ba2.1k sqft10614 Glenwild Rd, Silver Spring, MD 20901For SaleMLS ID #MDMC2238032, Paola Lazo, Samson Properties. Bright MLS
- $535,0004 bd2 ba1.7k sqft4814 Hollywood Rd, College Park, MD 20740For SaleMLS ID #MDPG2213364, Karen Thompson, Berkshire Hathaway HomeServices PenFed Realty. Bright MLS
- $580,0003 bd2 ba1.3k sqft6630 Cornell Dr, Alexandria, VA 22307For SaleMLS ID #VAFX2332744, Lindsey Schmidt, Fathom Realty. Bright MLS
- $650,0006 bd4 ba1.9k sqft10708 Meadowhill Rd, Silver Spring, MD 20901For SaleMLS ID #MDMC2242656, Cyrus Hailu, Fairfax Realty Premier. Bright MLS
