Step into the epitome of luxury living with this stunning townhome, where every detail exudes elegance and style. Nestled on a coveted conservation lot, this residence offers the perfect balance of luxury and design. As you step through the inviting foyer, you'll immediately be captivated by the tranquil ambiance created by the soothing color palette and the exquisite dark wood grain laminate flooring that graces the stairs. The first floor beckons with a private bedroom and bathroom, providing the perfect retreat for guests or a productive home office space. Venture to the heart of the home on the second level, where an open floorplan awaits, perfect for entertaining or hosting memorable gatherings. The kitchen is a chef's dream, boasting a massive center island adorned with luxurious granite counters, 42-inch cabinets, stainless steel appliances, and a stunning tile backsplash. With ample storage space in the large walk-in pantry, culinary endeavors are made effortless. Flanked by the inviting living and dining rooms, as well as a convenient half bath, this space is designed for both comfort and style. Ascend to the third floor, where luxury knows no bounds. Here, you'll discover a spacious Owner's Suite featuring a lavish ensuite bathroom and a generous walk-in closet. The laundry room, along with a third bedroom and ensuite bathroom, completes this level, offering versatility and convenience. Luxury and convenience continue in the garage with stylish epoxy flooring and overhead luggage storage racks. Meticulous care from its one owner, this home shines with pride. Fountain Parke community residents enjoy 24-hour guard-gated security and an array of amenities including a clubhouse, resort-style pool, tennis and pickleball courts, fitness gym, dog park, playground, and scenic walking trails. HOA fee covers ground and exterior maintenance. Conveniently located in the heart of Lake Mary, close to fine dining, shopping, and major roadways, this home offers the epitome of convenience. And with Seminole County's top-rated schools, it's the perfect place to call home. Don't miss the opportunity to experience luxury living at its finest—schedule your showing today and make this move-in-ready masterpiece yours.
Sold for $425,000
$425,000
3124 Porta Romano Way, Lake Mary, FL 32746
3beds
2,191sqft
Townhouse
Built in 2016
1,169 Square Feet Lot
$412,400 Zestimate®
$194/sqft
$2,770 Estimated rent
Home value
$412,400
$392,000 - $433,000
$2,770/mo
Zestimate® history
Owner options
List your home for rent
$2,770/mo
Rent Zestimate®
Find your next renter with Zillow Rental Manager. Plus, with online applications, you can quickly screen prospective tenants – for free.
$2,770/mo
Rent Zestimate®
Refinance and save
$3,401/mo
Est. payment
Refinancing to a lower rate could help reduce your monthly payments and save thousands over the life of the loan.
$3,401/mo
Est. payment
Explore your selling options
Work with a Zillow partner agent
Leverage their expertise and Zillow's premium Showcase listings to get your home seen by more buyers.
Get startedList with your own agent
Get your home in front of millions of buyers by listing it on Zillow.
Learn how to do itSell it yourself
Take full control of how buyers see your home on Zillow by listing For Sale by Owner (FSBO).
List your homeWhat's special
Zillow last checked:
Listing updated:
Listed by:
Alyse Carter 407-408-1842,
COLDWELL BANKER VANGUARD EDGE 800-948-0938
Bought with:
Kathy Tucker, 3438899
LPT REALTY, LLC
Source: Stellar MLS,MLS#: G5076481 Originating MLS: Lake and Sumter
Originating MLS: Lake and Sumter
Facts & features
Interior
Bedrooms & bathrooms
- Bedrooms: 3
- Bathrooms: 4
- Full bathrooms: 3
- 1/2 bathrooms: 1
Rooms
- Room types: Utility Room
Primary bedroom
- Description: Room4
- Features: En Suite Bathroom, Walk-In Closet(s)
- Level: Third
- Dimensions: 13x17
Bedroom 2
- Description: Room5
- Features: En Suite Bathroom, Built-in Closet
- Level: Third
- Dimensions: 12x14
Bedroom 3
- Features: Built-in Closet
- Level: First
- Dimensions: 11x12
Dining room
- Description: Room3
- Level: Second
- Dimensions: 8x14
Kitchen
- Description: Room2
- Features: Granite Counters, Kitchen Island, Pantry
- Level: Second
- Dimensions: 15x16
Living room
- Description: Room1
- Features: Ceiling Fan(s)
- Level: Second
- Dimensions: 17x20
Heating
- Central, Electric
Cooling
- Central Air
Appliances
- Included: Dishwasher, Disposal, Electric Water Heater, Microwave, Range, Refrigerator
- Laundry: Inside, Laundry Room, Upper Level
Features
- Ceiling Fan(s), Eating Space In Kitchen, High Ceilings, Kitchen/Family Room Combo, L Dining, Open Floorplan, PrimaryBedroom Upstairs, Solid Wood Cabinets, Stone Counters, Thermostat, Walk-In Closet(s)
- Flooring: Ceramic Tile, Laminate
- Windows: Blinds, Drapes, Window Treatments
- Has fireplace: No
Interior area
- Total structure area: 2,863
- Total interior livable area: 2,191 sqft
Property
Parking
- Total spaces: 2
- Parking features: Alley Access, Garage Faces Rear
- Attached garage spaces: 2
Features
- Levels: Three Or More
- Stories: 3
- Exterior features: Balcony, Lighting, Sidewalk
- Has view: Yes
- View description: Trees/Woods
Lot
- Size: 1,169 Square Feet
- Features: Landscaped, Sidewalk
- Residential vegetation: Mature Landscaping, Trees/Landscaped
Details
- Parcel number: 08203051400003040
- Zoning: PUD
- Special conditions: None
Construction
Type & style
- Home type: Townhouse
- Property subtype: Townhouse
- Attached to another structure: Yes
Materials
- Block, Stucco
- Foundation: Slab
- Roof: Tile
Condition
- New construction: No
- Year built: 2016
Utilities & green energy
- Sewer: Public Sewer
- Water: Public
- Utilities for property: Electricity Connected, Public
Community & HOA
Community
- Features: Clubhouse, Community Mailbox, Deed Restrictions, Dog Park, Fitness Center, Gated Community - Guard, Playground, Pool, Sidewalks
- Pet fee: $0 monthly
- Subdivision: FOUNTAIN PARKE AT LAKE MARY PH 2
HOA
- Has HOA: Yes
- Amenities included: Clubhouse, Fitness Center, Gated, Playground, Pool, Recreation Facilities, Tennis Court(s)
- Services included: 24-Hour Guard, Community Pool, Reserve Fund, Maintenance Structure, Maintenance Grounds, Pool Maintenance, Private Road, Recreational Facilities, Sewer, Trash, Water
- HOA fee: $552 monthly
- HOA name: Fountain Parke / Diane Busby
- HOA phone: 407-878-5929
Location
- Region: Lake Mary
Financial & listing details
- Price per square foot: $194/sqft
- Tax assessed value: $397,579
- Annual tax amount: $3,090
- Date on market: 12/29/2023
- Cumulative days on market: 163 days
- Listing terms: Cash,Conventional,FHA,VA Loan
- Ownership: Fee Simple
- Total actual rent: 0
- Electric utility on property: Yes
- Road surface type: Paved
Price history
| Date | Event | Price |
|---|---|---|
| 7/1/2024 | Sold | $425,000-2.5%$194/sqft |
Source:  Stellar MLS #G5076481 Report a problem Stellar MLS #G5076481 Report a problem | ||
| 6/10/2024 | Pending sale | $436,000$199/sqft |
Source: Stellar MLS #G5076481 Report a problem | ||
| 6/7/2024 | Price change | $436,000-4.4%$199/sqft |
Source: Stellar MLS #G5076481 Report a problem | ||
| 2/27/2024 | Price change | $456,000-2.9%$208/sqft |
Source: Stellar MLS #G5076481 Report a problem | ||
| 12/29/2023 | Listed for sale | $469,500+68.4%$214/sqft |
Source: Stellar MLS #G5076481 Report a problem | ||
| 10/24/2016 | Sold | $278,761$127/sqft |
Source: Public Record Report a problem | ||
Public tax history
| Year | Property taxes | Tax assessment |
|---|---|---|
| 2025 | $5,127 -10% | $397,579 -2.8% |
| 2024 | $5,697 +84.4% | $409,208 +56.9% |
| 2023 | $3,090 +2.8% | $260,799 +3% |
| 2022 | $3,006 +0.6% | $253,203 +3% |
| 2021 | $2,987 +0.8% | $245,828 +1.4% |
| 2020 | $2,963 +1.2% | $242,434 +2.3% |
| 2019 | $2,928 | $236,983 +1.9% |
| 2018 | $2,928 +0.9% | $232,564 +2.1% |
| 2017 | $2,902 +0.6% | $227,781 +935.4% |
| 2016 | $2,885 +704.1% | $22,000 +4.8% |
| 2015 | $359 | $21,000 |
| 2014 | $359 +8.2% | $21,000 +5% |
| 2013 | $332 +17.8% | $20,000 +17.6% |
| 2012 | $282 -1% | $17,000 |
| 2011 | $284 -1% | $17,000 |
| 2010 | $287 +0.5% | $17,000 |
| 2009 | $286 -51% | $17,000 -52.6% |
| 2008 | $583 -18.5% | $35,880 -20.3% |
| 2007 | $716 +7.5% | $45,000 |
| 2006 | $666 | -- |
Find assessor info on the county website
Neighborhood: Fountain Parke
Nearby homes
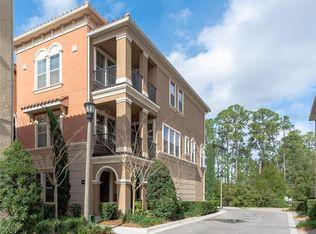
- $376,5003 bd3 ba1.9k sqft3120 Porta Romano Way, Lake Mary, FL 32746Off Market
- $467,0004 bd3 ba2.5k sqft3128 Porta Romano Way, Lake Mary, FL 32746Off Market
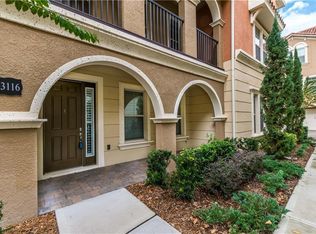
- $407,7003 bd4 ba2.1k sqft3116 Porta Romano Way, Lake Mary, FL 32746Off Market
- $484,5004 bd4 ba2.5k sqft3112 Porta Romano Way, Lake Mary, FL 32746Off Market
- $507,3004 bd4 ba2.5k sqft3132 Porta Romano Way, Lake Mary, FL 32746Off Market
- $505,0004 bd4 ba2.5k sqft3108 Porta Romano Way, Lake Mary, FL 32746Sold
- $393,1653 bd4 ba1.9k sqft3136 Porta Romano Way, Lake Mary, FL 32746Sold
- $560,0004 bd4 ba2.5k sqft3224 Porta Romano Way, Lake Mary, FL 32746Sold
Nearby schools
GreatSchools rating
- 5/10Crystal Lake Elementary SchoolGrades: PK-5Distance: 0.4 mi
- 3/10Millennium Middle SchoolGrades: 6-8Distance: 6.1 mi
- 5/10Seminole High SchoolGrades: 9-12Distance: 3.5 mi
Get a cash offer in 3 minutes
Find out how much your home could sell for in as little as 3 minutes with a no-obligation cash offer.
Estimated market value
$412,400
Get a cash offer in 3 minutes
Find out how much your home could sell for in as little as 3 minutes with a no-obligation cash offer.
Estimated market value
$412,400
- Florida
- Seminole County
- Lake Mary
- 32746
- Fountain Parke
- 3124 Porta Romano Way
Nearby cities
Nearby neighborhoods
Nearby zip codes
Other Lake Mary Topics
