Welcome home to comfort, space, and convenience! Tucked away on a quiet dead-end road, this well cared-for four-level split offers the perfect blend of a peaceful retreat and unbeatable central location. You'll love being within walking distance to local shopping and dining, with quick, easy access to University Avenue. The main level features a seamless, open-concept living, dining, and kitchen area highlighted by beautiful new flooring. From the dining room, step out onto a massive deck—perfect for entertaining or relaxing while overlooking your expansive, private backyard. Upstairs, you'll find two bright bedrooms and an updated full bathroom complete with a large skylight. The lower levels offer incredible flexibility with two additional bedrooms, a second bathroom, and a spacious family room ready to adapt to whatever your lifestyle demands—whether it's a home office, gym, or media room. Rounding out this impressive property is an over 600-square-foot garage, offering an abundance of space for vehicles, a workshop, or extra storage. Homes with this much space, yard, and location don't last long—schedule your tour today!
Sold for $280,000
$280,000
3124 Pridemore Dr, Cedar Falls, IA 50613
4beds
1,728sqft
Single Family Residence
Built in 1959
0.36 Acres Lot
$279,900 Zestimate®
$162/sqft
$1,970 Estimated rent
Home value
$279,900
$266,000 - $294,000
$1,970/mo
Zestimate® history
Owner options
List your home for rent
$1,970/mo
Rent Zestimate®
Find your next renter with Zillow Rental Manager. Plus, with online applications, you can quickly screen prospective tenants – for free.
$1,970/mo
Rent Zestimate®
Refinance and save
$1,869/mo
Est. payment
Refinancing to a lower rate could help reduce your monthly payments and save thousands over the life of the loan.
$1,869/mo
Est. payment
Explore your selling options
Work with a Zillow partner agent
Leverage their expertise and Zillow's premium Showcase listings to get your home seen by more buyers.
Get startedList with your own agent
Get your home in front of millions of buyers by listing it on Zillow.
Learn how to do itSell it yourself
Take full control of how buyers see your home on Zillow by listing For Sale by Owner (FSBO).
List your homeWhat's special
Beautiful new flooringQuiet dead-end roadTwo bright bedroomsExpansive private backyardMassive deckSecond bathroomTwo additional bedrooms
Zillow last checked:
Listing updated:
Listed by:
Ethan Jennings 319-610-5320,
Oakridge Real Estate
Bought with:
Janae Nuss, S70743000
Oakridge Real Estate
Source: Northeast Iowa Regional BOR as distributed by MLS GRID,MLS#: 20262210
Facts & features
Interior
Bedrooms & bathrooms
- Bedrooms: 4
- Bathrooms: 2
- Full bathrooms: 1
- 3/4 bathrooms: 1
Other
- Level: Upper
Other
- Level: Main
Other
- Level: Lower
Heating
- Forced Air, Natural Gas
Cooling
- Ceiling Fan(s), Central Air
Appliances
- Included: Dishwasher, Dryer, Free-Standing Range, Refrigerator, Washer, Gas Water Heater, Water Softener Owned
- Laundry: Laundry Room, Lower Level
Features
- Ceiling Fan(s), Crown Molding
- Doors: Sliding Doors
- Windows: Skylight(s)
- Basement: Block,Interior Entry,Floor Drain,Radon Mitigation System
- Has fireplace: No
- Fireplace features: None
Interior area
- Total interior livable area: 1,728 sqft
- Finished area below ground: 780
Property
Parking
- Total spaces: 2
- Parking features: 2 Stall, Attached Garage
- Has attached garage: Yes
- Carport spaces: 2
Features
- Patio & porch: Deck
- Has view: Yes
- View description: City
Lot
- Size: 0.36 Acres
- Dimensions: 90 x 170 95 x 170
- Features: Landscaped
Details
- Additional structures: Storage
- Parcel number: 891319126037
- Zoning: R-1
- Special conditions: Standard
Construction
Type & style
- Home type: SingleFamily
- Property subtype: Single Family Residence
Materials
- Vinyl Siding
- Roof: Membrane,Asphalt
Condition
- Year built: 1959
Utilities & green energy
- Sewer: Public Sewer
- Water: Public
Community & HOA
Community
- Security: Smoke Detector(s)
Location
- Region: Cedar Falls
Financial & listing details
- Price per square foot: $162/sqft
- Tax assessed value: $242,220
- Annual tax amount: $3,495
- Date on market: 5/21/2026
- Cumulative days on market: 2 days
- Road surface type: Concrete, Hard Surface Road
Price history
| Date | Event | Price |
|---|---|---|
| 7/2/2026 | Sold | $280,000+1.4%$162/sqft |
Source:  Northeast Iowa Regional BOR as distributed by MLS GRID #20262210 Report a problem Northeast Iowa Regional BOR as distributed by MLS GRID #20262210 Report a problem | ||
| 5/23/2026 | Pending sale | $276,000$160/sqft |
Source: Northeast Iowa Regional BOR as distributed by MLS GRID #20262210 Report a problem | ||
| 5/21/2026 | Listed for sale | $276,000+46.8%$160/sqft |
Source: Northeast Iowa Regional BOR as distributed by MLS GRID #20262210 Report a problem | ||
| 3/24/2021 | Listing removed | -- |
Source: Owner Report a problem | ||
| 8/9/2017 | Sold | $188,000-0.5%$109/sqft |
Source: Northeast Iowa Regional BOR as distributed by MLS GRID #20174420 Report a problem | ||
| 6/23/2017 | Pending sale | $189,000$109/sqft |
Source: Owner Report a problem | ||
| 5/23/2017 | Price change | $189,000-2.6%$109/sqft |
Source: Owner Report a problem | ||
| 5/8/2017 | Price change | $194,000-1.8%$112/sqft |
Source: Owner Report a problem | ||
| 4/23/2017 | Listed for sale | $197,500+5.9%$114/sqft |
Source: Owner Report a problem | ||
| 7/21/2014 | Sold | $186,500+1.1%$108/sqft |
Source: Public Record Report a problem | ||
| 5/16/2014 | Listed for sale | $184,500+24.7%$107/sqft |
Source: Benson, REALTORS #20141622 Report a problem | ||
| 2/23/2009 | Sold | $148,000-7.4%$86/sqft |
Source: Public Record Report a problem | ||
| 9/20/2008 | Price change | $159,900-3.1%$93/sqft |
Source: Century 21 #803 Report a problem | ||
| 9/1/2008 | Listed for sale | $165,000+55.7%$95/sqft |
Source: Century 21 #803 Report a problem | ||
| 2/18/2005 | Sold | $106,000$61/sqft |
Source: Public Record Report a problem | ||
Public tax history
| Year | Property taxes | Tax assessment |
|---|---|---|
| 2025 | $3,331 +3% | $242,220 +11.5% |
| 2024 | $3,232 +3.5% | $217,200 |
| 2023 | $3,121 -1.1% | $217,200 +22% |
| 2022 | $3,158 +4.6% | $177,960 |
| 2021 | $3,018 +2.1% | $177,960 +4.3% |
| 2020 | $2,954 -1.6% | $170,670 |
| 2019 | $3,003 +9.4% | $170,670 |
| 2018 | $2,746 0% | $170,670 +8.5% |
| 2017 | $2,746 +4.6% | $157,290 |
| 2016 | $2,626 | $157,290 |
| 2015 | $2,626 +5.5% | $157,290 +3.8% |
| 2014 | $2,488 +2.4% | $151,460 |
| 2012 | $2,431 +4.4% | $151,460 +4.9% |
| 2011 | $2,328 +1.5% | $144,430 +4% |
| 2010 | $2,294 +4.1% | $138,920 |
| 2009 | $2,204 +2% | $138,920 |
| 2008 | $2,161 +3.4% | $138,920 +7% |
| 2007 | $2,090 -1.7% | $129,830 |
| 2006 | $2,126 +4.6% | $129,830 |
| 2005 | $2,033 +2.3% | $129,830 +23.9% |
| 2003 | $1,987 +0.8% | $104,810 |
| 2002 | $1,971 +12.1% | $104,810 +18% |
| 2001 | $1,759 | $88,820 |
Find assessor info on the county website
Neighborhood: 50613
Nearby homes
- $252,0003 bd1 ba1.1k sqft3202 Pridemore Dr, Cedar Falls, IA 50613Sold
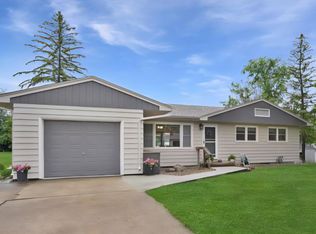
- $240,0002 bd1 ba800 sqft3116 Pridemore Dr, Cedar Falls, IA 50613Sold
- $217,4003 bd1 ba1.3k sqft3123 Pridemore Dr, Cedar Falls, IA 50613Off Market
- $247,5003 bd2 ba2.2k sqft3201 Pridemore Dr, Cedar Falls, IA 50613Sold

- $247,7003 bd2 ba1.2k sqft3115 Pridemore Dr, Cedar Falls, IA 50613Off Market
- $181,3002 bd1 ba1k sqft1528 Maplewood Dr, Cedar Falls, IA 50613Off Market
- $194,4003 bd1 ba1.2k sqft3129 McClain Dr, Cedar Falls, IA 50613Off Market
- $184,4003 bd1 ba1.1k sqft1608 Maplewood Dr, Cedar Falls, IA 50613Off Market
Nearby schools
GreatSchools rating
- 7/10Orchard Hill Elementary SchoolGrades: PK-6Distance: 0.6 mi
- 8/10Peet Junior High SchoolGrades: 7-9Distance: 0.7 mi
- 6/10Cedar Falls High SchoolGrades: 10-12Distance: 2.6 mi
Schools provided by the listing agent
- Elementary: Orchard Hill Elementary
- Middle: Peet Junior High
- High: Cedar Falls High
Source: Northeast Iowa Regional BOR as distributed by MLS GRID. This data may not be complete. We recommend contacting the local school district to confirm school assignments for this home.


Get pre-qualified for a loan
At Zillow Home Loans, we can pre-qualify you in as little as 5 minutes with no impact to your credit score.An equal housing lender. NMLS #10287.
- Iowa
- Black Hawk County
- Cedar Falls
- 50613
- 3124 Pridemore Dr
Nearby cities
Nearby zip codes
Other Cedar Falls Topics
