PRICE REDUCED BY 20,000.00 !Outstanding location. ! Conveniently located within walking distance of Alverno College, this classic Cape Cod offers a wonderful combination of charm, space, and thoughtful updates.Kitchen featuring new cabinetry, granite countertops, travertine backsplash, and stainless steel appliances. Updated bathrooms with ceramic tile, Magnificent upper-level with open master-suite,office, fam.room and abundant closet space,the perfect private retreat.Partially finished basement provides additional living and recreation space including a convenient half bath.Enjoy the backyard, concrete walkway, and 2-car detached garage with electric door opener.A charming home in a convenient location--ready for you to make it your own!
Contingent
Price cut: $5K (9/20)
$329,900
3124 S 40th STREET, Milwaukee, WI 53215
3beds
1,781sqft
Single Family Residence
Built in 1949
4,791 Square Feet Lot
$328,500 Zestimate®
$185/sqft
$-- HOA
What's special
- 12 days
- 431
- 58
Zillow last checked:
Listing updated:
Listed by:
Marize Fumero 414-461-4040,
Homestead Realty, Inc
Source: WIREX MLS,MLS#: 1980698 Originating MLS: Metro MLS
Originating MLS: Metro MLSFacts & features
Interior
Bedrooms & bathrooms
- Bedrooms: 3
- Bathrooms: 2
- Full bathrooms: 1
- 1/2 bathrooms: 1
Primary bedroom
- Level: Upper
- Area: 234
- Dimensions: 18 x 13
Bedroom 2
- Level: Lower
- Area: 156
- Dimensions: 13 x 12
Bedroom 3
- Level: Lower
- Area: 121
- Dimensions: 11 x 11
Bathroom
- Features: Tub Only, Ceramic Tile, Shower Over Tub
Family room
- Level: Upper
- Area: 216
- Dimensions: 18 x 12
Kitchen
- Level: Main
- Area: 195
- Dimensions: 15 x 13
Living room
- Level: Main
- Area: 182
- Dimensions: 14 x 13
Heating
- Electric, Natural Gas, Forced Air
Cooling
- Central Air
Appliances
- Included: Dishwasher, Dryer, Microwave, Oven, Range, Refrigerator, Washer
Features
- Basement: Finished,Full
Interior area
- Total structure area: 1,811
- Total interior livable area: 1,781 sqft
- Finished area above ground: 1,451
- Finished area below ground: 330
Property
Parking
- Total spaces: 2
- Parking features: Garage Door Opener, Detached, 2 Car, 1 Space
- Garage spaces: 2
Features
- Levels: One
- Stories: 1
Lot
- Size: 4,791 Square Feet
Details
- Parcel number: 5320408000
- Zoning: Residential
Construction
Type & style
- Home type: SingleFamily
- Architectural style: Cape Cod
- Property subtype: Single Family Residence
Materials
- Brick, Brick/Stone
Condition
- 21+ Years
- New construction: No
- Year built: 1949
Utilities & green energy
- Sewer: Public Sewer
- Water: Public
Community & HOA
Location
- Region: Milwaukee
- Municipality: Milwaukee
Financial & listing details
- Price per square foot: $185/sqft
- Tax assessed value: $184,800
- Annual tax amount: $3,497
- Date on market: 9/15/2026
- Inclusions: Oven/Range, Refrigerator, Microwave, Dishwasher .Washer And Dryer.
- Exclusions: Seller's Personal Properties.
Estimated market value
$328,500
$312,000 - $345,000
$2,205/mo
Price history
| Date | Event | Price |
|---|---|---|
| 9/23/2026 | Contingent | $329,900$185/sqft |
Source:  WIREX MLS #1980698 Report a problem WIREX MLS #1980698 Report a problem | ||
| 9/20/2026 | Price change | $329,900-1.5%$185/sqft |
Source: WIREX MLS #1980698 Report a problem | ||
| 9/15/2026 | Listed for sale | $334,900$188/sqft |
Source: WIREX MLS #1980698 Report a problem | ||
| 9/15/2026 | Listing removed | $334,900$188/sqft |
Source: WIREX MLS #1975875 Report a problem | ||
| 9/8/2026 | Price change | $334,900-1.5%$188/sqft |
Source: WIREX MLS #1975875 Report a problem | ||
| 8/26/2026 | Price change | $339,900-1.4%$191/sqft |
Source: WIREX MLS #1975875 Report a problem | ||
| 8/20/2026 | Price change | $344,900-1.4%$194/sqft |
Source: WIREX MLS #1975875 Report a problem | ||
| 8/13/2026 | Listed for sale | $349,900+66.6%$196/sqft |
Source: WIREX MLS #1975875 Report a problem | ||
| 7/21/2026 | Sold | $210,000$118/sqft |
Source: Public Record Report a problem | ||
Public tax history
| Year | Property taxes | Tax assessment |
|---|---|---|
| 2025 | $3,844 +9.3% | $184,800 +20.5% |
| 2024 | $3,517 +16.6% | $153,400 +20.1% |
| 2023 | $3,018 -0.8% | $127,700 |
| 2022 | $3,041 -11.2% | $127,700 +3.8% |
| 2021 | $3,423 | $123,000 |
| 2020 | $3,423 | $123,000 |
| 2019 | $3,423 +7.3% | $123,000 +7.3% |
| 2018 | $3,192 +9.2% | $114,600 -3.1% |
| 2017 | $2,922 -3.5% | $118,300 +3.3% |
| 2016 | $3,026 -1.4% | $114,500 |
| 2015 | $3,069 | $114,500 +3% |
| 2014 | $3,069 | $111,200 |
| 2012 | -- | $111,200 -12% |
| 2011 | -- | $126,300 |
| 2010 | $3,189 -3.3% | $126,300 -5% |
| 2009 | $3,297 | $132,900 -5% |
| 2008 | -- | $139,900 |
| 2007 | -- | $139,900 |
| 2006 | -- | $139,900 |
| 2005 | -- | $139,900 +9.1% |
| 2004 | -- | $128,200 +15.4% |
| 2003 | -- | $111,100 +5.5% |
| 2002 | -- | $105,300 +13.1% |
| 2001 | $2,678 +5.4% | $93,100 |
| 2000 | $2,540 -4.7% | $93,100 +4.7% |
| 1999 | $2,665 | $88,900 |
Find assessor info on the county website
Monthly payment
Est. payment
Payment breakdown
Explore the cost of this home by adjusting the details. Changes won't be saved.Climate risks
Neighborhood: Jackson Park
Nearby schools
Schools provided by the listing agent
- District: Milwaukee
Source: WIREX MLS. This data may not be complete. We recommend contacting the local school district to confirm school assignments for this home.
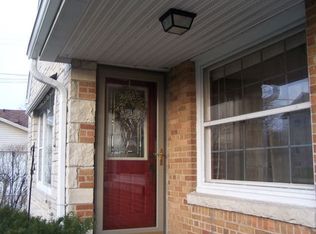
Similar homes
- $344,9004 bd2 ba1.9k sqft3140 S 40th STREET, Milwaukee, WI 53215Active
 MLS ID #1976094, Rosemary Perez. WIREX MLS
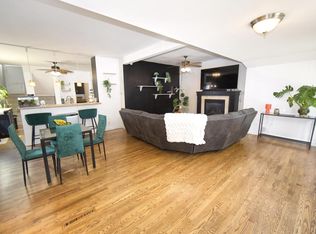
 - $349,9003 bd2 ba2k sqft3306 S 15th PLACE, Milwaukee, WI 53215Active
 MLS ID #1979920, Marize Fumero. WIREX MLS
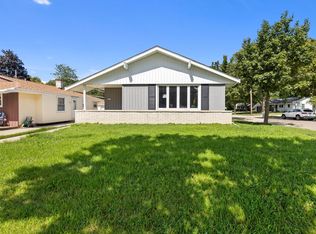
 - $332,9003 bd2 ba1.8k sqft3825 S 84th STREET, Milwaukee, WI 53228Active
 MLS ID #1980628, The Marciniak Team*. WIREX MLS
 - $339,0003 bd2 ba1.2k sqft9600 W Morgan AVENUE, Milwaukee, WI 53228Active
 MLS ID #1980987, Alexandra Cartagena. WIREX MLS
