Skip main navigation
Sold for $327,000
  • $327,000

    3124 S Alston Ave, Durham, NC 27713

    3beds
    1,290sqft
    SingleFamily
    Built in 2006
    0.29 Acres Lot
    $320,300 Zestimate®
    $253/sqft
    $1,962 Estimated rent

    Home value

    $320,300

    $298,000 - $346,000

    $1,962/mo

    Zestimate® history
    Loading
    Loading...

    Owner options

    List your home for rent

    $1,962/mo

    Rent Zestimate®

    Find your next renter with Zillow Rental Manager. Plus, with online applications, you can quickly screen prospective tenants – for free.

    Learn more

    $1,962/mo

    Rent Zestimate®

    Refinance and save

    $1,954/mo

    Est. payment

    Refinancing to a lower rate could help reduce your monthly payments and save thousands over the life of the loan.

    See today's rates

    $1,954/mo

    Est. payment

    Explore your selling options

    Work with a Zillow partner agent

    Leverage their expertise and Zillow's premium Showcase listings to get your home seen by more buyers.

    Get started

    List with your own agent

    Get your home in front of millions of buyers by listing it on Zillow.

    Learn how to do it

    Sell it yourself

    Take full control of how buyers see your home on Zillow by listing For Sale by Owner (FSBO).

    List your home

    What's special

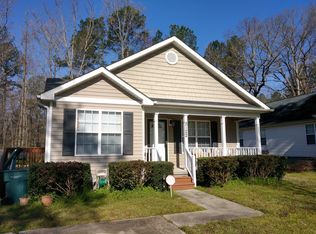
    Bright, Charming Durham Ranch w/Tons of Curb Appeal, Road Frontage, Landscaping, New HVAC and Ductwork 2017, NEST Thermostat 2018, Vinyl Exterior, Living Rm w/Vaulted 9 ft Ceiling, Pull Down Attic, 1st Flr Mstr Bdrm, 1st Flr Bdrms, Carpet, Laminate, Vinyl Flr, Kitchen Tile Backsplash, Ceiling Fans Throughout, Dishwasher, Electric Range, Microwave, Refrigerator, Washer, Dryer, Tub/Shower, Dual Vanity, Covered Porch, Relaxing Back Yard w/Spacious Deck and Patio & Hammock, Garden Area, and Storage Shed.

    Facts & features

    Interior

    Bedrooms & bathrooms
    • Bedrooms: 3
    • Bathrooms: 2
    • Full bathrooms: 2
    Heating
    • Heat pump, Electric
    Cooling
    • Central
    Appliances
    • Included: Dishwasher, Dryer, Microwave, Range / Oven, Refrigerator, Washer
    Features
    • 9 Ft Ceiling
    • Flooring: Carpet, Laminate, Linoleum / Vinyl
    Interior area
    • Total interior livable area: 1,290 sqft

    Property

    Parking
    • Parking features: Garage - Detached
    Features
    • Exterior features: Vinyl
    Lot
    • Size: 0.29 Acres
    Details
    • Parcel number: 156373

    Construction

    Type & style
    • Home type: SingleFamily
    Materials
    • Frame
    Condition
    • Year built: 2006

    Community & neighborhood

    Location
    • Region: Durham

    Other

    Other facts
    • A/C: Central Air, A/C Age 0-3 Years
    • Equipment/Appliances: Disposal
    • Exterior Features: Storage Shed
    • Design: One Story
    • Foundation: Crawl Space
    • Heating: Heat Age 0-3 Yrs
    • Washer Dryer Location: 1st Floor, Hall
    • Lot Description: Landscaped, Road Frontage
    • Bedrooms 1st Floor: Yes
    • Roof: Shingle
    • Master Bedroom 1st Floor: Yes
    • Attic Description: Pull Down
    • Living Room Floor: Main
    • Water/Sewer: City Sewer, City Water
    • Master Bedroom Floor: Main
    • Bedroom 2 Floor: Main
    • Bath Features: Tub/Shower
    • Inside City: Yes
    • Bedroom 3 Floor: Main
    • Kitchen Floor: Main
    • Other Rooms: 1st Floor Bedroom, 1st Floor Master Bedroom
    • HO Fees Include: HO Fees Include None
    • Dining: Eat-in Kitchen
    • Style: Ranch
    • Fireplace: 0
    • Subdivision: Not in a Subdivision
    • Parking: DW/Concrete
    • Storage Floor: Main
    • Fireplace Description: No Fireplace
    • Green Building Features: Programmable Thermostats
    • Interior Features: 9 Ft Ceiling
    • Acres: .26-.5 Acres
    • Special Conditions: No Special Conditions

    Price history

    DateEventPrice
    4/15/2025Sold$327,000-6.8%$253/sqft
    Source: Public Record Report a problem
    6/21/2022Sold$351,000+6.5%$272/sqft
    Source: Doorify MLS #2449890 Report a problem
    5/21/2022Contingent$329,500$255/sqft
    Source: Doorify MLS #2449890 Report a problem
    5/18/2022Listed for sale$329,500+64.8%$255/sqft
    Source: Doorify MLS #2449890 Report a problem
    6/18/2018Sold$200,000+2.3%$155/sqft
    Source: Doorify MLS #2189219 Report a problem
    5/8/2018Pending sale$195,500$152/sqft
    Source: Fonville Morisey/Brier Creek Sales Office #2189219 Report a problem
    5/3/2018Listed for sale$195,500+17.1%$152/sqft
    Source: Fonville Morisey/Brier Creek Sales Office #2189219 Report a problem
    5/23/2016Sold$167,000+4.4%$129/sqft
    Source: Doorify MLS #2059825 Report a problem
    4/12/2016Pending sale$159,900$124/sqft
    Source: Fonville Morisey/Croasdaile Sales Office #2059825 Report a problem
    4/8/2016Listed for sale$159,900+13%$124/sqft
    Source: Fonville Morisey/Croasdaile Sales Office #2059825 Report a problem
    8/27/2013Sold$141,500-2.4%$110/sqft
    Source: Doorify MLS #1887155 Report a problem
    7/5/2013Price change$145,000-3.3%$112/sqft
    Source: RE/MAX WINNING EDGE #1887155 Report a problem
    6/14/2013Price change$150,000-1.6%$116/sqft
    Source: RE/MAX WINNING EDGE #1887155 Report a problem
    5/25/2013Price change$152,500-1.3%$118/sqft
    Source: RE/MAX WINNING EDGE #1887155 Report a problem
    5/12/2013Price change$154,500-0.3%$120/sqft
    Source: RE/MAX WINNING EDGE #1887155 Report a problem
    4/26/2013Listed for sale$155,000+6.9%$120/sqft
    Source: RE/MAX WINNING EDGE #1887155 Report a problem
    7/9/2008Sold$145,000-3.3%$112/sqft
    Source: Public Record Report a problem
    4/18/2008Listed for sale$149,900+7.1%$116/sqft
    Source: Point2 #996865 Report a problem
    11/27/2006Sold$140,000$109/sqft
    Source: Public Record Report a problem

    Public tax history

    YearProperty taxesTax assessment
    2025$3,599 +45.2%$363,056 +104.3%
    2024$2,478 +6.5%$177,670
    2023$2,327 +2.3%$177,670
    2022$2,274 +0.5%$177,670
    2021$2,263 +2.4%$177,670
    2020$2,210 $177,670
    2019$2,210 $177,670 +19.8%
    2018$2,210 +10.7%$148,245
    2017$1,996 +3.5%$148,245
    2016$1,929 $148,245 +9.9%
    2015$1,929 +3.3%$134,870
    2014$1,867 $134,870
    2013-- $134,870
    2012-- $134,870
    2011$1,758 +0.4%$134,870
    2010$1,750 +4%$134,870
    2009$1,683 $134,870
    2008$1,683 $134,870 +4.2%
    2007-- $129,387 +411.4%
    2006$352 $25,300
    2005$352 +1.4%$25,300
    2004$347 $25,300

    Find assessor info on the county website

    Neighborhood: 27713

    Nearby schools

    GreatSchools rating
    Schools provided by the listing agent
    • Elementary: Durham - Bethesda
    • Middle: Durham - Lowes Grove
    • High: Durham - Hillside

    Source: The MLS. This data may not be complete. We recommend contacting the local school district to confirm school assignments for this home.

    Get a cash offer in 3 minutes
    Find out how much your home could sell for in as little as 3 minutes with a no-obligation cash offer.
    Estimated market value
    $320,300
    Get a cash offer in 3 minutes
    Find out how much your home could sell for in as little as 3 minutes with a no-obligation cash offer.
    Estimated market value
    $320,300