Skip main navigation
Closed
  • $680,000

    3124 S Benson St #6, Chicago, IL 60608

    3beds
    2,500sqft
    Townhouse, Single Family Residence
    Built in 2022
    1,620 Square Feet Lot
    $667,900 Zestimate®
    $272/sqft
    $4,299 Estimated rent

    Home value

    $667,900

    $608,000 - $741,000

    $4,299/mo

    Zestimate® history
    Loading
    Loading...

    Owner options

    List your home for rent

    $4,299/mo

    Rent Zestimate®

    Find your next renter with Zillow Rental Manager. Plus, with online applications, you can quickly screen prospective tenants – for free.

    Learn more

    $4,299/mo

    Rent Zestimate®

    Refinance and save

    $5,005/mo

    Est. payment

    Refinancing to a lower rate could help reduce your monthly payments and save thousands over the life of the loan.

    See today's rates

    $5,005/mo

    Est. payment

    Explore your selling options

    Work with a Zillow partner agent

    Leverage their expertise and Zillow's premium Showcase listings to get your home seen by more buyers.

    Get started

    List with your own agent

    Get your home in front of millions of buyers by listing it on Zillow.

    Learn how to do it

    Sell it yourself

    Take full control of how buyers see your home on Zillow by listing For Sale by Owner (FSBO).

    List your home

    What's special

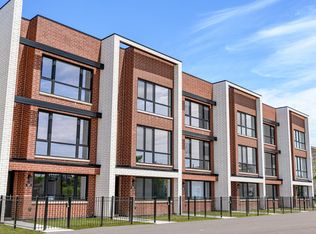
    Nestled at a desirable corner position, this gorgeous and impressive home at Benson Place Townhomes offers 2,500 square feet of luxurious living space, three bedrooms, and three-and-a-half bathrooms-plus a private 500 square-foot side yard. Ready for immediate closing, these boutique townhomes-just eighteen in total-are situated on a culdesac along the Chicago River in Bridgeport. Inside, upscale finishes abound: a twocar attached garage, expansive rooftop deck with sweeping cityscape views, and a versatile firstfloor flex space perfect for a home office or extra family room. Oversized windows flood the interiors with natural light, highlighting the modern kitchen's deep pantrystyle cabinets and abundant storage. Three distinct outdoor areas-a generous balcony off the kitchen, a landscaped front yard, and the rooftop deck-provide elegant spaces for relaxation and entertaining. Ideally located minutes from I90/94/55 and surrounded by premier shopping and dining, these homes are also within walking distance of the Orange Line and the Eleanor Boathouse at Park 571. Benson Place Townhomes deliver an urban oasis with effortless access to downtown Chicago.

    Zillow last checked:

    Listing updated:

    Listing courtesy of:

    Ivan Blanco 773-841-4716,

    Baird & Warner

    Bought with:

    David Chan

    Imperial Palace Properties Corporation

    Source: MRED as distributed by MLS GRID,MLS#: 12397523MLS Logo

    Facts & features

    Interior

    Bedrooms & bathrooms
    • Bedrooms: 3
    • Bathrooms: 4
    • Full bathrooms: 3
    • 1/2 bathrooms: 1
    Primary bedroom
    • Features: Flooring (Hardwood), Bathroom (Full, Double Sink, Shower Only)
    • Level: Third
    • Area: 154 Square Feet
    • Dimensions: 14X11
    Bedroom 2
    • Features: Flooring (Hardwood)
    • Level: Third
    • Area: 99 Square Feet
    • Dimensions: 11X9
    Bedroom 3
    • Features: Flooring (Hardwood)
    • Level: Third
    • Area: 99 Square Feet
    • Dimensions: 11X9
    Balcony porch lanai
    • Level: Second
    • Area: 48 Square Feet
    • Dimensions: 4X12
    Bonus room
    • Features: Flooring (Porcelain Tile)
    • Level: Fourth
    • Area: 66 Square Feet
    • Dimensions: 6X11
    Deck
    • Level: Fourth
    • Area: 285 Square Feet
    • Dimensions: 19X15
    Deck
    • Level: Fourth
    • Area: 117 Square Feet
    • Dimensions: 9X13
    Dining room
    • Features: Flooring (Hardwood)
    • Level: Second
    • Area: 80 Square Feet
    • Dimensions: 10X8
    Family room
    • Features: Flooring (Porcelain Tile)
    • Level: Main
    • Area: 143 Square Feet
    • Dimensions: 13X11
    Kitchen
    • Features: Kitchen (Island, Custom Cabinetry, Pantry), Flooring (Hardwood)
    • Level: Second
    • Area: 180 Square Feet
    • Dimensions: 18X10
    Laundry
    • Features: Flooring (Porcelain Tile)
    • Level: Third
    • Area: 9 Square Feet
    • Dimensions: 3X3
    Living room
    • Features: Flooring (Hardwood)
    • Level: Second
    • Area: 270 Square Feet
    • Dimensions: 15X18
    Walk in closet
    • Features: Flooring (Hardwood)
    • Level: Third
    • Area: 35 Square Feet
    • Dimensions: 7X5
    Heating
    • Natural Gas, Forced Air, Zoned
    Cooling
    • Central Air, Zoned
    Appliances
    • Included: Range, Microwave, Dishwasher, Refrigerator, Disposal, Stainless Steel Appliance(s), Range Hood, Humidifier
    • Laundry: Washer Hookup, Gas Dryer Hookup, In Unit, Laundry Closet
    Features
    • 1st Floor Full Bath, Walk-In Closet(s)
    • Flooring: Hardwood
    • Basement: None
    Interior area
    • Total structure area: 0
    • Total interior livable area: 2,500 sqft

    Property

    Parking
    • Total spaces: 2
    • Parking features: Garage Door Opener, On Site, Garage Owned, Attached, Garage
    • Attached garage spaces: 2
    • Has uncovered spaces: Yes
    Accessibility
    • Accessibility features: No Disability Access
    Features
    • Patio & porch: Roof Deck, Patio, Deck
    • Exterior features: Balcony
    Lot
    • Size: 1,620 sqft
    • Dimensions: 30X54
    Details
    • Parcel number: 17321020180000
    • Special conditions: List Broker Must Accompany

    Construction

    Type & style
    • Home type: Townhouse
    • Property subtype: Townhouse, Single Family Residence
    Materials
    • Brick, Frame
    • Foundation: Concrete Perimeter
    • Roof: Rubber
    Condition
    • New construction: No
    • Year built: 2022

    Utilities & green energy

    • Electric: Circuit Breakers
    • Sewer: Public Sewer
    • Water: Public

    Community & neighborhood

    Security
    • Security features: Fire Sprinkler System
    Location
    • Region: Chicago

    HOA & financial

    HOA
    • Has HOA: Yes
    • HOA fee: $245 monthly
    • Amenities included: None
    • Services included: Water, Insurance, Exterior Maintenance, Lawn Care, Scavenger, Snow Removal

    Other

    Other facts
    • Listing terms: Conventional
    • Ownership: Fee Simple w/ HO Assn.

    Price history

    DateEventPrice
    9/8/2025Sold$680,000-4.2%$272/sqft
    Source: MRED as distributed by MLS GRID #12397523 Report a problem
    7/11/2025Contingent$709,900$284/sqft
    Source: MRED as distributed by MLS GRID #12397523 Report a problem
    6/26/2025Listed for sale$709,900+0.7%$284/sqft
    Source: MRED as distributed by MLS GRID #12397523 Report a problem
    10/27/2022Sold$705,000-2.1%$282/sqft
    Source: MRED as distributed by MLS GRID #11640687 Report a problem
    9/28/2022Listed for sale$719,900$288/sqft
    Source: MRED as distributed by MLS GRID #11640687 Report a problem

    Public tax history

    YearProperty taxesTax assessment
    2024-- $62,000 -13.9%
    2023$15,191 $72,000

    Find assessor info on the county website

    Neighborhood: Bridgeport

    Nearby schools

    GreatSchools rating
    Schools provided by the listing agent
    • Elementary: Armour Elementary School
    • Middle: Armour Elementary School
    • High: Tilden Career Communty Academy S
    • District: 299

    Source: MRED as distributed by MLS GRID. This data may not be complete. We recommend contacting the local school district to confirm school assignments for this home.

    Get a cash offer in 3 minutes
    Find out how much your home could sell for in as little as 3 minutes with a no-obligation cash offer.
    Estimated market value
    $667,900
    Get a cash offer in 3 minutes
    Find out how much your home could sell for in as little as 3 minutes with a no-obligation cash offer.
    Estimated market value
    $667,900