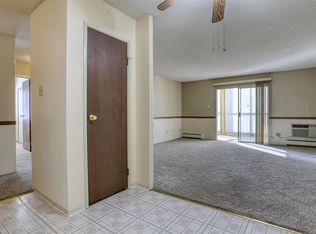
Welcome to this beautiful, renovated, 2 bed/2 bath unit in the highly desirable senior living community of Heather Gardens. This unit boasts a brand new kitchen including all new cabinets, granite counters, flooring, backsplash, lighting and appliances. Move-in without a worry and enjoy all new flooring throughout the unit, new paint, and updated bathrooms. Relax and enjoy the view of the golf course and the quiet of the greenbelt from your private, enclosed and upgraded lanai. Enjoy the privacy of your own, enclosed home office, which could also double as additional storage. The unit offers tons of storage, including a primary walk-in closet, coat closet at the entrance, large closet in the 2nd bedroom, 2 pantry cabinets, as well as a designated storage closet down the hall. The building is secured on the main level, and there is also a reserved parking space in the covered community garage located right outside the building. Heather Gardens is a 55 and older, resort style community that includes an executive 9 hole golf course (with resident rates), tennis courts, and the Rendezvous Restaurant and Bar with a large clubhouse, indoor and outdoor swimming pools, and fitness area. Heather Gardens offers its residents over 100 leisure activities, clubs, and classes, providing opportunities for personal growth and social interaction. Don’t wait to make this beautiful home yours.
Sold for $278,000
Zillow last checked:
Listing updated:
Bought with:
Kim Block, 100083583
Empire Luxury Real Estate LLC
Source: REcolorado as distributed by MLS GRID,MLS#: 6238940
Price history
| Date | Event | Price |
|---|---|---|
| 4/17/2024 | Sold | $278,000-2.4%$232/sqft |
Source:  REcolorado as distributed by MLS GRID #6238940 Report a problem REcolorado as distributed by MLS GRID #6238940 Report a problem | ||
| 3/16/2024 | Pending sale | $284,900$237/sqft |
Source: REcolorado as distributed by MLS GRID #6238940 Report a problem | ||
| 2/23/2024 | Price change | $284,900-1.7%$237/sqft |
Source: REcolorado as distributed by MLS GRID #6238940 Report a problem | ||
| 1/22/2024 | Price change | $289,900-1.4%$242/sqft |
Source: REcolorado as distributed by MLS GRID #6238940 Report a problem | ||
| 11/29/2023 | Price change | $294,000-2%$245/sqft |
Source: REcolorado as distributed by MLS GRID #6238940 Report a problem | ||
| 9/28/2023 | Price change | $299,999-3.2%$250/sqft |
Source: REcolorado as distributed by MLS GRID #6238940 Report a problem | ||
| 9/8/2023 | Listed for sale | $310,000+40.9%$258/sqft |
Source: REcolorado as distributed by MLS GRID #6238940 Report a problem | ||
| 6/30/2023 | Sold | $220,000+7.3%$183/sqft |
Source: Agent Provided Report a problem | ||
| 5/3/2018 | Sold | $205,000$171/sqft |
Source: Public Record Report a problem | ||
| 3/21/2018 | Pending sale | $205,000$171/sqft |
Source: Keller Williams Realty DTC LLC #7833846 Report a problem | ||
| 1/25/2018 | Price change | $205,000-6.8%$171/sqft |
Source: Denver Tech Center #7833846 Report a problem | ||
| 1/9/2018 | Listed for sale | $220,000+150%$183/sqft |
Source: Keller Williams DTC #7833846 Report a problem | ||
| 11/1/1995 | Sold | $88,000$73/sqft |
Source: Public Record Report a problem | ||
Nearby homes
- $1,6002 bd1 ba930 sqft3124 S Wheeling Way APT 402, Aurora, CO 80014For Rent

- $174,4002 bd1 ba930 sqft3124 S Wheeling Way APT 311, Aurora, CO 80014Off Market
- $290,5001 bd2 ba2k sqft3124 S Wheeling Way APT 406, Aurora, CO 80014Off Market

- $235,0002 bd2 ba1.2k sqft3124 S Wheeling Way BUILDING 206-107, Aurora, CO 80014Sold
Get a cash offer in 3 minutes
Find out how much your home could sell for in as little as 3 minutes with a no-obligation cash offer.
Estimated market value
$233,100
