Skip main navigation
Closed
  • $408,000

    3124 Sherwood Oaks Ln, Decatur, GA 30034

    6beds
    4,172sqft
    Single Family Residence
    Built in 1993
    0.28 Acres Lot
    $408,000 Zestimate®
    $98/sqft
    $3,657 Estimated rent

    Home value

    $408,000

    $375,000 - $441,000

    $3,657/mo

    Zestimate® history
    Loading
    Loading...

    Owner options

    List your home for rent

    $3,657/mo

    Rent Zestimate®

    Find your next renter with Zillow Rental Manager. Plus, with online applications, you can quickly screen prospective tenants – for free.

    Learn more

    $3,657/mo

    Rent Zestimate®

    Refinance and save

    $2,615/mo

    Est. payment

    Refinancing to a lower rate could help reduce your monthly payments and save thousands over the life of the loan.

    See today's rates

    $2,615/mo

    Est. payment

    Explore your selling options

    Work with a Zillow partner agent

    Leverage their expertise and Zillow's premium Showcase listings to get your home seen by more buyers.

    Get started

    List with your own agent

    Get your home in front of millions of buyers by listing it on Zillow.

    Learn how to do it

    Sell it yourself

    Take full control of how buyers see your home on Zillow by listing For Sale by Owner (FSBO).

    List your home

    What's special

    Cozy fireplaceSoaring ceilingsWalk-in closetNew double vanityBeautifully renovated showerLuxurious soaking tubFormal dining room
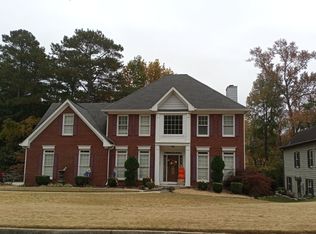
    Price Improvement!! **Ranch on a Basement in Desirable Sherwood Oaks!** Welcome to this beautifully updated home offering exceptional space and versatility. Newly sanded and stained hardwood floors flow throughout the main level, creating a warm and inviting first impression. Just off the entry, a formal living room provides an elegant gathering space, while the formal dining room features soaring ceilings and picturesque views of the well maintained front lawn. The family room is highlighted by a vaulted ceiling and a cozy fireplace, perfect for everyday living and entertaining. Adjacent to the family room, the sunroom offers a peaceful retreat to relax with a book or enjoy your morning coffee. The primary suite features a fully updated ensuite bath complete with a new double vanity, walk-in closet, beautifully renovated shower, and a luxurious soaking tub. The east wing of the home includes two additional bedrooms, a full bath, a half bath, and a conveniently located laundry room with access to both the garage and hallway. The walkout terrace level expands the living space dramatically, offering a true second living quarters. This level includes a full kitchen with granite countertops, three bedrooms, an office, and a large entertainment area, dining space, and living area. With two exterior entrances, this lower level provides excellent flexibility for multi-generational living, guests, or extended entertaining. Outdoor living is equally impressive, with options to grill and gather on the upper deck off the main kitchen or enjoy the covered patio below featuring tiled flooring, a tiled countertop, and a built-in sink. This home truly offers the best of both worlds-two homes in one. Welcome home!

    Zillow last checked:

    Listing updated:

    Listed by:

    Dawnalee Head BHGRE Metro Brokers,

    BHGRE Metro Brokers

    Bought with:

    Aroti Mondol, 416370

    BHGRE Metro Brokers

    Source: GAMLS,MLS#: 10674141MLS Logo

    Facts & features

    Interior

    Bedrooms & bathrooms
    • Bedrooms: 6
    • Bathrooms: 4
    • Full bathrooms: 3
    • 1/2 bathrooms: 1
    • Main level bathrooms: 2
    • Main level bedrooms: 3
    Rooms
    • Room types: Family Room, Laundry, Sun Room, Game Room
    Dining room
    • Features: Seats 12+, Separate Room
    Kitchen
    • Features: Breakfast Bar, Second Kitchen
    Heating
    • Central
    Cooling
    • Central Air
    Appliances
    • Included: Dishwasher, Disposal, Microwave
    • Laundry: In Garage
    Features
    • Double Vanity, Tray Ceiling(s), Vaulted Ceiling(s), Walk-In Closet(s), Master On Main Level, Split Bedroom Plan, Soaking Tub, Separate Shower
    • Flooring: Hardwood, Vinyl
    • Basement: Exterior Entry,Finished,Full,Bath Finished,Interior Entry
    • Attic: Pull Down Stairs
    • Number of fireplaces: 1
    • Fireplace features: Family Room, Gas Log
    • Common walls with other units/homes: No Common Walls
    Interior area
    • Total structure area: 4,172
    • Total interior livable area: 4,172 sqft
    • Finished area above ground: 2,200
    • Finished area below ground: 1,972

    Property

    Parking
    • Total spaces: 2
    • Parking features: Garage
    • Has garage: Yes
    Features
    • Levels: One
    • Stories: 1
    • Patio & porch: Patio
    • Exterior features: Sprinkler System
    Lot
    • Size: 0.28 Acres
    • Features: None
    • Residential vegetation: Grassed
    Details
    • Parcel number: 15 094 02 125
    • Special conditions: Agent/Seller Relationship,Estate Owned

    Construction

    Type & style
    • Home type: SingleFamily
    • Architectural style: Ranch
    • Property subtype: Single Family Residence
    Materials
    • Stucco
    • Foundation: Slab
    • Roof: Composition
    Condition
    • Resale,Updated/Remodeled
    • New construction: No
    • Year built: 1993
    Details
    • Warranty included: Yes

    Utilities & green energy

    • Sewer: Public Sewer
    • Water: Public
    • Utilities for property: Cable Available, Electricity Available, Natural Gas Available, Phone Available, Underground Utilities, Water Available

    Community & HOA

    Community
    • Features: Street Lights
    • Security: Smoke Detector(s)
    • Subdivision: SHERWOOD OAKS
    HOA
    • Has HOA: No
    • Services included: None
    Location
    • Region: Decatur

    Financial & listing details

    • Price per square foot: $98/sqft
    • Tax assessed value: $387,800
    • Annual tax amount: $1,222
    • Date on market: 1/16/2026
    • Cumulative days on market: 90 days
    • Listing agreement: Exclusive Right To Sell
    • Listing terms: Cash,Conventional,FHA,VA Loan
    • Electric utility on property: Yes

    Price history

    DateEventPrice
    5/8/2026Sold$408,000-7.3%$98/sqft
    Source: GAMLS #10674141 Report a problem
    4/16/2026Pending sale$439,900$105/sqft
    Source: GAMLS #10674141 Report a problem
    3/25/2026Price change$439,900-2.2%$105/sqft
    Source: GAMLS #10674141 Report a problem
    3/5/2026Price change$449,900-3.2%$108/sqft
    Source: GAMLS #10674141 Report a problem
    1/16/2026Listed for sale$465,000+206.9%$111/sqft
    Source: GAMLS #10674141 Report a problem
    11/19/1993Sold$151,500$36/sqft
    Source: Public Record Report a problem

    Public tax history

    YearProperty taxesTax assessment
    2025$1,222 -8.8%$155,120 +5%
    2024$1,340 +19.9%$147,680 +2.6%
    2023$1,117 -12.2%$143,920 +8.4%
    2022$1,272 $132,800 +25.7%
    2021$1,272 -0.1%$105,640 +10.1%
    2020$1,273 +15.3%$95,960 +18.8%
    2019$1,104 +3.3%$80,800 +2.7%
    2018$1,069 -3.2%$78,680 +9.5%
    2017$1,104 +15.5%$71,880 +8.4%
    2016$956 $66,320 +50.6%
    2014$956 $44,040
    2013-- $44,040
    2012-- $44,040 -24.5%
    2011-- $58,320 -37.4%
    2010$1,040 $93,120
    2009$1,040 +10.9%$93,120
    2008$938 -4%$93,120
    2007$978 $93,120
    2006$978 +19.8%$93,120 +12.7%
    2005$816 +6.4%$82,640 +1.7%
    2004$768 +27.2%$81,240 +21.1%
    2003$603 -60.8%$67,080
    2002$1,541 +20.3%$67,080
    2001$1,281 $67,080
    Find assessor info on the county website

    Neighborhood: 30034

    Nearby schools

    GreatSchools rating
    Schools provided by the listing agent
    • Elementary: Browns Mill
    • Middle: Chapel Hill
    • High: Southwest Dekalb

    Source: GAMLS. This data may not be complete. We recommend contacting the local school district to confirm school assignments for this home.

    Get a cash offer in 3 minutes
    Find out how much your home could sell for in as little as 3 minutes with a no-obligation cash offer.
    Estimated market value
    $408,000
    Get a cash offer in 3 minutes
    Find out how much your home could sell for in as little as 3 minutes with a no-obligation cash offer.
    Estimated market value
    $408,000