Skip main navigation
Off market
  • $291,800

    3124 Spicy Cedar Ln #10, Lithonia, GA 30038

    3beds
    2,004sqft
    Single Family Attached
    Built in 2016
    0.5 Acres Lot
    $291,800 Zestimate®
    $146/sqft
    $2,174 Estimated rent

    Home value

    $291,800

    $277,000 - $306,000

    $2,174/mo

    Zestimate® history
    Loading
    Loading...

    Owner options

    List your home for rent

    $2,174/mo

    Rent Zestimate®

    Find your next renter with Zillow Rental Manager. Plus, with online applications, you can quickly screen prospective tenants – for free.

    Learn more

    $2,174/mo

    Rent Zestimate®

    Refinance and save

    $1,985/mo

    Est. payment

    Refinancing to a lower rate could help reduce your monthly payments and save thousands over the life of the loan.

    See today's rates

    $1,985/mo

    Est. payment

    Explore your selling options

    Work with a Zillow partner agent

    Leverage their expertise and Zillow's premium Showcase listings to get your home seen by more buyers.

    Get started

    List with your own agent

    Get your home in front of millions of buyers by listing it on Zillow.

    Learn how to do it

    Sell it yourself

    Take full control of how buyers see your home on Zillow by listing For Sale by Owner (FSBO).

    List your home

    What's special

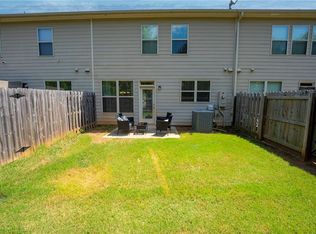
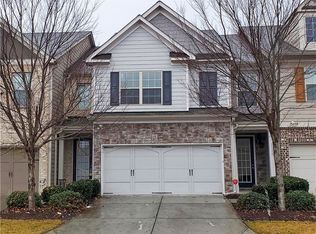
    Location, Location Location! Welcome Home to this beautiful like new townhome only two years young. This beautiful end unit townhome offers 5 inch hardwood flooring on the main level and the stairway leading to the upstairs suites and a huge open loft. In addition you are greeted by a beautifully designed coffer ceiling, an elegant fireplace in the oversized family room and a spacious kitchen with a walk in pantry. Also in the kitchen, beside counter space, you will find granite counter tops, 42 inch kitchen cabinets, an appliance package, a stainless double bowl steel sink and a window with a view to the fenced in backyard. There is a great security system in place that can be added on to to customize the system of your dreams. This gem of a home sits on a large level, private lot, great for backyard relaxation and family get togethers. The upstairs owners suite features an inviting spa bathroom with tiled floors, a beautiful tiled shower and a large garden soaking tub designed for total relaxation. The dining room features adequate space to accommodate seating for 6-8 people, a large bay window and an external door leaving to the lovely private wooded backyard. Since location is a factor for most, the new home owner should enjoy the fact that this home is close to shopping, restaurants, I-20, Stonecrest Mall and lots of other essential locations to include banking and medical facilities. This is a swim/tennis and playground community in a sought after community. The community itself is surrounded by new home communities and neighbors who care about the community in which they live and love. Come home to this wonderful like new home where you can create memories for many years to come! Call agent for incentive details.

    This property is off market, which means it's not currently listed for sale or rent on Zillow. This may be different from what's available on other websites or public sources.
    Facts & features

    Interior

    Bedrooms & bathrooms
    • Bedrooms: 3
    • Bathrooms: 3
    • Full bathrooms: 2
    • 1/2 bathrooms: 1
    • Main level bathrooms: 1
    Heating
    • Forced air, Electric
    Cooling
    • Central
    Appliances
    • Included: Dishwasher, Garbage disposal, Refrigerator
    • Laundry: Laundry Room, Upper Level, In Hall
    Features
    • Double Vanity, Walk-In Closet(s), High Ceilings, Garden Tub, Cable TV Connections, Entrance Foyer, Hardwood Floors, Cable In Street
    • Flooring: Hardwood
    • Doors: Storm Door(s)
    • Windows: Storm Window(s)
    • Basement: None
    • Has fireplace: Yes
    • Fireplace features: Family Room, Factory Built
    • Common walls with other units/homes: End Unit
    Interior area
    • Structure area source: Public Record
    • Total interior livable area: 2,004 sqft

    Property

    Parking
    • Total spaces: 2
    • Parking features: Garage - Attached
    • Details: Attached, 2 Car, Auto Garage Door
    Accessibility
    • Accessibility features: Accessible Entrance, Accessible Hallway(s)
    Features
    • Patio & porch: Deck/Patio
    • Exterior features: Brick, Cement / Concrete
    • Pool features: Association
    Lot
    • Size: 0.5 Acres
    • Features: Level, Wooded, Private Backyard
    Details
    • Parcel number: 16 182 01 031
    • Other equipment: Alarm - Burglar, Alarm - Smoke/Fire

    Construction

    Type & style
    • Home type: Townhouse
    • Architectural style: Traditional
    • Property subtype: Single Family Attached
    Materials
    • Roof: Composition
    Condition
    • Year built: 2016

    Utilities & green energy

    • Sewer: Sewer Connected, Sewer In Street
    • Water: Public Water
    Green energy
    • Energy efficient items: Programmable Thermostat, Storm Doors, Storm Windows, Double Pane/Thermo, Water Heater-electric

    Community & HOA

    Community
    • Features: Fitness Center
    • Security: Alarm - Burglar, Alarm - Smoke/Fire
    HOA
    • Has HOA: Yes
    • Amenities included: Pool, Tennis Court(s), Neighborhood Association, Sidewalks, Street Lights, Underground Utilities, Walk To Shopping
    • Services included: Maintenance Grounds, Tennis, Maintenance Structure, Swimming
    • HOA fee: $150 monthly
    Location
    • Region: Lithonia

    Financial & listing details

    • Price per square foot: $146/sqft
    • Annual tax amount: $3,276

    Price history

    DateEventPrice
    2/5/2021Sold$245,000+2.1%$122/sqft
    Source: Agent Provided Report a problem
    1/7/2021Pending sale$239,900$120/sqft
    Source: Integrity Professionals Realty #8907408 Report a problem
    1/4/2021Listed for sale$239,900$120/sqft
    Source: Integrity Professionals Realty #8907408 Report a problem

    Public tax history

    Tax history is unavailable.

    Neighborhood: 30038

    Nearby schools

    GreatSchools rating
    Schools provided by the listing agent
    • Elementary: Murphy Candler
    • Middle: Lithonia
    • High: Lithonia
    • District: 80

    Source: The MLS. This data may not be complete. We recommend contacting the local school district to confirm school assignments for this home.

    Get a cash offer in 3 minutes
    Find out how much your home could sell for in as little as 3 minutes with a no-obligation cash offer.
    Estimated market value
    $291,800
    Get a cash offer in 3 minutes
    Find out how much your home could sell for in as little as 3 minutes with a no-obligation cash offer.
    Estimated market value
    $291,800