LOCATION, LOCATION, LOCATION!!! Beautifully Renovated Mid Century Modern on a Large Level, Lot w/ a Fully Fenced Back Yard, An Outdoor Storage Building PLUS a 2 Car Garage! Live Allergy Free with NO CARPET! You'll Love Entertaining in This Thoughtfully Designed 4 Bed, 3 Full Bath Home, W/ Vaulted Ceilings, Designer Features & Finishes, Luxury Vinyl & Tile Flooring Throughout. The Chef Inspired Kitchen Features All New Appliances, Including a French Door Refrigerator, an Oversized 4 Person Eat-On Bar w/ Quartz Countertop & A Custom Sink, Gorgeous Tile Backsplash, Butcher Block Countertops, Smoothtop Stove w/ Commercial Style Vent Hood, Plus A Dining Area & A W/I Pantry W/ Wood Shelving. All The Bedrooms Are Spacious, Have Wood Shelving In The Closets, & Beautifully Appointed Bathrooms. The Spa-Like, Expansive, Primary Bath Has A Walk-Out Shower, Double Vanities & 2 Skylights That Fill The Room With A Flood of Natural Light. There's Also A Large, Separate, Laundry Room Located Just Off The Kitchen. Outside There Are 2 Covered (Front & Back) Porches for Outdoor Relaxation & Entertaining. The Fully Fenced, Level Backyard Offers Endless Possibilities! Shopping, Dining, & The Highly Sought After DCA School, Are Less Than 3 Minutes Away. This Special Gem Won't Remain On The Market Long!
Closed
$557,750
3124 Stafford Dr, Nashville, TN 37214
4beds
1,750sqft
Single Family Residence, Residential
Built in 1960
0.35 Acres Lot
$554,800 Zestimate®
$319/sqft
$2,580 Estimated rent
Home value
$554,800
$522,000 - $594,000
$2,580/mo
Zestimate® history
Owner options
List your home for rent
$2,580/mo
Rent Zestimate®
Find your next renter with Zillow Rental Manager. Plus, with online applications, you can quickly screen prospective tenants – for free.
$2,580/mo
Rent Zestimate®
Refinance and save
$3,294/mo
Est. payment
Refinancing to a lower rate could help reduce your monthly payments and save thousands over the life of the loan.
$3,294/mo
Est. payment
Explore your selling options
Work with a Zillow partner agent
Leverage their expertise and Zillow's premium Showcase listings to get your home seen by more buyers.
Get startedList with your own agent
Get your home in front of millions of buyers by listing it on Zillow.
Learn how to do itSell it yourself
Take full control of how buyers see your home on Zillow by listing For Sale by Owner (FSBO).
List your homeWhat's special
Zillow last checked:
Listing updated:
Listed by:
Carol S.Thayer 615-500-6596,
Benchmark Realty, LLC
Bought with:
Brianna Morant, 310643
Benchmark Realty, LLC
Source: RealTracs MLS as distributed by MLS GRID,MLS#: 2804738
Facts & features
Interior
Bedrooms & bathrooms
- Bedrooms: 4
- Bathrooms: 3
- Full bathrooms: 3
- Main level bedrooms: 4
Bedroom 1
- Features: Suite
- Level: Suite
- Area: 192 Square Feet
- Dimensions: 16x12
Bedroom 2
- Area: 121 Square Feet
- Dimensions: 11x11
Bedroom 3
- Features: Bath
- Level: Bath
- Area: 144 Square Feet
- Dimensions: 12x12
Bedroom 4
- Features: Extra Large Closet
- Level: Extra Large Closet
- Area: 156 Square Feet
- Dimensions: 12x13
Dining room
- Features: Combination
- Level: Combination
Kitchen
- Features: Pantry
- Level: Pantry
Living room
- Area: 221 Square Feet
- Dimensions: 17x13
Heating
- Central
Cooling
- Central Air
Appliances
- Included: Electric Oven, Electric Range, Dishwasher, Disposal, ENERGY STAR Qualified Appliances, Microwave, Refrigerator, Stainless Steel Appliance(s)
- Laundry: Electric Dryer Hookup, Washer Hookup
Features
- Ceiling Fan(s), Extra Closets, Open Floorplan, Pantry, Walk-In Closet(s), High Speed Internet
- Flooring: Laminate, Tile
- Basement: Crawl Space
- Has fireplace: No
Interior area
- Total structure area: 1,750
- Total interior livable area: 1,750 sqft
- Finished area above ground: 1,750
Property
Parking
- Total spaces: 2
- Parking features: Attached/Detached
- Garage spaces: 2
Features
- Levels: One
- Stories: 1
- Patio & porch: Patio, Covered, Porch
- Fencing: Back Yard
Lot
- Size: 0.35 Acres
- Dimensions: 84 x 211
- Features: Level
Details
- Parcel number: 08507006400
- Special conditions: Standard
Construction
Type & style
- Home type: SingleFamily
- Architectural style: Ranch
- Property subtype: Single Family Residence, Residential
Materials
- Brick
- Roof: Shingle
Condition
- New construction: No
- Year built: 1960
Utilities & green energy
- Sewer: Public Sewer
- Water: Public
- Utilities for property: Water Available
Community & HOA
Community
- Subdivision: Stanford Country Club Estates
HOA
- Has HOA: No
Location
- Region: Nashville
Financial & listing details
- Price per square foot: $319/sqft
- Tax assessed value: $477,900
- Annual tax amount: $2,141
- Date on market: 3/16/2025
Price history
| Date | Event | Price |
|---|---|---|
| 5/8/2025 | Sold | $557,750$319/sqft |
Source:  RealTracs MLS as distributed by MLS GRID #2804738 Report a problem RealTracs MLS as distributed by MLS GRID #2804738 Report a problem | ||
| 4/8/2025 | Contingent | $557,750$319/sqft |
Source: RealTracs MLS as distributed by MLS GRID #2804738 Report a problem | ||
| 3/16/2025 | Listed for sale | $557,750+6.2%$319/sqft |
Source: RealTracs MLS as distributed by MLS GRID #2804738 Report a problem | ||
| 2/1/2025 | Listing removed | $525,000$300/sqft |
Source: RealTracs MLS as distributed by MLS GRID #2763442 Report a problem | ||
| 12/2/2024 | Listed for sale | $525,000+50%$300/sqft |
Source: RealTracs MLS as distributed by MLS GRID #2763442 Report a problem | ||
| 10/7/2024 | Sold | $350,000-12.3%$200/sqft |
Source: RealTracs MLS as distributed by MLS GRID #2692046 Report a problem | ||
| 9/17/2024 | Pending sale | $399,000$228/sqft |
Source: RealTracs MLS as distributed by MLS GRID #2692046 Report a problem | ||
| 9/12/2024 | Price change | $399,000-11.2%$228/sqft |
Source: RealTracs MLS as distributed by MLS GRID #2692046 Report a problem | ||
| 8/20/2024 | Listed for sale | $449,500+221.3%$257/sqft |
Source: RealTracs MLS as distributed by MLS GRID #2692046 Report a problem | ||
| 7/18/2001 | Sold | $139,900+32%$80/sqft |
Source: Public Record Report a problem | ||
| 7/22/1998 | Sold | $106,000$61/sqft |
Source: Public Record Report a problem | ||
Public tax history
| Year | Property taxes | Tax assessment |
|---|---|---|
| 2025 | $3,362 +57% | $119,475 +81.6% |
| 2024 | $2,141 | $65,800 |
| 2023 | $2,141 | $65,800 |
| 2022 | $2,141 -1% | $65,800 |
| 2021 | $2,164 +7.3% | $65,800 +37.8% |
| 2020 | $2,016 +33.8% | $47,750 |
| 2019 | $1,507 | $47,750 |
| 2018 | $1,507 0% | $47,750 |
| 2017 | $1,507 | $47,750 +41.3% |
| 2016 | $1,507 -1.3% | $33,800 |
| 2015 | $1,526 | $33,800 |
| 2014 | $1,526 | $33,800 |
| 2013 | -- | $33,800 -5.5% |
| 2012 | -- | $35,750 |
| 2011 | -- | $35,750 |
| 2010 | -- | $35,750 |
| 2009 | -- | $35,750 +13.2% |
| 2008 | -- | $31,575 |
| 2007 | -- | $31,575 |
| 2006 | -- | -- |
| 2005 | -- | -- |
| 2004 | -- | -- |
| 2003 | -- | -- |
| 2002 | -- | -- |
| 2001 | -- | -- |
| 2000 | -- | -- |
Find assessor info on the county website
Neighborhood: Stanford Estates
Nearby homes
- $302,6003 bd1 ba1k sqft3122 Stafford Dr, Nashville, TN 37214Off Market
- $426,0004 bd3 ba2.1k sqft3128 Stafford Dr, Nashville, TN 37214Off Market
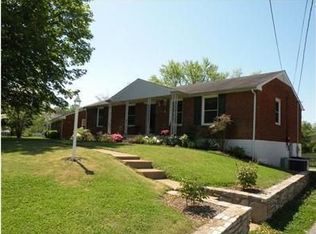
- $306,5002 bd1 ba1.2k sqft3130 Stafford Dr, Nashville, TN 37214Off Market
- $408,0003 bd2 ba1.3k sqft3132 Stafford Dr, Nashville, TN 37214Sold
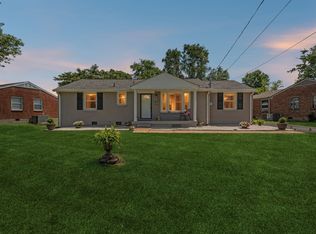
- $535,0003 bd3 ba3.1k sqft3118 Stafford Dr, Nashville, TN 37214Sold
- $407,7003 bd2 ba1.4k sqft205 Dedham Dr, Nashville, TN 37214Off Market
- $500,3003 bd1 ba1.9k sqft3116 Edgemont Dr, Nashville, TN 37214Off Market
- $353,6003 bd2 ba1.9k sqft3129 Stafford Dr, Nashville, TN 37214Off Market
Nearby schools
GreatSchools rating
- 4/10Hermitage Elementary SchoolGrades: PK-5Distance: 1.1 mi
- 3/10Donelson Middle SchoolGrades: 6-8Distance: 1.4 mi
- 3/10McGavock High SchoolGrades: 9-12Distance: 1.7 mi
Schools provided by the listing agent
- Elementary: Hermitage Elementary
- Middle: Donelson Middle
- High: McGavock Comp High School
Source: RealTracs MLS as distributed by MLS GRID. This data may not be complete. We recommend contacting the local school district to confirm school assignments for this home.
Get a cash offer in 3 minutes
Find out how much your home could sell for in as little as 3 minutes with a no-obligation cash offer.
Estimated market value
$554,800
Get a cash offer in 3 minutes
Find out how much your home could sell for in as little as 3 minutes with a no-obligation cash offer.
Estimated market value
$554,800
- Tennessee
- Davidson County
- Nashville
- 37214
- Stanford Estates
- 3124 Stafford Dr
Nearby cities
Nearby neighborhoods
Nearby zip codes
Other Nashville Topics
