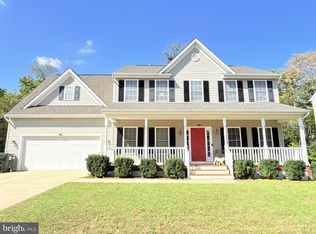
Nestled in the heart of Spotsylvania County, this expansive 3,734 square foot residence presents a remarkable opportunity for those ready to infuse a home with their personal touch. Boasting six generous bedrooms (the basement has two of the bedrooms, one is NTC being an interior multi-use room) and three and a half well-appointed bathrooms, this property is perfectly suited to accommodate a variety of living arrangements with ease. The home's thoughtful layout includes multiple living spaces, ensuring room for both family gatherings and individual privacy. Two full kitchens offer the potential for an in-law suite, entertaining on a grand scale, or simply providing culinary enthusiasts the space to explore their passions. The lower level is a self-sustaining full apartment with a rear walkout to a semi-private backyard. The convenience of bedroom level laundry facilities further enhances the home's practical appeal, making daily routines a breeze. While this property stands with great bones, it beckons for a bit of TLC and sweat equity - a call to those who dream of customizing a space to their exact tastes and standards. This is not just a house; it's an opportunity to create a home that truly reflects your desires and lifestyle. This home is being sold AS-IS, WHERE-IS and the adjusted list price reflects this. Set in a desirable location within Spotsylvania County, this home promises a balance of tranquility and convenience. Its potential is matched only by its promise of value, offering savvy buyers the chance to invest in a property with significant upside. Whether you're envisioning a bustling family home, a multi-generational retreat, or a space that's all your own, this property offers the canvas on which to paint your future. Seize the opportunity to transform this house into your dream home and lay down roots in one of Spotsylvania County's most sought-after areas.
Sold for $550,000
$550,000
3124 Terra Springs Dr, Fredericksburg, VA 22408
6beds
3,618sqft
Single Family Residence
Built in 2002
8,400 Square Feet Lot
$582,600 Zestimate®
$152/sqft
$3,385 Estimated rent
Home value
$582,600
$553,000 - $612,000
$3,385/mo
Zestimate® history
Owner options
List your home for rent
$3,385/mo
Rent Zestimate®
Find your next renter with Zillow Rental Manager. Plus, with online applications, you can quickly screen prospective tenants – for free.
$3,385/mo
Rent Zestimate®
Refinance and save
$3,290/mo
Est. payment
Refinancing to a lower rate could help reduce your monthly payments and save thousands over the life of the loan.
$3,290/mo
Est. payment
Explore your selling options
Work with a Zillow partner agent
Leverage their expertise and Zillow's premium Showcase listings to get your home seen by more buyers.
Get startedList with your own agent
Get your home in front of millions of buyers by listing it on Zillow.
Learn how to do itSell it yourself
Take full control of how buyers see your home on Zillow by listing For Sale by Owner (FSBO).
List your homeWhat's special
Zillow last checked:
Listing updated:
Listed by:
Curtis Hartless 540-538-8969,
INK Homes and Lifestyle, LLC.
Bought with:
William Gray
New Realty, LLC
Source: Bright MLS,MLS#: VASP2025308
Facts & features
Interior
Bedrooms & bathrooms
- Bedrooms: 6
- Bathrooms: 4
- Full bathrooms: 3
- 1/2 bathrooms: 1
- Main level bathrooms: 1
Rooms
- Room types: Living Room, Dining Room, Primary Bedroom, Bedroom 2, Bedroom 3, Bedroom 4, Bedroom 5, Kitchen, Family Room, Laundry, Bathroom 3, Bonus Room, Primary Bathroom
Basement
- Area: 1164
Heating
- Forced Air, Heat Pump, Natural Gas, Electric
Cooling
- Central Air, Ceiling Fan(s), Heat Pump, Electric
Appliances
- Included: Gas Water Heater
- Laundry: Upper Level, Laundry Room
Features
- 9'+ Ceilings, Cathedral Ceiling(s)
- Flooring: Hardwood, Carpet, Vinyl
- Basement: Full,Finished,Walk-Out Access,Sump Pump,Rear Entrance
- Number of fireplaces: 2
- Fireplace features: Gas/Propane, Stone, Mantel(s), Glass Doors
Interior area
- Total structure area: 3,734
- Total interior livable area: 3,618 sqft
- Finished area above ground: 2,570
- Finished area below ground: 1,048
Property
Parking
- Total spaces: 6
- Parking features: Garage Faces Front, Inside Entrance, Concrete, Attached, Driveway
- Attached garage spaces: 2
- Uncovered spaces: 4
Accessibility
- Accessibility features: None
Features
- Levels: Three
- Stories: 3
- Pool features: None
- Has view: Yes
- View description: Trees/Woods
Lot
- Size: 8,400 Square Feet
- Features: Middle Of Block
Details
- Additional structures: Above Grade, Below Grade
- Parcel number: 25B653
- Zoning: R2
- Special conditions: Standard
Construction
Type & style
- Home type: SingleFamily
- Architectural style: Colonial
- Property subtype: Single Family Residence
Materials
- Vinyl Siding
- Foundation: Concrete Perimeter
- Roof: Fiberglass
Condition
- Good
- New construction: No
- Year built: 2002
Details
- Builder model: THE LEE II
- Builder name: CHILDRESS HOMES
Utilities & green energy
- Electric: 200+ Amp Service
- Sewer: Public Sewer
- Water: Public
- Utilities for property: Fiber Optic
Community & HOA
Community
- Security: Exterior Cameras
- Subdivision: River Meadows
HOA
- Has HOA: Yes
- HOA fee: $43 monthly
- HOA name: RIVER MEADOWS HOA / FIRSTSERVICE RESIDENTIAL
Location
- Region: Fredericksburg
Financial & listing details
- Price per square foot: $152/sqft
- Tax assessed value: $432,100
- Annual tax amount: $3,187
- Date on market: 5/29/2024
- Listing agreement: Exclusive Right To Sell
- Listing terms: Cash,Conventional,FHA,VA Loan,VHDA
- Ownership: Fee Simple
Price history
| Date | Event | Price |
|---|---|---|
| 7/30/2024 | Sold | $550,000$152/sqft |
Source:  Bright MLS #VASP2025308 Report a problem Bright MLS #VASP2025308 Report a problem | ||
| 6/15/2024 | Pending sale | $550,000$152/sqft |
Source: Bright MLS #VASP2025308 Report a problem | ||
| 5/29/2024 | Listed for sale | $550,000+139.2%$152/sqft |
Source: Bright MLS #VASP2025308 Report a problem | ||
| 3/29/2002 | Sold | $229,975$64/sqft |
Source: Public Record Report a problem | ||
Public tax history
| Year | Property taxes | Tax assessment |
|---|---|---|
| 2025 | $3,810 | $518,800 |
| 2024 | $3,810 +14.2% | $518,800 +20.1% |
| 2023 | $3,335 +4.6% | $432,100 |
| 2022 | $3,188 +13.1% | $432,100 +24.1% |
| 2021 | $2,819 | $348,300 |
| 2020 | $2,819 +8.3% | $348,300 +13.4% |
| 2019 | $2,602 +1.7% | $307,100 |
| 2018 | $2,558 +6.8% | $307,100 +8.9% |
| 2017 | $2,396 | $281,900 |
| 2016 | -- | $281,900 +12.7% |
| 2015 | -- | $250,200 +3.2% |
| 2014 | -- | $242,400 +0.6% |
| 2013 | -- | $240,900 |
| 2012 | -- | $240,900 +2% |
| 2011 | -- | $236,200 |
| 2010 | -- | $236,200 -30.9% |
| 2009 | -- | $341,700 +0.2% |
| 2007 | $2,114 | $341,000 |
| 2006 | $2,114 -9.3% | $341,000 +30.2% |
| 2005 | $2,331 +3.5% | $261,900 |
| 2004 | $2,252 +10.2% | $261,900 +29.5% |
| 2003 | $2,043 | $202,300 |
Find assessor info on the county website
Neighborhood: 22408
Nearby homes
- $488,0004 bd3 ba2.4k sqft3122 Terra Springs Dr, Fredericksburg, VA 22408Sold
- $501,6005 bd3 ba2.1k sqft3123 Terra Springs Dr, Fredericksburg, VA 22408Off Market
- $492,200-- bd-- ba-- sqft3123 Terra Springs Dr #D, Fredericksburg, VA 22408Off Market
- $527,4004 bd2 ba2.4k sqft3120 Terra Springs Dr, Fredericksburg, VA 22408Off Market
- $545,6004 bd3 ba2.6k sqft3121 Terra Springs Dr, Fredericksburg, VA 22408Off Market
- $598,5005 bd4 ba4.3k sqft3200 Terra Springs Dr, Fredericksburg, VA 22408Off Market
- $550,9004 bd3 ba2.5k sqft3119 Terra Springs Dr, Fredericksburg, VA 22408Off Market
- $530,0004 bd4 ba2.8k sqft3118 Terra Springs Dr, Fredericksburg, VA 22408Off Market
Nearby schools
GreatSchools rating
- 4/10Cedar Forest Elementary SchoolGrades: PK-5Distance: 4.2 mi
- 4/10Battlefield Middle SchoolGrades: 6-8Distance: 7.8 mi
- 3/10Massaponax High SchoolGrades: 9-12Distance: 7.3 mi
Schools provided by the listing agent
- Elementary: Cedar Forest
- Middle: Battlefield
- High: Massaponax
- District: Spotsylvania County Public Schools
Source: Bright MLS. This data may not be complete. We recommend contacting the local school district to confirm school assignments for this home.
Get a cash offer in 3 minutes
Find out how much your home could sell for in as little as 3 minutes with a no-obligation cash offer.
Estimated market value
$582,600
Get a cash offer in 3 minutes
Find out how much your home could sell for in as little as 3 minutes with a no-obligation cash offer.
Estimated market value
$582,600
- Virginia
- Spotsylvania County
- Fredericksburg
- 22408
- 3124 Terra Springs Dr
Nearby cities
Nearby neighborhoods
Nearby zip codes
Other Fredericksburg Topics
