Skip main navigation
Closed
  • $750,000

    3124 Turnberry Cir, Charlottesville, VA 22911

    4beds
    3,300sqft
    Single Family Residence
    Built in 2002
    0.29 Acres Lot
    $781,500 Zestimate®
    $227/sqft
    $3,059 Estimated rent

    Home value

    $781,500

    $703,000 - $875,000

    $3,059/mo

    Zestimate® history
    Loading
    Loading...

    Owner options

    List your home for rent

    $3,059/mo

    Rent Zestimate®

    Find your next renter with Zillow Rental Manager. Plus, with online applications, you can quickly screen prospective tenants – for free.

    Learn more

    $3,059/mo

    Rent Zestimate®

    Refinance and save

    $5,022/mo

    Est. payment

    Refinancing to a lower rate could help reduce your monthly payments and save thousands over the life of the loan.

    See today's rates

    $5,022/mo

    Est. payment

    Explore your selling options

    Work with a Zillow partner agent

    Leverage their expertise and Zillow's premium Showcase listings to get your home seen by more buyers.

    Get started

    List with your own agent

    Get your home in front of millions of buyers by listing it on Zillow.

    Learn how to do it

    Sell it yourself

    Take full control of how buyers see your home on Zillow by listing For Sale by Owner (FSBO).

    List your home

    What's special

    Home officeSeparate sitting roomBonus roomGuest or in-law suitePaver patioLovely floor planComfortable den
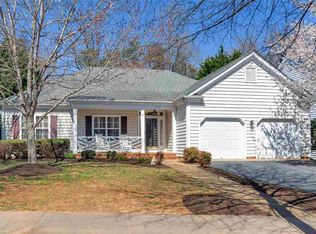
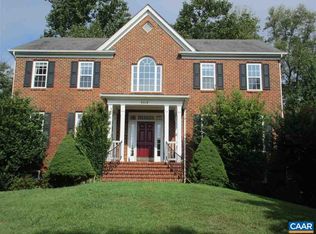
    A wonderful, wrap around front porch welcomes you to your beautiful new home in the sought after Springridge section of Forest Lakes! As you enter you are greeted with a lovely floor plan with tons of flexibility. Enjoy the living room with walls of windows, family room with a fireplace, & comfortable den. The kitchen is ready to support all your entertainment needs with plenty of cabinet & countertop space. The breakfast nook looks onto a scenic backyard. Go outside to enjoy your flat lawn with a new fence plus a paver patio ready to roast marshmallows on a firepit. Head upstairs to find your primary suite with vaulted ceiling, walk-in closet, & ensuite bathroom. Another bedroom with a full attached bath makes a perfect guest or in-law suite which could have a separate sitting room or use it as a home office. There are two more large bedrooms plus another full bath. Upstairs is capped off with a huge bonus room to use as a rec room, home gym, or a 5th bedroom. The spacious two-car garage is a rarity. The attic gives an abundance of storage space. Enjoy all the amenities of one of the most popular neighborhoods in C'ville. Enjoy the trails, tennis courts, playgrounds, clubhouses, & two pools!

    Zillow last checked:

    Listing updated:

    Listed by:

    PAUL McARTOR 434-305-0361,

    AVENUE REALTY, LLC

    Bought with:

    NICOLE LEWIS, 0225208967

    HAVEN REALTY GROUP INC.

    Source: CAAR,MLS#: 661264MLS LogoOriginating MLS: Charlottesville Area Association of Realtors

    Facts & features

    Interior

    Bedrooms & bathrooms
    • Bedrooms: 4
    • Bathrooms: 4
    • Full bathrooms: 3
    • 1/2 bathrooms: 1
    • Main level bathrooms: 1
    Primary bedroom
    • Level: Second
    Bedroom
    • Level: Second
    Bedroom
    • Level: Second
    Bedroom
    • Level: Second
    Primary bathroom
    • Level: Second
    Bathroom
    • Level: Second
    Bathroom
    • Level: Second
    Other
    • Level: Second
    Bonus room
    • Level: Second
    Den
    • Level: First
    Dining room
    • Level: First
    Family room
    • Level: First
    Half bath
    • Level: First
    Kitchen
    • Level: First
    Laundry
    • Level: First
    Living room
    • Level: First
    Heating
    • Heat Pump, Natural Gas
    Cooling
    • Central Air, Heat Pump
    Appliances
    • Included: Built-In Oven, Dishwasher, Electric Cooktop, Disposal, Microwave, Refrigerator, Dryer, Washer
    • Laundry: Washer Hookup, Dryer Hookup
    Features
    • Double Vanity, Jetted Tub, Multiple Primary Suites, Sitting Area in Primary, Walk-In Closet(s), Breakfast Area, Entrance Foyer, Eat-in Kitchen, Home Office, Kitchen Island, Programmable Thermostat, Vaulted Ceiling(s)
    • Flooring: Carpet, Ceramic Tile, Hardwood, Luxury Vinyl Plank, Wood
    • Windows: Insulated Windows, Tilt-In Windows
    • Basement: Crawl Space
    • Number of fireplaces: 1
    • Fireplace features: One, Gas, Gas Log
    Interior area
    • Total structure area: 3,830
    • Total interior livable area: 3,300 sqft
    • Finished area above ground: 3,300
    • Finished area below ground: 0

    Property

    Parking
    • Total spaces: 2
    • Parking features: Asphalt, Attached, Electricity, Garage Faces Front, Garage, Off Street
    • Attached garage spaces: 2
    Features
    • Levels: Two
    • Stories: 2
    • Patio & porch: Front Porch, Patio, Porch
    • Exterior features: Fully Fenced
    • Pool features: Community, Pool, Association
    • Has spa: Yes
    • Fencing: Wood,Fenced,Full
    • Has view: Yes
    • View description: Residential
    Lot
    • Size: 0.29 Acres
    • Features: Landscaped, Level
    Details
    • Parcel number: 046B3010002100
    • Zoning description: PRD Planned Residential Development

    Construction

    Type & style
    • Home type: SingleFamily
    • Property subtype: Single Family Residence
    Materials
    • Stick Built, Vinyl Siding
    • Foundation: Block
    • Roof: Architectural
    Condition
    • New construction: No
    • Year built: 2002

    Utilities & green energy

    • Electric: Underground
    • Sewer: Public Sewer
    • Water: Public
    • Utilities for property: Cable Available, Fiber Optic Available, Natural Gas Available

    Community & neighborhood

    Security
    • Security features: Smoke Detector(s)
    Community
    • Community features: Pool, Sidewalks
    Location
    • Region: Charlottesville
    • Subdivision: FOREST LAKES

    HOA & financial

    HOA
    • Has HOA: Yes
    • HOA fee: $483 quarterly
    • Amenities included: Clubhouse, Fitness Center, Picnic Area, Playground, Pool, Sports Fields, Tennis Court(s), Trail(s)
    • Services included: Association Management, Common Area Maintenance, Clubhouse, Fitness Facility, Insurance, Playground, Pool(s), Reserve Fund, Trash

    Price history

    DateEventPrice
    5/2/2025Sold$750,000-3.2%$227/sqft
    Source: CAAR #661264 Report a problem
    3/5/2025Pending sale$775,000$235/sqft
    Source: CAAR #661264 Report a problem
    2/27/2025Listed for sale$775,000+33.6%$235/sqft
    Source: CAAR #661264 Report a problem
    12/20/2021Listing removed--
    Source: Zillow Rental Manager Report a problem
    11/2/2021Listed for rent$2,900$1/sqft
    Source: Zillow Rental Manager Report a problem
    7/23/2021Sold$580,000-0.9%$176/sqft
    Source: Public Record Report a problem
    5/23/2021Pending sale$585,000$177/sqft
    Source: CAAR #617592 Report a problem
    5/20/2021Price change$585,000-6.4%$177/sqft
    Source: CAAR #617592 Report a problem
    5/16/2021Listed for sale$625,000$189/sqft
    Source: CAAR #617592 Report a problem

    Public tax history

    YearProperty taxesTax assessment
    2025$6,415 +12.1%$717,600 +7.1%
    2024$5,724 +0.3%$670,300 +0.3%
    2023$5,706 +14.5%$668,200 +14.5%
    2022$4,986 +9.6%$583,800 +9.6%
    2021$4,548 +2.3%$532,600 +2.3%
    2020$4,445 +0.2%$520,500 +0.2%
    2019$4,437 +13.8%$519,500 +8.5%
    2018$3,898 +83.3%$478,700 -5.6%
    2017$2,127 -48.6%$507,000 +2.9%
    2016$4,135 +7%$492,800 +4.4%
    2015$3,865 $471,900 +0.8%
    2014-- $468,300 +12.5%
    2013-- $416,200 -0.7%
    2012-- $419,200 -0.7%
    2011-- $422,200 +5.7%
    2010-- $399,500 -6.8%
    2009-- $428,500 -6.1%
    2008-- $456,100 +1.4%
    2007-- $449,800 +12.8%
    2006-- $398,600
    2005-- $398,600 +21.2%
    2004-- $329,000 +325.1%
    2003-- $77,400 +3.2%
    2002-- $75,000

    Find assessor info on the county website

    Neighborhood: 22911

    Nearby schools

    GreatSchools rating
    Schools provided by the listing agent
    • Elementary: Hollymead
    • Middle: Lakeside
    • High: Albemarle

    Source: CAAR. This data may not be complete. We recommend contacting the local school district to confirm school assignments for this home.

    Get a cash offer in 3 minutes
    Find out how much your home could sell for in as little as 3 minutes with a no-obligation cash offer.
    Estimated market value
    $781,500
    Get a cash offer in 3 minutes
    Find out how much your home could sell for in as little as 3 minutes with a no-obligation cash offer.
    Estimated market value
    $781,500