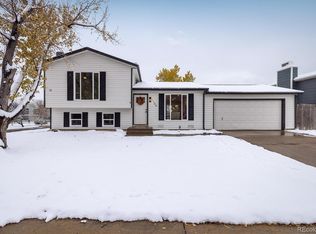
Beautiful curb appeal and great value in this spacious home with functional floor plan. Enjoy this convenient Broomfield location and large lot in the desirable Lac Amora neighborhood! Brand new carpet and new LVP flooring throughout the house and the interior walls are freshly painted. This home is move-in ready! On the main level you’ll find a welcoming living room/dining room upon entry and a sunny eat-in kitchen with pantry. The large primary bedroom upstairs has a walk-in closet and private door to a shared full bath. Two more generous bedrooms and a hall bath complete the upper level. The lower level features an oversized, comfortable family room with brick hearth and wood-burning fireplace. There’s also a versatile 4th bedroom that could be a perfect home office or hobby room. A combined ¾ bath and laundry room is adjacent on this level to the bedroom and family room. Through the sliding door in the kitchen is the backyard with a patio, lots of recreation and garden space and southern exposure to enjoy the whole year. An oversized 2-car garage and backyard shed also provide extra storage space and great utility for everyone. Other recent home improvements: roof (2018), gutters (2020), exterior paint (2020), garage and front doors replaced, and some windows replaced. This home is within the Boulder Valley School District, and a short 5-minute walk to Zang Spur Park! Open Space nearby with ponds, bike trail to Lafayette, and scenic sunset views. Easy access to DIA, Denver, and Boulder as the location is only a few minutes off the highway. Welcoming neighborhood with 2 parks within walking distance.
Sold for $530,000
$530,000
3124 W 9th Avenue Place, Broomfield, CO 80020
4beds
1,827sqft
Single Family Residence
Built in 1977
8,538 Square Feet Lot
$512,600 Zestimate®
$290/sqft
$2,838 Estimated rent
Home value
$512,600
$472,000 - $554,000
$2,838/mo
Zestimate® history
Owner options
List your home for rent
$2,838/mo
Rent Zestimate®
Find your next renter with Zillow Rental Manager. Plus, with online applications, you can quickly screen prospective tenants – for free.
$2,838/mo
Rent Zestimate®
Refinance and save
$3,157/mo
Est. payment
Refinancing to a lower rate could help reduce your monthly payments and save thousands over the life of the loan.
$3,157/mo
Est. payment
Explore your selling options
Work with a Zillow partner agent
Leverage their expertise and Zillow's premium Showcase listings to get your home seen by more buyers.
Get startedList with your own agent
Get your home in front of millions of buyers by listing it on Zillow.
Learn how to do itSell it yourself
Take full control of how buyers see your home on Zillow by listing For Sale by Owner (FSBO).
List your homeWhat's special
Large lotOversized comfortable family roomSouthern exposureBrand new carpetLarge primary bedroomNew lvp flooringSunny eat-in kitchen
Zillow last checked:
Listing updated:
Listed by:
DON & KELLY O'BRIEN 720-880-0559 team@obrien-realty.com,
Compass - Denver
Bought with:
Kelly Eischen, 40043248
HomeSmart Realty
Source: REcolorado as distributed by MLS GRID,MLS#: 7951682
Facts & features
Interior
Bedrooms & bathrooms
- Bedrooms: 4
- Bathrooms: 2
- Full bathrooms: 1
- 3/4 bathrooms: 1
Primary bedroom
- Description: New Carpet. Walk-In Closet, Private Door To Shared Full Bath.
- Level: Upper
- Area: 224 Square Feet
- Dimensions: 14 x 16
Bedroom
- Description: 4th Br Or Perfect Home Office. New Carpet.
- Level: Lower
- Area: 144 Square Feet
- Dimensions: 12 x 12
Bedroom
- Description: New Carpet.
- Level: Upper
- Area: 150 Square Feet
- Dimensions: 15 x 10
Bedroom
- Description: New Carpet.
- Level: Upper
- Area: 108 Square Feet
- Dimensions: 12 x 9
Bathroom
- Description: Adjacent To Family Room And 4th Br.
- Level: Lower
- Area: 72 Square Feet
- Dimensions: 8 x 9
Bathroom
- Description: Hall And Primary Br Access.
- Level: Upper
- Area: 48 Square Feet
- Dimensions: 8 x 6
Family room
- Description: Oversized Room W/Wood-Burning Fireplace. New Carpet.
- Level: Lower
- Area: 273 Square Feet
- Dimensions: 13 x 21
Kitchen
- Description: Eat-In Space Overlooking Backyard.
- Level: Main
- Area: 144 Square Feet
- Dimensions: 9 x 16
Laundry
- Description: Shared Laundry Room W/Lower Level Bathroom.
- Level: Lower
Living room
- Description: Bonus Living Space W/New Flooring.
- Level: Main
- Area: 288 Square Feet
- Dimensions: 18 x 16
Heating
- Baseboard, Electric
Cooling
- None
Appliances
- Included: Dishwasher, Disposal, Dryer, Oven, Refrigerator, Washer
Features
- Eat-in Kitchen, Laminate Counters, Open Floorplan, Pantry, Smoke Free, Walk-In Closet(s)
- Flooring: Carpet, Laminate
- Windows: Double Pane Windows
- Has basement: No
- Number of fireplaces: 1
- Fireplace features: Family Room, Wood Burning
Interior area
- Total structure area: 1,827
- Total interior livable area: 1,827 sqft
- Finished area above ground: 1,827
Property
Parking
- Total spaces: 2
- Parking features: Concrete, Exterior Access Door
- Attached garage spaces: 2
Features
- Levels: Tri-Level
- Patio & porch: Patio
- Exterior features: Private Yard
- Fencing: Full
Lot
- Size: 8,538 Square Feet
Details
- Parcel number: R1073303
- Zoning: PUD, I-1
- Special conditions: Standard
Construction
Type & style
- Home type: SingleFamily
- Architectural style: Contemporary
- Property subtype: Single Family Residence
Materials
- Frame, Other
- Roof: Composition
Condition
- Year built: 1977
Utilities & green energy
- Electric: 110V, 220 Volts
- Sewer: Public Sewer
- Water: Public
- Utilities for property: Cable Available, Electricity Connected
Community & HOA
Community
- Subdivision: Lac Amora
HOA
- Has HOA: No
Location
- Region: Broomfield
Financial & listing details
- Price per square foot: $290/sqft
- Tax assessed value: $531,960
- Annual tax amount: $3,369
- Date on market: 1/16/2025
- Listing terms: Cash,Conventional,FHA,VA Loan
- Exclusions: None.
- Ownership: Individual
- Electric utility on property: Yes
- Road surface type: Paved
Price history
| Date | Event | Price |
|---|---|---|
| 4/17/2025 | Sold | $530,000$290/sqft |
Source:  REcolorado as distributed by MLS GRID #7951682 Report a problem REcolorado as distributed by MLS GRID #7951682 Report a problem | ||
| 3/20/2025 | Pending sale | $530,000$290/sqft |
Source: REcolorado as distributed by MLS GRID #7951682 Report a problem | ||
| 3/12/2025 | Price change | $530,000-1.8%$290/sqft |
Source: REcolorado as distributed by MLS GRID #7951682 Report a problem | ||
| 2/28/2025 | Listed for sale | $539,900$296/sqft |
Source: REcolorado as distributed by MLS GRID #7951682 Report a problem | ||
| 2/27/2025 | Pending sale | $539,900$296/sqft |
Source: REcolorado as distributed by MLS GRID #7951682 Report a problem | ||
| 2/13/2025 | Price change | $539,900-1.7%$296/sqft |
Source: REcolorado as distributed by MLS GRID #7951682 Report a problem | ||
| 1/16/2025 | Listed for sale | $549,000+192%$300/sqft |
Source: REcolorado as distributed by MLS GRID #7951682 Report a problem | ||
| 5/15/2008 | Sold | $188,000-10.3%$103/sqft |
Source: Public Record Report a problem | ||
| 3/15/2008 | Listed for sale | $209,500$115/sqft |
Source: Realty Generator Report a problem | ||
| 1/25/2008 | Listing removed | $209,500$115/sqft |
Source: Realty Generator #555276 Report a problem | ||
| 11/15/2007 | Listed for sale | $209,500$115/sqft |
Source: Realty Generator #555276 Report a problem | ||
Public tax history
| Year | Property taxes | Tax assessment |
|---|---|---|
| 2025 | $3,375 +0.2% | $35,650 -10.2% |
| 2024 | $3,369 +17% | $39,710 -3.6% |
| 2023 | $2,878 +0.5% | $41,180 +34.5% |
| 2022 | $2,863 +5.5% | $30,620 |
| 2021 | $2,713 +0.2% | $30,620 +6.2% |
| 2020 | $2,708 +20.4% | $28,840 -0.7% |
| 2019 | $2,249 | $29,050 +21.9% |
| 2018 | $2,249 +1.5% | $23,830 -9.6% |
| 2017 | $2,215 +16% | $26,350 +30.1% |
| 2016 | $1,910 +3.6% | $20,250 +18.2% |
| 2015 | $1,844 +15.6% | $17,130 |
| 2014 | $1,594 +7.4% | $17,130 +0.9% |
| 2013 | $1,485 +1.1% | $16,970 |
| 2012 | $1,469 -2.5% | $16,970 |
| 2011 | $1,507 +4.6% | $16,970 -3.6% |
| 2010 | $1,440 -1.2% | $17,610 |
| 2009 | $1,458 +1.6% | $17,610 -2.3% |
| 2008 | $1,436 -2.7% | $18,030 |
| 2007 | $1,476 | $18,030 -0.7% |
| 2006 | -- | $18,160 |
| 2005 | -- | $18,160 +3.2% |
| 2004 | -- | $17,590 -13% |
| 2003 | -- | $20,220 +23.8% |
| 2002 | -- | $16,330 |
Find assessor info on the county website
Neighborhood: Lac Amora
Nearby homes
- $550,0003 bd2 ba1.3k sqft3104 W 9th Avenue Pl, Broomfield, CO 80020Sold
- $550,0003 bd2 ba1.3k sqft3104 W 9th Avenue Pl N, Broomfield, CO 80020Sold

- $561,4003 bd2 ba1.7k sqft3134 W 9th Avenue Pl, Broomfield, CO 80020Off Market

- $570,4004 bd2 ba1.8k sqft3103 W 9th Avenue Pl, Broomfield, CO 80020Off Market
- $552,6004 bd2 ba1.8k sqft3154 W 9th Avenue Pl, Broomfield, CO 80020Off Market
- $580,9003 bd2 ba1.8k sqft3163 W 9th Avenue Pl, Broomfield, CO 80020Off Market
- $553,2002 bd2 ba1.8k sqft3143 W 9th Avenue Pl, Broomfield, CO 80020Off Market
- $630,0003 bd4 ba2.5k sqft880 Lilac St, Broomfield, CO 80020Sold
Nearby schools
GreatSchools rating
- 7/10Aspen Creek K-8 SchoolGrades: PK-8Distance: 2.8 mi
- 9/10Broomfield High SchoolGrades: 9-12Distance: 1.6 mi
Schools provided by the listing agent
- Elementary: Aspen Creek K-8
- Middle: Aspen Creek K-8
- High: Broomfield
- District: Boulder Valley RE 2
Source: REcolorado as distributed by MLS GRID. This data may not be complete. We recommend contacting the local school district to confirm school assignments for this home.
Get a cash offer in 3 minutes
Find out how much your home could sell for in as little as 3 minutes with a no-obligation cash offer.
Estimated market value
$512,600
Get a cash offer in 3 minutes
Find out how much your home could sell for in as little as 3 minutes with a no-obligation cash offer.
Estimated market value
$512,600
- Colorado
- Broomfield County
- Broomfield
- 80020
- Lac Amora
- 3124 W 9th Avenue Place
Nearby cities
Nearby neighborhoods
Nearby zip codes
Other Broomfield Topics
