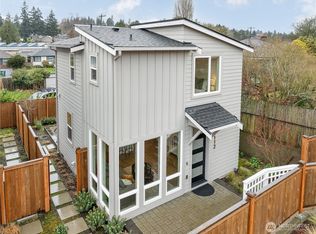
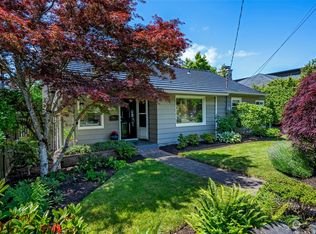
Experience the perfect blend of timeless Mid-Century Modern design and contemporary comfort in this beautiful Magnolia treasure. Thoughtfully remodeled with exceptional craftsmanship, luxurious finishes, and updated systems throughout, this home offers effortless style, function, and peace of mind. Cedar hardwoods add warmth and character, while the beautifully renovated kitchen and spa-inspired baths create inviting spaces for everyday living and entertaining. Enjoy the convenience of an attached garage, abundant storage, updated electrical, plumbing, roof, and heating system. Cozy up beside one of two wood-burning fireplaces as evening sunsets fill the home, or savor your morning coffee on the private deck overlooking the beautifully landscaped backyard, where mature greenery provides a peaceful, secluded setting. Perfectly positioned in one of Seattle's most sought-after neighborhoods, you're just moments from Magnolia Village's charming cafés, boutiques, restaurants, grocery stores, and seasonal Farmers Market, along with parks, tennis courts, and Mounger Pool. Nearby Discovery Park offers miles of scenic trails, beaches, waterfront vistas, and open green space, while convenient transit and easy access to downtown Seattle provide the ideal balance of tranquility and urban accessibility. A rare opportunity to enjoy refined living in the heart of Magnolia.
Sold
Zillow last checked:
Listing updated:
Bought with:
Henry H. Shim, 77223
Windermere Real Estate Midtown
Source: NWMLS as distributed by MLS GRID,MLS#: 2543655
Price history
| Date | Event | Price |
|---|---|---|
| 9/2/2026 | Sold | $1,244,000-4.2%$709/sqft |
Source:  NWMLS as distributed by MLS GRID #2543655 Report a problem NWMLS as distributed by MLS GRID #2543655 Report a problem | ||
| 8/18/2026 | Pending sale | $1,299,000$741/sqft |
Source: NWMLS as distributed by MLS GRID #2543655 Report a problem | ||
| 7/29/2026 | Price change | $1,299,000-3.7%$741/sqft |
Source: NWMLS as distributed by MLS GRID #2543655 Report a problem | ||
| 6/25/2026 | Listed for sale | $1,349,000+7.1%$769/sqft |
Source: NWMLS as distributed by MLS GRID #2543655 Report a problem | ||
| 6/10/2022 | Sold | $1,260,000+15.1%$718/sqft |
Source: NWMLS as distributed by MLS GRID #1912597 Report a problem | ||
| 5/13/2022 | Pending sale | $1,095,000$624/sqft |
Source: NWMLS as distributed by MLS GRID #1912597 Report a problem | ||
| 5/13/2022 | Contingent | $1,095,000$624/sqft |
Source: NWMLS as distributed by MLS GRID #1912597 Report a problem | ||
| 5/11/2022 | Listed for sale | $1,095,000+41.3%$624/sqft |
Source: NWMLS as distributed by MLS GRID #1912597 Report a problem | ||
| 11/14/2018 | Sold | $775,000-3.1%$442/sqft |
Source: NWMLS as distributed by MLS GRID #1365428 Report a problem | ||
| 10/17/2018 | Pending sale | $799,950$456/sqft |
Source: Wall Street Group #1365428 Report a problem | ||
| 9/24/2018 | Listed for sale | $799,950+42.6%$456/sqft |
Source: Wall Street Group #1365428 Report a problem | ||
| 5/21/2015 | Sold | $561,000+6.9%$320/sqft |
Source: NWMLS as distributed by MLS GRID #774417 Report a problem | ||
| 5/1/2015 | Pending sale | $525,000$299/sqft |
Source: Windermere Real Estate/Wall St., Inc. #774417 Report a problem | ||
| 4/24/2015 | Listed for sale | $525,000$299/sqft |
Source: Windermere Real Estate/Wall St., Inc. #774417 Report a problem | ||
Get a cash offer in 3 minutes
Find out how much your home could sell for in as little as 3 minutes with a no-obligation cash offer.
Estimated market value
$1,237,900
