Skip main navigation
Sold for $255,000
  • $255,000

    3124 W Village Ln, Port Huron, MI 48060

    4beds
    1,513sqft
    Single Family Residence
    Built in 1964
    9,147 Square Feet Lot
    $290,800 Zestimate®
    $169/sqft
    $1,829 Estimated rent

    Home value

    $290,800

    $276,000 - $305,000

    $1,829/mo

    Zestimate® history
    Loading
    Loading...

    Owner options

    List your home for rent

    $1,829/mo

    Rent Zestimate®

    Find your next renter with Zillow Rental Manager. Plus, with online applications, you can quickly screen prospective tenants – for free.

    Learn more

    $1,829/mo

    Rent Zestimate®

    Refinance and save

    $1,598/mo

    Est. payment

    Refinancing to a lower rate could help reduce your monthly payments and save thousands over the life of the loan.

    See today's rates

    $1,598/mo

    Est. payment

    Explore your selling options

    Work with a Zillow partner agent

    Leverage their expertise and Zillow's premium Showcase listings to get your home seen by more buyers.

    Get started

    List with your own agent

    Get your home in front of millions of buyers by listing it on Zillow.

    Learn how to do it

    Sell it yourself

    Take full control of how buyers see your home on Zillow by listing For Sale by Owner (FSBO).

    List your home

    What's special

    Garden shedBeautiful lafata cabinetryGranite countersSpacious patioSpacious rear yardSpacious laundryAdequate egress window
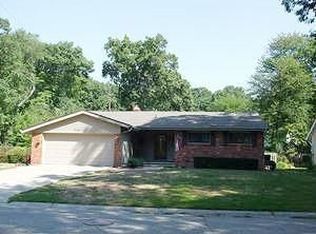
    Charming Colonial Village updated 3-4 bedroom ranch style home. Beautiful LaFata cabinetry with granite counters and ceramic tile backsplash in the kitchen along with pegged hardwood (oak) flooring that opens onto knotty pine paneled family room. Wonderful home office opportunity-in bedroom adjacent to family room(or keep as an ensuite) which features an updated ceramic bath. Enjoy beautiful neighborhood trees and greenery, convenience to parks, schools, transportation and City of Port Huron boat launch. Garage was recently drywalled and painted which gives it a very finished look. Spacious patio outside of kitchen and spacious rear yard with garden shed and space for flowers as well as vegetable gardens. Basement offers approx. 713 sq. ft. of finished space which includes office, or bedroom provided an adequate egress window is installed, rec. room and unfinished side features a spacious laundry and great space for storage or hobbies. Neat clean and ready to move in to! Most windows are fairly recent replacements and the refrigerator in the garage can stay.

    Zillow last checked:

    Listing updated:

    Listed by:

    Jeffrey Lee Wine 810-650-6255,

    Berkshire Hathaway HomeServices Kee Realty J Wine

    Bought with:

    Fong Ngo, 6502397497

    P & K Realty LLC

    Source: MiRealSource,MLS#: 50115778MLS LogoOriginating MLS: MiRealSource

    Facts & features

    Interior

    Bedrooms & bathrooms
    • Bedrooms: 4
    • Bathrooms: 2
    • Full bathrooms: 2
    Rooms
    • Room types: Den/Study/Lib, Family Room, Bedroom, Master Bedroom, Living Room, Unfinished Room, Office, Bathroom
    Primary bedroom
    • Level: First
    Bedroom 1
    • Features: Wood
    • Level: Entry
    • Area: 121
    • Dimensions: 11 x 11
    Bedroom 2
    • Features: Wood
    • Level: Entry
    • Area: 154
    • Dimensions: 14 x 11
    Bedroom 3
    • Features: Wood
    • Level: Entry
    • Area: 120
    • Dimensions: 12 x 10
    Bedroom 4
    • Features: Wood
    • Level: Entry
    • Area: 110
    • Dimensions: 11 x 10
    Bathroom 1
    • Features: Ceramic
    • Level: Entry
    • Area: 35
    • Dimensions: 5 x 7
    Bathroom 2
    • Features: Ceramic
    • Level: Entry
    • Area: 44
    • Dimensions: 11 x 4
    Family room
    • Features: Wood
    • Level: Entry
    • Area: 176
    • Dimensions: 16 x 11
    Kitchen
    • Features: Wood
    • Level: Entry
    • Area: 132
    • Dimensions: 11 x 12
    Living room
    • Features: Carpet
    • Level: Entry
    • Area: 224
    • Dimensions: 14 x 16
    Office
    • Level: Basement
    • Area: 154
    • Dimensions: 11 x 14
    Heating
    • Floor Furnace, Natural Gas
    Cooling
    • Central Air
    Appliances
    • Included: Dishwasher, Dryer, Microwave, Other, Range/Oven, Refrigerator, Washer, Gas Water Heater
    • Laundry: In Basement
    Features
    • Pantry, Eat-in Kitchen
    • Flooring: Ceramic Tile, Hardwood, Wood, Carpet, Concrete
    • Windows: Window Treatments
    • Basement: Block,Partially Finished
    • Has fireplace: Yes
    • Fireplace features: Living Room, Natural Fireplace
    Interior area
    • Total structure area: 2,634
    • Total interior livable area: 1,513 sqft
    • Finished area above ground: 1,513
    • Finished area below ground: 0

    Property

    Parking
    • Total spaces: 2
    • Parking features: Garage, Attached, Electric in Garage, Garage Door Opener
    • Attached garage spaces: 2
    Features
    • Levels: One
    • Stories: 1
    • Patio & porch: Patio, Porch
    • Frontage type: Road
    • Frontage length: 75
    Lot
    • Size: 9,147 Square Feet
    • Dimensions: 75 x 120
    Details
    • Additional structures: Shed(s)
    • Parcel number: 062530019000
    • Zoning description: Residential
    • Special conditions: Private

    Construction

    Type & style
    • Home type: SingleFamily
    • Architectural style: Ranch
    • Property subtype: Single Family Residence
    Materials
    • Brick, Wood Siding
    • Foundation: Basement
    Condition
    • New construction: No
    • Year built: 1964

    Utilities & green energy

    • Sewer: Public Sanitary
    • Water: Public
    • Utilities for property: Cable/Internet Avail.
    Green energy
    • Energy efficient items: Windows

    Community & HOA

    Community
    • Subdivision: Barzone & Knill 10
    HOA
    • Has HOA: No
    Location
    • Region: Port Huron

    Financial & listing details

    • Price per square foot: $169/sqft
    • Tax assessed value: $242,000
    • Annual tax amount: $3,900
    • Date on market: 7/19/2023
    • Cumulative days on market: 9 days
    • Listing agreement: Exclusive Right to Sell/VR
    • Listing terms: Cash,Conventional

    Price history

    DateEventPrice
    8/31/2023Sold$255,000-1.9%$169/sqft
    Source: MiRealSource #50115778 Report a problem
    7/31/2023Pending sale$259,900$172/sqft
    Source: MiRealSource #50115778 Report a problem
    7/19/2023Listed for sale$259,900$172/sqft
    Source: MiRealSource #50115778 Report a problem

    Public tax history

    YearProperty taxesTax assessment
    2025$7,421 +84.4%$121,000 +2.3%
    2024$4,024 +50%$118,300 +20.1%
    2023$2,683 +5.3%$98,500 +9.4%
    2022$2,549 $90,000 +4.5%
    2021-- $86,100 +13.9%
    2020-- $75,600 +15.6%
    2019$2,529 $65,400 +9.7%
    2018-- $59,600 +0.3%
    2017$2,473 +14.1%$59,400
    2016$2,168 $59,400 +3.1%
    2015$2,168 +16.5%$57,600 +1.9%
    2014$1,861 $56,500 +10.6%
    2013$1,861 $51,100
    2012-- $51,100 -7.4%
    2011-- $55,200
    2010-- $55,200 -15.9%
    2009-- $65,600 -17.4%
    2008-- $79,400 -0.6%
    2007-- $79,900
    2006-- --
    2003-- $71,000 +8.7%
    2002-- $65,300 +4.1%
    2001-- $62,700 +5.4%
    2000-- $59,500
    Find assessor info on the county website

    Neighborhood: 48060

    Nearby schools

    GreatSchools rating
    Schools provided by the listing agent
    • District: Port Huron Area School District

    Source: MiRealSource. This data may not be complete. We recommend contacting the local school district to confirm school assignments for this home.

    Get a cash offer in 3 minutes
    Find out how much your home could sell for in as little as 3 minutes with a no-obligation cash offer.
    Estimated market value
    $290,800
    Get a cash offer in 3 minutes
    Find out how much your home could sell for in as little as 3 minutes with a no-obligation cash offer.
    Estimated market value
    $290,800