Adorable home in a prime DFW location! Situated on the border of Colleyville and Bedford, just minutes from the popular Glade Parks shopping center & future HEB, this cozy home offers both convenience and comfort in a location that can’t be beat. Pride of ownership is evident throughout this sweet little pocket of Bedford from the moment you enter the neighborhood, yet no HOA gives you flexibility when enjoying & personalizing your home. As you step inside, you'll immediately notice the NEW luxury vinyl plank flooring and baseboards that flow seamlessly through the living, dining, guest bath, and hallway, adding both style and durability. The updated, open concept kitchen features granite countertops, a subway tile backsplash, and sleek tile flooring. The breakfast bar provides the perfect spot for casual meals or entertaining. The updated guest bathroom is sure to impress with a contemporary, freestanding vanity, new toilet, and a stunning walk-in shower, complete with custom tilework and glass doors, a modern retreat for family and friends. 2 secondary bedrooms with NEW carpet are also ideal for a dedicated office space. The spacious primary bedroom is ideally located at the back of the home for added privacy, and features its own ensuite bathroom complete with granite countertops, ample counter space, custom tilework in the shower, and a spacious linen closet. A conveniently located laundry room leads into the 2 car garage. Enjoy relaxing cookouts in peaceful surroundings on a large patio with fenced in backyard, offering a private retreat with plenty of room for outdoor activities or future expansion. Located within walking distance of a park with easy access to Hwys 121,183,360,114 & 26, DFW airport, AT&T Stadium, Globe Life Field, Grapevine Lake, Main Street Grapevine, Dallas, Ft Worth and tons of retail & restaurants. Don't miss out on the chance to see this gem in person — the location alone makes this a must-see! Ideal primary, second, or rental home.
Sold
Price Unknown
3124 Whisper Wood Ln, Bedford, TX 76021
3beds
1,391sqft
Single Family Residence
Built in 1979
7,579 Square Feet Lot
$302,900 Zestimate®
$--/sqft
$2,282 Estimated rent
Home value
$302,900
$282,000 - $327,000
$2,282/mo
Zestimate® history
Owner options
List your home for rent
$2,282/mo
Rent Zestimate®
Find your next renter with Zillow Rental Manager. Plus, with online applications, you can quickly screen prospective tenants – for free.
$2,282/mo
Rent Zestimate®
Refinance and save
Refinancing to a lower rate could help reduce your monthly payments and save thousands over the life of the loan.
Explore your selling options
Work with a Zillow partner agent
Leverage their expertise and Zillow's premium Showcase listings to get your home seen by more buyers.
Get startedList with your own agent
Get your home in front of millions of buyers by listing it on Zillow.
Learn how to do itSell it yourself
Take full control of how buyers see your home on Zillow by listing For Sale by Owner (FSBO).
List your homeWhat's special
Zillow last checked:
Listing updated:
Listed by:
Amber Riddle 0785434 817-481-5882,
Ebby Halliday, REALTORS 817-481-5882
Bought with:
Non-NTREIS MLS Licensee
NON MLS
Source: NTREIS,MLS#: 21051695
Facts & features
Interior
Bedrooms & bathrooms
- Bedrooms: 3
- Bathrooms: 2
- Full bathrooms: 2
Primary bedroom
- Features: Ceiling Fan(s), En Suite Bathroom, Linen Closet, Walk-In Closet(s)
- Level: First
- Dimensions: 13 x 13
Bedroom
- Features: Ceiling Fan(s)
- Level: First
- Dimensions: 11 x 11
Bedroom
- Features: Ceiling Fan(s)
- Level: First
- Dimensions: 11 x 11
Dining room
- Level: First
- Dimensions: 10 x 8
Kitchen
- Features: Breakfast Bar, Built-in Features, Ceiling Fan(s), Granite Counters
- Level: First
- Dimensions: 12 x 11
Living room
- Features: Ceiling Fan(s), Fireplace
- Level: First
- Dimensions: 21 x 13
Utility room
- Level: First
- Dimensions: 8 x 3
Heating
- Central, Electric, Fireplace(s)
Cooling
- Central Air, Ceiling Fan(s), Electric
Appliances
- Included: Dishwasher, Electric Range, Disposal
- Laundry: Washer Hookup, Dryer Hookup
Features
- Decorative/Designer Lighting Fixtures, Granite Counters, Open Floorplan, Other, Walk-In Closet(s)
- Flooring: Luxury Vinyl Plank, Tile
- Windows: Bay Window(s), Window Coverings
- Has basement: No
- Number of fireplaces: 1
- Fireplace features: Wood Burning
Interior area
- Total interior livable area: 1,391 sqft
Property
Parking
- Total spaces: 2
- Parking features: Door-Single, Driveway, Garage, Garage Door Opener, Kitchen Level
- Attached garage spaces: 2
- Has uncovered spaces: Yes
Features
- Levels: One
- Stories: 1
- Patio & porch: Front Porch, Patio
- Exterior features: Rain Gutters
- Pool features: None
- Fencing: Back Yard,Fenced,Privacy,Wood
Lot
- Size: 7,579 Square Feet
- Features: Interior Lot, Sprinkler System, Few Trees
- Residential vegetation: Grassed
Details
- Parcel number: 01753312
Construction
Type & style
- Home type: SingleFamily
- Architectural style: Detached
- Property subtype: Single Family Residence
Materials
- Brick
- Foundation: Slab
- Roof: Composition
Condition
- Year built: 1979
Utilities & green energy
- Sewer: Public Sewer
- Water: Public
- Utilities for property: Sewer Available, Water Available
Community & HOA
Community
- Features: Curbs
- Security: Smoke Detector(s)
- Subdivision: Meadow Wood Add
HOA
- Has HOA: No
Location
- Region: Bedford
Financial & listing details
- Tax assessed value: $260,000
- Annual tax amount: $5,615
- Date on market: 9/6/2025
- Cumulative days on market: 28 days
Price history
| Date | Event | Price |
|---|---|---|
| 1/20/2026 | Listing removed | $2,300$2/sqft |
Source: Zillow Rentals Report a problem | ||
| 1/7/2026 | Listed for rent | $2,300+2.2%$2/sqft |
Source: Zillow Rentals Report a problem | ||
| 10/20/2025 | Sold | -- |
Source: NTREIS #21051695 Report a problem | ||
| 10/10/2025 | Pending sale | $333,000$239/sqft |
Source: NTREIS #21051695 Report a problem | ||
| 10/5/2025 | Contingent | $333,000$239/sqft |
Source: NTREIS #21051695 Report a problem | ||
| 9/23/2025 | Price change | $333,000-2.9%$239/sqft |
Source: NTREIS #21051695 Report a problem | ||
| 9/6/2025 | Listed for sale | $343,000+52.4%$247/sqft |
Source: NTREIS #21051695 Report a problem | ||
| 6/14/2023 | Listing removed | -- |
Source: Zillow Rentals Report a problem | ||
| 6/3/2023 | Listed for rent | $2,250+2.3%$2/sqft |
Source: Zillow Rentals Report a problem | ||
| 5/25/2022 | Listing removed | -- |
Source: Zillow Rental Manager Report a problem | ||
| 5/6/2022 | Listed for rent | $2,200+35.4%$2/sqft |
Source: Zillow Rental Manager Report a problem | ||
| 2/25/2021 | Listing removed | -- |
Source: Owner Report a problem | ||
| 9/16/2020 | Listing removed | $1,625$1/sqft |
Source: Owner Report a problem | ||
| 9/11/2020 | Listed for rent | $1,625$1/sqft |
Source: Owner Report a problem | ||
| 6/26/2020 | Sold | -- |
Source: Agent Provided Report a problem | ||
| 5/28/2020 | Pending sale | $225,000$162/sqft |
Source: Keller Williams Realty #14329829 Report a problem | ||
| 5/20/2020 | Listed for sale | $225,000+19%$162/sqft |
Source: Keller Williams Realty #14329829 Report a problem | ||
| 11/22/2016 | Listing removed | $189,000$136/sqft |
Source: DFW Elite #13469127 Report a problem | ||
| 10/11/2016 | Price change | $189,000+2.2%$136/sqft |
Source: DFW Elite #13469127 Report a problem | ||
| 9/29/2016 | Listed for sale | $184,950+30.2%$133/sqft |
Source: DFW Elite #13469127 Report a problem | ||
| 6/10/2014 | Sold | -- |
Source: Agent Provided Report a problem | ||
| 4/6/2014 | Listed for sale | $142,000$102/sqft |
Source: Ebby Halliday Realtors #12118168 Report a problem | ||
Public tax history
| Year | Property taxes | Tax assessment |
|---|---|---|
| 2025 | $5,248 -6.5% | $260,000 -9.8% |
| 2024 | $5,615 -2.7% | $288,393 -4.2% |
| 2023 | $5,772 +9.1% | $300,952 +24.3% |
| 2022 | $5,289 -2.6% | $242,142 +2.4% |
| 2021 | $5,429 +16.1% | $236,428 +10.6% |
| 2020 | $4,678 -4.5% | $213,841 -3.5% |
| 2019 | $4,900 +8.4% | $221,498 +9.7% |
| 2018 | $4,522 +8.3% | $201,866 +6% |
| 2017 | $4,174 +5.7% | $190,390 +16.6% |
| 2016 | $3,950 +18.3% | $163,275 +7.7% |
| 2015 | $3,339 | $151,538 +5.3% |
| 2014 | $3,339 | $143,900 +6.9% |
| 2013 | -- | $134,600 +0.6% |
| 2012 | -- | $133,800 -3% |
| 2011 | -- | $137,900 -0.2% |
| 2010 | -- | $138,200 +18% |
| 2009 | -- | $117,100 |
| 2008 | -- | $117,100 |
| 2007 | -- | $117,100 -10.1% |
| 2006 | -- | $130,200 +6.5% |
| 2005 | -- | $122,200 |
| 2004 | -- | $122,200 |
| 2003 | -- | $122,200 +2.5% |
| 2002 | -- | $119,200 +13.5% |
| 2001 | -- | $105,000 +12.2% |
| 2000 | -- | $93,600 |
Find assessor info on the county website
Neighborhood: Meadow Wood
Nearby homes
- $367,4003 bd2 ba1.8k sqft3141 Whisper Wood Ln, Bedford, TX 76021Off Market
- $330,4003 bd2 ba1.3k sqft3137 Whisper Wood Ln, Bedford, TX 76021Off Market
- $317,9003 bd2 ba1.3k sqft3125 Meadow Wood Ln, Bedford, TX 76021Off Market

- $335,1003 bd2 ba1.3k sqft3145 Whisper Wood Ln, Bedford, TX 76021Off Market
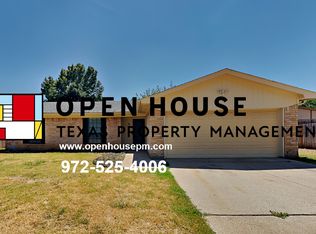
- $321,7003 bd2 ba1.3k sqft3133 Whisper Wood Ln, Bedford, TX 76021Off Market
- $345,6003 bd2 ba1.3k sqft3129 Meadow Wood Ln, Bedford, TX 76021Off Market
- $339,2003 bd2 ba1.5k sqft3100 Whisper Wood Ln, Bedford, TX 76021Off Market
- $373,6003 bd2 ba1.9k sqft3129 Whisper Wood Ln, Bedford, TX 76021Off Market
Nearby schools
GreatSchools rating
- 8/10Meadow Creek Elementary SchoolGrades: PK-6Distance: 0.3 mi
- 9/10Harwood Junior High SchoolGrades: 7-9Distance: 0.5 mi
- 6/10Trinity High SchoolGrades: 10-12Distance: 1.9 mi
Schools provided by the listing agent
- Elementary: Meadowcrk
- High: Trinity
- District: Hurst-Euless-Bedford ISD
Source: NTREIS. This data may not be complete. We recommend contacting the local school district to confirm school assignments for this home.
Get a cash offer in 3 minutes
Find out how much your home could sell for in as little as 3 minutes with a no-obligation cash offer.
Estimated market value
$302,900
Get a cash offer in 3 minutes
Find out how much your home could sell for in as little as 3 minutes with a no-obligation cash offer.
Estimated market value
$302,900
- Texas
- Tarrant County
- Bedford
- 76021
- Meadow Wood
- 3124 Whisper Wood Ln
Nearby cities
Nearby neighborhoods
Nearby zip codes
Other Bedford Topics
