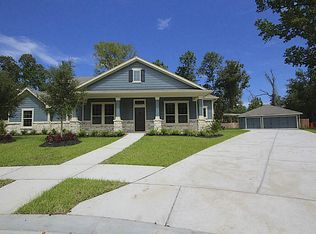
Beautiful Craftsman style home in unique gated section of The Falls. 3 bedroom 4.5 bath home with Extended 3 car garage on just shy of an 1/2 acre lot. Large front porch with cool deck. 8 Ft doors throughout. Island kitchen with more than ample cabinets, pots and pan drawers 6 burner high end Thor Range and custom vent hood. Open to the Breakfast area and the family room with gas log fireplace with remote & upgraded wood floors. Large study with built-ins. Primary suite overlooking the elegantly landscaped backyard Oasis. Large covered areas stubbed for outdoor grilling, Stone fireplace, TV, Pool and spa with cool deck coating. Secondary bedrooms have their own bathrooms. Extra room down for a work space or lounging. Formal dining room upgraded wood floors. Game room/Craft room up with full bath. Could be used for another bedroom. Full sprinkler system. 30 & 50 amp RV plug in garage. Exterior paint 2025 Roof 2025, and Fence 2025. Plantation Shutters & Reverse Osmosis system.
For sale
$785,000
31246 Arbor Forest Ln, Spring, TX 77386
3beds
3,960sqft
Single Family Residence
Built in 2014
0.49 Acres Lot
$759,900 Zestimate®
$198/sqft
$80/mo HOA
What's special
- 8 days
- 228
- 20
Likely to sell faster than
Zillow last checked:
Listing updated:
Listed by:
Jacalyn Henthorne TREC #0464845 281-468-7748,
United Real Estate
Source: HAR,MLS#: 45955444
Facts & features
Interior
Bedrooms & bathrooms
- Bedrooms: 3
- Bathrooms: 5
- Full bathrooms: 4
- 1/2 bathrooms: 1
Primary bedroom
- Level: First
- Area: 289
- Dimensions: 17x17
Bedroom
- Level: First
- Area: 182
- Dimensions: 14x13
Bedroom
- Level: First
- Area: 180
- Dimensions: 15x12
Other
- Level: First
- Area: 204
- Dimensions: 17x12
Breakfast
- Level: First
- Area: 140
- Dimensions: 14x10
Dining room
- Level: First
- Area: 182
- Dimensions: 14x13
Other
- Level: First
Family room
- Level: First
- Area: 342
- Dimensions: 19x18
Game room
- Level: Second
- Area: 644
- Dimensions: 28x23
Kitchen
- Level: First
- Area: 304
- Dimensions: 19x16
Utility room
- Level: First
Heating
- Natural Gas
Cooling
- Ceiling Fan(s), Electric
Appliances
- Included: ENERGY STAR Qualified Appliances, Disposal, Freestanding Oven, Microwave, Electric Range, Free-Standing Range, Gas Cooktop, Dishwasher
- Laundry: Electric Dryer Hookup, Gas Dryer Hookup, Washer Hookup
Features
- Crown Molding, High Ceilings, Wired for Sound, All Bedrooms Down, En-Suite Bath, Primary Bed - 1st Floor, Sitting Area, Split Plan, Walk-In Closet(s)
- Flooring: Carpet, Engineered Hardwood, Tile
- Windows: Insulated/Low-E windows
- Number of fireplaces: 2
- Fireplace features: Outside, Gas, Gas Log
Interior area
- Total structure area: 3,960
- Total interior livable area: 3,960 sqft
Video & virtual tour
Property
Parking
- Total spaces: 3
- Parking features: Garage, Additional Parking, Garage Door Opener, Double-Wide Driveway
- Attached garage spaces: 3
Features
- Stories: 2
- Patio & porch: Covered, Patio/Deck, Porch
- Exterior features: Sprinkler System
- Has private pool: Yes
- Pool features: Heated, Pool/Spa Combo
- Fencing: Back Yard,Partial
Lot
- Size: 0.49 Acres
- Features: Back Yard, Cul-De-Sac, Subdivided, 1/4 Up to 1/2 Acre
Details
- Parcel number: 444576
Construction
Type & style
- Home type: SingleFamily
- Architectural style: Ranch
- Property subtype: Single Family Residence
Materials
- Cement Siding, Stone
- Foundation: Slab
- Roof: Composition
Condition
- New construction: No
- Year built: 2014
Details
- Builder name: David Weekley
Utilities & green energy
- Water: Public, Water District
Green energy
- Green verification: ENERGY STAR Certified Homes, HERS Index Score
- Energy efficient items: Thermostat, Lighting, HVAC
Community & HOA
Community
- Subdivision: Falls At Imperial Oaks 07
HOA
- Has HOA: Yes
- Amenities included: Clubhouse, Controlled Access, Dog Park, Fitness Center, Jogging Path, Park, Picnic Area, Playground, Pond, Pool, Splash Pad, Tennis Court(s), Trail(s)
- HOA fee: $965 annually
Location
- Region: Spring
Financial & listing details
- Price per square foot: $198/sqft
- Tax assessed value: $649,160
- Annual tax amount: $16,677
- Date on market: 9/30/2026
- Listing terms: Cash,Conventional,FHA,VA Loan
- Ownership: Full Ownership
- Road surface type: Concrete, Curbs, Gutters
Estimated market value
$759,900
$722,000 - $798,000
$4,882/mo
Price history
| Date | Event | Price |
|---|---|---|
| 10/2/2026 | Listed for sale | $785,000+68.9%$198/sqft |
Source:  HAR #45955444 Report a problem HAR #45955444 Report a problem | ||
| 12/14/2017 | Sold | -- |
Source: Agent Provided Report a problem | ||
| 11/26/2017 | Pending sale | $464,900$117/sqft |
Source: Realty ONE Group-Lone Star #22346495 Report a problem | ||
| 10/23/2017 | Price change | $464,900-0.9%$117/sqft |
Source: Realty ONE Group-Lone Star #22346495 Report a problem | ||
| 10/13/2017 | Pending sale | $469,000$118/sqft |
Source: Realty ONE Group-Lone Star #22346495 Report a problem | ||
| 10/11/2017 | Price change | $469,000-2.3%$118/sqft |
Source: Realty ONE Group-Lone Star #22346495 Report a problem | ||
| 7/22/2017 | Price change | $480,000-3%$121/sqft |
Source: Realty ONE Group-Lone Star #22346495 Report a problem | ||
| 6/16/2017 | Listed for sale | $495,000$125/sqft |
Source: Realty ONE Group-Lone Star #22346495 Report a problem | ||
Public tax history
| Year | Property taxes | Tax assessment |
|---|---|---|
| 2025 | $4,899 -15.1% | $649,160 -1% |
| 2024 | $5,773 -0.8% | $655,402 +10% |
| 2023 | $5,822 | $595,820 +0.8% |
| 2022 | -- | $590,890 +20% |
| 2021 | $7,787 -0.1% | $492,410 +3.5% |
| 2020 | $7,797 -0.3% | $475,740 +1.5% |
| 2019 | $7,820 -43.6% | $468,920 +6.3% |
| 2018 | $13,873 -1.1% | $441,070 |
| 2017 | $14,028 -8.3% | $441,070 -5.4% |
| 2016 | $15,305 | $466,220 |
| 2015 | -- | $466,220 |
Find assessor info on the county website
Monthly payment
Est. payment
Payment breakdown
Explore the cost of this home by adjusting the details. Changes won't be saved.Climate risks
Neighborhood: Imperial Oaks
Nearby schools
Schools provided by the listing agent
- Elementary: Birnham Woods Elementary School
- Middle: York Junior High School
- High: Grand Oaks High School
Source: HAR. This data may not be complete. We recommend contacting the local school district to confirm school assignments for this home.
Similar homes
- $800,0005 bd4 ba4.2k sqft3713 Ginger Creek Ln, Spring, TX 77386For Sale
 MLS ID #87037962, Holly Houston, Encompass Real Estate Group. HAR
 - $799,6884 bd5 ba4.1k sqft3728 Forest Brook Ln, Spring, TX 77386For Sale
 MLS ID #97717749, Patricia Andersen, Berkshire Hathaway HomeServices Premier Properties. HAR
 - $879,9004 bd5 ba4.1k sqft27614 Long Cliff Ln, Spring, TX 77386For Sale
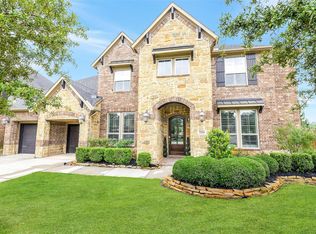 MLS ID #72250151, Jimmy Franklin, eXp Realty LLC. HAR
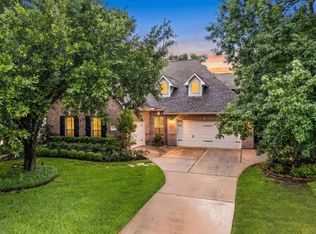
 - $669,9993 bd4 ba3.3k sqft28331 Hollow Springs Ln, Spring, TX 77386Active
 MLS ID #12765502, Tammy Hendricks, Compass RE Texas, LLC. MRED as distributed by MLS GRID
