Skip main navigation
Sold for $300,000
  • $300,000

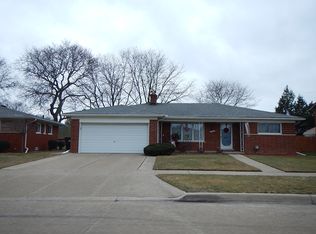
    31246 Gay St, Roseville, MI 48066

    3beds
    3,869sqft
    Single Family Residence
    Built in 1962
    6,969 Square Feet Lot
    $336,500 Zestimate®
    $78/sqft
    $2,244 Estimated rent

    Home value

    $336,500

    $320,000 - $357,000

    $2,244/mo

    Zestimate® history
    Loading
    Loading...

    Owner options

    List your home for rent

    $2,244/mo

    Rent Zestimate®

    Find your next renter with Zillow Rental Manager. Plus, with online applications, you can quickly screen prospective tenants – for free.

    Learn more

    $2,244/mo

    Rent Zestimate®

    Refinance and save

    $1,943/mo

    Est. payment

    Refinancing to a lower rate could help reduce your monthly payments and save thousands over the life of the loan.

    See today's rates

    $1,943/mo

    Est. payment

    Explore your selling options

    Work with a Zillow partner agent

    Leverage their expertise and Zillow's premium Showcase listings to get your home seen by more buyers.

    Get started

    List with your own agent

    Get your home in front of millions of buyers by listing it on Zillow.

    Learn how to do it

    Sell it yourself

    Take full control of how buyers see your home on Zillow by listing For Sale by Owner (FSBO).

    List your home

    What's special

    Incredible lightGorgeous natural lightLarge primary bedroomPrimary bathroomLarge tubVanity areaDesirable street
    A home unlike any other in the area - step into this beautifully maintained home on a desirable street and neighborhood in Roseville! Gorgeous natural light peers through a connected 27 x 11 glass sunroom that opens into both living room and kitchen areas creating the perfect flow for entertaining or for larger families. Immaculate living room off the foyer flows into a dining area with entrance to and outdoor patio oasis. Up the staircase, you have a landing ideal for a a workspace or sitting area. Large primary bedroom with incredible light from the balcony overlooks the sunroom and living spaces below. Primary bathroom is spa-like with a large tub and vanity area, ideal for getting pampered. Second bedroom has access to primary bathroom if needed, while the third larger bedroom has an en suite with stand up shower. Basement is finished with laundry and bar - this home is ideal for the person or family that loves to entertain all year long!

    Zillow last checked:

    Listing updated:

    Listed by:

    Sarah Lewicki 313-449-8558,

    Lambrecht Realty LLC

    Bought with:

    Ruby Pooler, 6501383206

    KW Metro

    Source: Realcomp II,MLS#: 20240025181MLS Logo

    Facts & features

    Interior

    Bedrooms & bathrooms
    • Bedrooms: 3
    • Bathrooms: 3
    • Full bathrooms: 2
    • 1/2 bathrooms: 1
    Primary bedroom
    • Level: Second
    • Dimensions: 12 x 16
    Bedroom
    • Level: Second
    • Dimensions: 13 x 13
    Bedroom
    • Level: Second
    • Dimensions: 10 x 11
    Other
    • Level: Entry
    Other
    • Level: Second
    Other
    • Level: Entry
    Dining room
    • Level: Entry
    • Dimensions: 11 x 12
    Great room
    • Level: Entry
    • Dimensions: 13 x 19
    Kitchen
    • Level: Entry
    • Dimensions: 11 x 20
    Living room
    • Level: Entry
    • Dimensions: 13 x 19
    Other
    • Level: Second
    • Dimensions: 7 x 9
    Other
    • Level: Entry
    • Dimensions: 11 x 27
    Heating
    • Forced Air, Natural Gas
    Cooling
    • Central Air
    Appliances
    • Included: Built In Gas Range, Dishwasher, Disposal, Dryer, Free Standing Refrigerator, Microwave, Washer
    Features
    • Basement: Finished,Full
    • Has fireplace: No
    • Fireplace features: Electric
    Interior area
    • Total interior livable area: 3,869 sqft
    • Finished area above ground: 2,663
    • Finished area below ground: 1,206

    Property

    Parking
    • Total spaces: 2
    • Parking features: Two Car Garage, Attached
    • Attached garage spaces: 2
    Features
    • Levels: Two
    • Stories: 2
    • Entry location: GroundLevelwSteps
    • Patio & porch: Patio
    • Pool features: None
    • Fencing: Back Yard
    Lot
    • Size: 6,969 Square Feet
    • Dimensions: 70.00 x 100.00
    Details
    • Additional structures: Sheds
    • Parcel number: 1404354006
    • Special conditions: Short Sale No,Standard

    Construction

    Type & style
    • Home type: SingleFamily
    • Architectural style: Bungalow
    • Property subtype: Single Family Residence
    Materials
    • Brick
    • Foundation: Basement, Poured
    • Roof: Asphalt
    Condition
    • New construction: No
    • Year built: 1962

    Utilities & green energy

    • Sewer: Public Sewer
    • Water: Public

    Community & HOA

    Community
    • Subdivision: SHADOWOOD # 03
    HOA
    • Has HOA: No
    Location
    • Region: Roseville

    Financial & listing details

    • Price per square foot: $78/sqft
    • Tax assessed value: $71,062
    • Annual tax amount: $4,064
    • Date on market: 4/20/2024
    • Cumulative days on market: 15 days
    • Listing agreement: Exclusive Right To Sell
    • Listing terms: Cash,Conventional,Va Loan
    • Exclusions: Exclusion(s) Exist

    Price history

    DateEventPrice
    5/20/2024Sold$300,000+5.3%$78/sqft
    Source: Realcomp II #20240025181 Report a problem
    5/3/2024Pending sale$285,000$74/sqft
    Source: Realcomp II #20240025181 Report a problem
    4/20/2024Listed for sale$285,000+67.6%$74/sqft
    Source: Realcomp II #20240025181 Report a problem
    1/9/1997Sold$170,000$44/sqft
    Source: Public Record Report a problem
    11/1/1996Sold$170,000$44/sqft
    Source: MiRealSource #566269 Report a problem

    Public tax history

    YearProperty taxesTax assessment
    2025$4,416 +4.5%$138,600 +7.4%
    2024$4,224 +7.1%$129,000 +8.2%
    2023$3,944 +3%$119,200 +7.8%
    2022$3,830 $110,600 +4.1%
    2021-- $106,200 +6.8%
    2020-- $99,400 +4.4%
    2019-- $95,200
    2018$3,077 +55.9%--
    2017$1,973 $74,620
    2016$1,973 $74,620 +9.4%
    2015$1,973 $68,186 +7.7%
    2013-- $63,318 -0.7%
    2011-- $63,775 -10.5%
    2010-- $71,218 -23%
    2009-- $92,442 -13.4%
    2008-- $106,690 -6.7%
    2007-- $114,367 -4.9%
    2006-- $120,256
    2005-- --
    2004-- $109,047 +38.1%
    2001$2,727 +3.3%$78,937 +3.2%
    2000$2,640 $76,490
    Find assessor info on the county website

    Neighborhood: 48066

    Nearby schools

    GreatSchools rating
    Get a cash offer in 3 minutes
    Find out how much your home could sell for in as little as 3 minutes with a no-obligation cash offer.
    Estimated market value
    $336,500
    Get a cash offer in 3 minutes
    Find out how much your home could sell for in as little as 3 minutes with a no-obligation cash offer.
    Estimated market value
    $336,500