Liberty Knoll in Falls at Imperial Oaks, is where top-rated Conroe ISD schools, amenities & convenience create the lifestyle today's buyers are searching for. Minutes from The Woodlands, Exxon Campus, IAH, Grand Parkway, shopping, dining & everyday essentials. The open-concept layout is filled with natural light & features a spacious living area flowing seamlessly into the kitchen with abundant counterspace, breakfast bar & views of both the living room & backyard. A dedicated home office makes remote work effortless. The private primary suite features dual sinks, a soaking tub, separate shower & walk-in closet. Enjoy evenings on the covered patio with sun shade overlooking the fenced backyard. Residents enjoy multiple pools, parks, trails, lakes, playgrounds & fitness center just moments from home. Generator-ready with an installed interlock system & gas connection for portable generator use. Decked attic space above the garage provides additional storage.
Pending
Price cut: $9K (8/25)
$330,000
31246 Liberty Knoll Ln, Spring, TX 77386
3beds
1,836sqft
Single Family Residence
Built in 2017
6,098 Square Feet Lot
$325,000 Zestimate®
$180/sqft
$71/mo HOA
What's special
Dedicated home officeSoaking tubWalk-in closetAbundant counterspaceDual sinksBreakfast barPrivate primary suite
- 63 days
- 159
- 16
Zillow last checked:
Listing updated:
Listed by:
Bridget Moore TREC #0570078 832-334-3331,
CB&A, Realtors,
Stephanie Mellor TREC #0650535 281-323-0771,
CB&A, Realtors
Source: HAR,MLS#: 24019424
Facts & features
Interior
Bedrooms & bathrooms
- Bedrooms: 3
- Bathrooms: 2
- Full bathrooms: 2
Rooms
- Room types: Utility Room
Primary bedroom
- Level: First
- Dimensions: 13'7"× 14'7"
Bedroom
- Level: First
- Dimensions: 12'4" × 10'0"
Bedroom
- Level: First
- Area: 148.73
- Dimensions: 10'1" x 14'9"
Other
- Level: First
- Dimensions: 11'11"× 10'6"
Other
- Level: First
- Dimensions: 6'9"× 15'11"
Dining room
- Level: First
- Area: 248.58
- Dimensions: 19'0"x 13'1"
Kitchen
- Level: First
- Area: 168.82
- Dimensions: 11'11"x 14'2"
Living room
- Level: First
- Area: 341.15
- Dimensions: 16'11" x 20'2"
Primary bath
- Level: First
- Area: 108.4
- Dimensions: 10'9" x 10'1"
Heating
- Natural Gas
Cooling
- Ceiling Fan(s), Electric
Appliances
- Included: ENERGY STAR Qualified Appliances, Disposal, Water Softener, Convection Oven, Gas Oven, Microwave, Gas Range, Dishwasher
- Laundry: Electric Dryer Hookup, Washer Hookup
Features
- Crown Molding, High Ceilings, Prewired for Alarm System, Vaulted Ceiling, All Bedrooms Down, Primary Bed - 1st Floor, Split Plan, Walk-In Closet(s)
- Flooring: Carpet, Tile, Wood
- Doors: Insulated Doors
- Windows: Insulated/Low-E windows, Window Coverings
Interior area
- Total structure area: 1,836
- Total interior livable area: 1,836 sqft
Video & virtual tour
Property
Parking
- Total spaces: 2
- Parking features: Attached, Additional Parking, Garage Door Opener, Double-Wide Driveway
- Attached garage spaces: 2
Features
- Stories: 1
- Patio & porch: Covered, Patio/Deck, Porch
- Exterior features: Side Yard, Sprinkler System
- Fencing: Back Yard
Lot
- Size: 6,098 Square Feet
- Features: Back Yard, Subdivided, 0 Up To 1/4 Acre
Details
- Parcel number: 468769
Construction
Type & style
- Home type: SingleFamily
- Architectural style: Traditional
- Property subtype: Single Family Residence
Materials
- Batts Insulation, Foam Insulation, Brick
- Foundation: Slab
- Roof: Composition
Condition
- New construction: No
- Year built: 2017
Utilities & green energy
- Sewer: Public Sewer
- Water: Public, Water District
Green energy
- Green verification: ENERGY STAR Certified Homes
- Energy efficient items: Attic Vents, Thermostat, Lighting, HVAC
Community & HOA
Community
- Features: Subdivision Tennis Court
- Security: Prewired for Alarm System
- Subdivision: Falls At Imperial Oaks 21
HOA
- Has HOA: Yes
- Amenities included: Clubhouse, Dog Park, Dry Dock, Fitness Center, Jogging Path, Paid Patrol, Park, Party Room, Picnic Area, Playground, Pool, Splash Pad, Stocked Pond, Tennis Court(s), Trail(s)
- HOA fee: $850 annually
Location
- Region: Spring
Financial & listing details
- Price per square foot: $180/sqft
- Tax assessed value: $344,623
- Annual tax amount: $10,075
- Date on market: 7/14/2026
- Listing terms: Cash,Conventional,FHA,VA Loan
- Ownership: Full Ownership
- Road surface type: Concrete, Curbs
Estimated market value
$325,000
$309,000 - $341,000
$2,195/mo
Price history
| Date | Event | Price |
|---|---|---|
| 9/9/2026 | Pending sale | $330,000$180/sqft |
Source:  HAR #24019424 Report a problem HAR #24019424 Report a problem | ||
| 8/25/2026 | Price change | $330,000-2.7%$180/sqft |
Source: HAR #24019424 Report a problem | ||
| 7/14/2026 | Listed for sale | $339,000$185/sqft |
Source: HAR #24019424 Report a problem | ||
Public tax history
| Year | Property taxes | Tax assessment |
|---|---|---|
| 2025 | $3,740 -1.7% | $344,623 +7% |
| 2024 | $3,806 +13.4% | $322,212 +10% |
| 2023 | $3,357 | $292,920 +0.8% |
| 2022 | -- | $290,500 +20% |
| 2021 | $3,927 +0.2% | $242,080 +3.2% |
| 2020 | $3,920 +0.4% | $234,640 +1.9% |
| 2019 | $3,906 -39.7% | $230,180 +10% |
| 2018 | $6,473 +649.8% | $209,250 +717.1% |
| 2017 | $863 | $25,610 |
Find assessor info on the county website
Monthly payment
Est. payment
Payment breakdown
Explore the cost of this home by adjusting the details. Changes won't be saved.Climate risks
Neighborhood: Imperial Oaks
Nearby schools
Schools provided by the listing agent
- Elementary: Bradley Elementary School (Conroe)
- Middle: York Junior High School
- High: Grand Oaks High School
Source: HAR. This data may not be complete. We recommend contacting the local school district to confirm school assignments for this home.
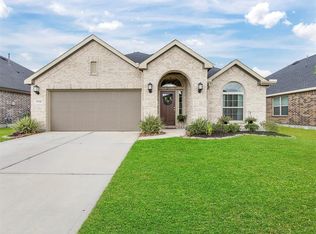
- $349,3003 bd2 ba2k sqft31242 Liberty Knoll Ln, Spring, TX 77386Off Market
- $403,700-- bd3 ba2.4k sqft31250 Liberty Knoll Ln, Spring, TX 77386Off Market
- $302,600-- bd2 ba1.6k sqft31254 Liberty Knoll Ln, Spring, TX 77386Off Market
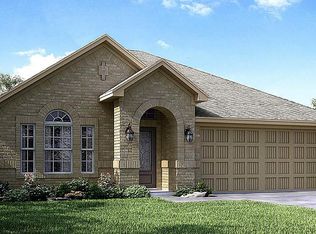
- $355,700-- bd2 ba2.1k sqft31238 Liberty Knoll Ln, Spring, TX 77386Off Market
Similar homes
- $335,0003 bd2 ba1.6k sqft3426 Stablewood Grove Ln, Spring, TX 77386For Sale
 MLS ID #93301060, Grecia Machuca, Alumbra International Properties. HAR
 - $314,5004 bd3 ba2k sqft3114 Auburn Colony Ct, Spring, TX 77386For Sale
 MLS ID #59211454, Quy Tran, Keller Williams Signature. HAR
 - $375,0003 bd2 ba1.8k sqft3033 Kathryn Oaks Ln, Spring, TX 77386For Sale
 MLS ID #45848388, Diana Alvarez, LPT Realty, LLC. HAR
 - $330,0003 bd2 ba1.9k sqft30911 Still Oaks Ln, Spring, TX 77386For Sale
 MLS ID #21653047, Justin McClung, Keller Williams Realty The Woodlands. HAR
