YOU WON'T FIND A WATERFRONT WITH MORE PRIVACY! If you don't appreciate your neighbors being 10 feet away, or their cars blocking you in, this could be the home for you! If you don't want your boat sitting on the ground when the lake drops, this could be the home for you! If you DO want a spacious waterfront home with a 2-car garage and a killer view, this IS the home for you! This 3BR, 2BA home on Lake of the Ozarks features nearly 2,000 finished square feet above grade, with a full basement that has been framed for 2 more BRs, a 3rd BA and a family room. Timber surrounds you on this spacious 1-acre lot with 179+/- feet of lake frontage. Enjoy the beautiful views of the lake from nearly every room in the home, the deck, the patio... or the second deck between the home and the covered dock. Enjoy the spacious rooms in this well-maintained home with CA/CH, ample parking area and peaceful, wooded location. Don't let this one slip away - pick up the phone and call today!
Sold
Price Unknown
31249 Kingston Pl, Edwards, MO 65326
3beds
1,914sqft
Single Family Residence
Built in 2004
1 Acres Lot
$452,600 Zestimate®
$--/sqft
$1,493 Estimated rent
Home value
$452,600
Estimated sales range
Not available
$1,493/mo
Zestimate® history
Owner options
List your home for rent
$1,493/mo
Rent Zestimate®
Find your next renter with Zillow Rental Manager. Plus, with online applications, you can quickly screen prospective tenants – for free.
$1,493/mo
Rent Zestimate®
Refinance and save
$150/mo
Est. payment
Refinancing to a lower rate could help reduce your monthly payments and save thousands over the life of the loan.
$150/mo
Est. payment
Explore your selling options
Work with a Zillow partner agent
Leverage their expertise and Zillow's premium Showcase listings to get your home seen by more buyers.
Get startedList with your own agent
Get your home in front of millions of buyers by listing it on Zillow.
Learn how to do itSell it yourself
Take full control of how buyers see your home on Zillow by listing For Sale by Owner (FSBO).
List your homeWhat's special
Zillow last checked:
Listing updated:
Listed by:
HEATH A KARR 660-723-0119,
Reece Nichols Golden Key Realty 660-438-7228
Bought with:
JOHN A EIERMAN, 1999074545
Reece Nichols Golden Key Realty
Source: WCAR MO,MLS#: 97184
Facts & features
Interior
Bedrooms & bathrooms
- Bedrooms: 3
- Bathrooms: 2
- Full bathrooms: 2
Rooms
- Room types: Family Room
Primary bedroom
- Description: Walk-In Closet, Lakeview
- Level: Main
- Area: 192.46
- Dimensions: 12.42 x 15.5
Bedroom 2
- Description: Walk-In Closet, Lakeview
- Level: Upper
- Area: 238.88
- Dimensions: 19.5 x 12.25
Bedroom 3
- Description: Walk-In Closet, Lakeview
- Level: Upper
- Area: 199.88
- Dimensions: 19.5 x 10.25
Dining room
- Description: Lakeview
- Level: Main
- Area: 102.5
- Dimensions: 10 x 10.25
Family room
- Area: 325.5
- Dimensions: 10 x 14
Kitchen
- Description: Custom Wood Cabinets
- Features: Custom Built Cabinet
- Level: Main
- Area: 156.31
- Dimensions: 10.25 x 15.25
Living room
- Description: Fireplace, Lakeview
- Level: Main
- Area: 325.5
- Dimensions: 14 x 23.25
Heating
- Heat Pump
Appliances
- Included: Dishwasher, Electric Oven/Range, Disposal, Microwave, Refrigerator, Trash Compactor, Vented Exhaust Fan, Water Softener Owned, Electric Water Heater
Features
- Flooring: Carpet, Tile
- Doors: Sliding Doors
- Windows: Screens, Thermal/Multi-Pane, Tilt-In, Drapes/Curtains/Rods: All Stay
- Basement: Full,Partially Finished,Walk-Out Access
- Number of fireplaces: 1
- Fireplace features: Living Room, Wood Burning
Interior area
- Total structure area: 1,914
- Total interior livable area: 1,914 sqft
- Finished area above ground: 1,914
Property
Parking
- Total spaces: 2
- Parking features: Detached, Garage Door Opener
- Garage spaces: 2
Features
- Levels: One and One Half
- Stories: 1
- Patio & porch: Covered, Deck, Patio
- Exterior features: Mailbox
- On waterfront: Yes
- Waterfront features: Waterfront
- Frontage length: 179.43
Lot
- Size: 1 Acres
Details
- Parcel number: 165015000007011000
Construction
Type & style
- Home type: SingleFamily
- Property subtype: Single Family Residence
Materials
- Vinyl Siding
- Foundation: Concrete Perimeter
- Roof: Composition
Condition
- Year built: 2004
Utilities & green energy
- Electric: 220 Volts in Laundry, 220 Volts
- Sewer: Septic Tank
- Water: Well Community
Green energy
- Energy efficient items: Ceiling Fans
Community & HOA
Community
- Security: Smoke Detector(s)
- Subdivision: Forthview
HOA
- Has HOA: Yes
- HOA fee: $150 annually
Location
- Region: Edwards
Financial & listing details
- Tax assessed value: $39,420
- Annual tax amount: $2,008
- Date on market: 3/18/2024
- Road surface type: Rock
Price history
| Date | Event | Price |
|---|---|---|
| 11/6/2024 | Sold | -- |
Source:  WCAR MO #97184 Report a problem WCAR MO #97184 Report a problem | ||
| 10/9/2024 | Pending sale | $445,000$232/sqft |
Source: WCAR MO #97184 Report a problem | ||
| 8/6/2024 | Price change | $445,000-6.3%$232/sqft |
Source: WCAR MO #97184 Report a problem | ||
| 5/3/2024 | Price change | $475,000-3%$248/sqft |
Source: WCAR MO #97184 Report a problem | ||
| 3/18/2024 | Listed for sale | $489,900$256/sqft |
Source: WCAR MO #97184 Report a problem | ||
Public tax history
| Year | Property taxes | Tax assessment |
|---|---|---|
| 2025 | $2,008 +10.8% | $39,420 +11.7% |
| 2024 | $1,813 -0.3% | $35,290 |
| 2023 | $1,818 +3.9% | $35,290 +3.9% |
| 2022 | $1,749 -0.1% | $33,950 |
| 2021 | $1,751 +10.3% | $33,950 +11.6% |
| 2020 | $1,587 | $30,410 |
| 2019 | -- | $30,410 |
| 2018 | -- | $30,410 |
| 2017 | -- | $30,410 |
| 2016 | -- | $30,410 |
| 2015 | -- | $30,410 -0.7% |
| 2012 | -- | $30,610 |
| 2011 | -- | $30,610 |
Find assessor info on the county website
Neighborhood: 65326
Nearby homes
- $398,1003 bd3 ba2.2k sqft31063 Cudsworth Ln, Edwards, MO 65326Off Market
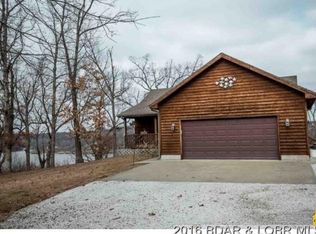
- $1,366,9006 bd5 ba4.7k sqft31039 Forthview Rd, Edwards, MO 65326Off Market

- $212,8002 bd1 ba936 sqft31109 Forthview Rd, Edwards, MO 65326Off Market
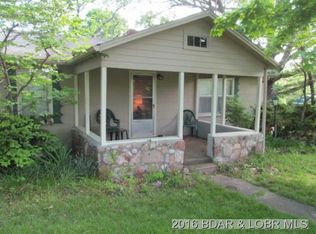
- $--2 bd1 ba1.3k sqft31165 Forthview Rd, Edwards, MO 65326Sold
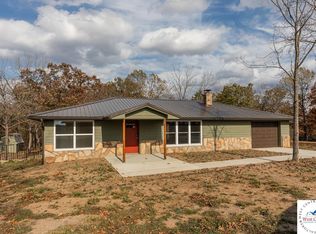
- $--2.5 AcresTbd Forthview, Edwards, MO 65326Off Market
- $283,5002 bd2 ba2.5k sqft31160 Forthview Rd, Edwards, MO 65326Off Market
- $--3 bd2 ba2.2k sqft31120 Highview Rd, Edwards, MO 65326Sold
- $--2 bd2 ba1.9k sqft31150 Highview Rd, Edwards, MO 65326Sold
Nearby schools
GreatSchools rating
- 5/10South Elementary SchoolGrades: PK-5Distance: 8.8 mi
- 2/10John Boise Middle SchoolGrades: 6-8Distance: 11.2 mi
- 2/10Warsaw High SchoolGrades: 9-12Distance: 11.2 mi
Schools provided by the listing agent
- District: Warsaw HS-MS
Source: WCAR MO. This data may not be complete. We recommend contacting the local school district to confirm school assignments for this home.
Sell for more on Zillow
Get a Zillow Showcase℠ listing at no additional cost and you could sell for .
$452,600
2% more
+$9,052
With Zillow Showcase(estimated)
$461,652
- Missouri
- Benton County
- Climax Springs
- 65326
- 31249 Kingston Pl
Nearby cities
Nearby zip codes
Other Climax Springs Topics
