Under Construction. ACCEPTING BACK UP OFFERS! This stunning new construction home built by St. Petersburg's premier builder, Canopy Homes, is scheduled for completion in September 2025. The Seaside model offers 4 spacious bedrooms, 3.5 luxurious baths, a dedicated study, with a total of 2,874 square feet of exquisite living space. This property is one of a kind in St. Pete, as it features the rare benefit of not having an alley. The home includes an attached two-car garage with additional depth, offering plenty of extra storage space. With the garage being front-loaded, the result is a spacious backyard, perfect for outdoor activities and relaxation. Featuring soaring 10-foot ceilings on the first floor, an open-concept layout, and engineered hardwood floors throughout, this home is designed with the finest attention to detail. This home has been thoughtfully pre-designed, with interior finishes and selections curated by Canopy’s expert in-house design team. Clients are invited to schedule a meeting to explore the unique finishes and design choices in greater detail. Best of all, this residence is located in a NON-EVACUATION Zone, offering peace of mind in a prime location! As you enter the foyer, you’ll be greeted by the spacious fourth bedroom on the left, featuring its own ensuite bathroom, and a designated study/den to the right, complete with elegant French doors. Continue into the expansive great room, which seamlessly combines a gourmet kitchen and dining area — truly an entertainer's dream. The chef-inspired kitchen boasts a pot filler, stunning gold accent hardware, pendant lighting over the island, an under-mounted farmhouse-style sink, and shaker-style maple cabinets with soft-close drawers. A generously-sized walk-in pantry offers ample space for kitchen appliances and extra food storage. The powder room is thoughtfully designed with a floating vanity and chic gold-accent sconce lights. Upstairs, you’ll find the large primary bedroom, which includes a luxurious master bathroom featuring a soaking tub, a separate shower with a rain head fixture, and dual sinks, all complemented by elegant gold finishes. Two additional bedrooms are also located on the upper level, sharing a hall bath with dual sinks and a shower/tub combination — all outfitted with neutral tile and countertops, offering a blank canvas for your personal touch. For added convenience, the laundry room is also located upstairs and comes equipped with washer and dryer hookups as well as a soak sink. The outdoor covered lanai provides an ideal space for entertaining guests. The backyard offers ample room for the addition of a pool, with a rendering available upon request. This home is equipped with several energy-saving features, including a 15+ SEER AC system, two programmable digital thermostats controlling independent upstairs and downstairs systems, double-pane insulated Low-E impact-resistant windows, and open-cell insulation with a sealed attic that provides additional storage. Conveniently located near restaurants, shopping, interstate, downtown, and more, this property offers luxury, comfort and accessibility.
Sold for $1,383,730
$1,383,730
3125 14TH STREET N, ST PETERSBURG, FL 33704
4beds
2,874sqft
Single Family Residence
Built in 1949
6,787 Square Feet Lot
$1,362,400 Zestimate®
$481/sqft
$5,699 Estimated rent
Home value
$1,362,400
$1.24M - $1.50M
$5,699/mo
Zestimate® history
Owner options
List your home for rent
$5,699/mo
Rent Zestimate®
Find your next renter with Zillow Rental Manager. Plus, with online applications, you can quickly screen prospective tenants – for free.
$5,699/mo
Rent Zestimate®
Refinance and save
$9,595/mo
Est. payment
Refinancing to a lower rate could help reduce your monthly payments and save thousands over the life of the loan.
$9,595/mo
Est. payment
Explore your selling options
Work with a Zillow partner agent
Leverage their expertise and Zillow's premium Showcase listings to get your home seen by more buyers.
Get startedList with your own agent
Get your home in front of millions of buyers by listing it on Zillow.
Learn how to do itSell it yourself
Take full control of how buyers see your home on Zillow by listing For Sale by Owner (FSBO).
List your homeWhat's special
Spacious backyardOutdoor covered lanaiOpen-concept layoutUnder-mounted farmhouse-style sinkGourmet kitchenSoaking tubEngineered hardwood floors
Zillow last checked:
Listing updated:
Listed by:
Kathryn Krayer Zimring 727-430-5010,
RE/MAX METRO 727-896-1800
Bought with:
Summer Baker PA, 3323333
RE/MAX CHAMPIONS
Source: Stellar MLS,MLS#: TB8338313 Originating MLS: Suncoast Tampa
Originating MLS: Suncoast Tampa
Facts & features
Interior
Bedrooms & bathrooms
- Bedrooms: 4
- Bathrooms: 4
- Full bathrooms: 3
- 1/2 bathrooms: 1
Rooms
- Room types: Den/Library/Office, Dining Room, Utility Room
Primary bedroom
- Features: Walk-In Closet(s)
- Level: Second
- Area: 240 Square Feet
- Dimensions: 15x16
Bedroom 2
- Features: Built-in Closet
- Level: Second
- Area: 172.5 Square Feet
- Dimensions: 11.5x15
Bedroom 3
- Features: Built-in Closet
- Level: Second
- Area: 175.5 Square Feet
- Dimensions: 13x13.5
Bedroom 4
- Features: Built-in Closet
- Level: First
Den
- Level: First
- Area: 76.5 Square Feet
- Dimensions: 8.5x9
Dining room
- Level: First
- Area: 137.5 Square Feet
- Dimensions: 11x12.5
Great room
- Level: First
- Area: 367.5 Square Feet
- Dimensions: 17.5x21
Kitchen
- Level: First
- Area: 142.5 Square Feet
- Dimensions: 9.5x15
Heating
- Central
Cooling
- Central Air
Appliances
- Included: Dishwasher, Disposal, Gas Water Heater, Microwave, Range, Range Hood, Refrigerator
- Laundry: Inside
Features
- High Ceilings, Kitchen/Family Room Combo, Open Floorplan, PrimaryBedroom Upstairs, Solid Wood Cabinets, Stone Counters, Walk-In Closet(s)
- Flooring: Engineered Hardwood, Tile
- Windows: Double Pane Windows, Storm Window(s), Low Emissivity Windows
- Has fireplace: No
Interior area
- Total structure area: 3,674
- Total interior livable area: 2,874 sqft
Property
Parking
- Total spaces: 2
- Parking features: Garage - Attached
- Attached garage spaces: 2
Features
- Levels: Two
- Stories: 2
- Exterior features: Sidewalk
Lot
- Size: 6,787 Square Feet
- Dimensions: 59 x 115
- Features: City Lot, Near Public Transit
Details
- Parcel number: 123116861660030260
- Special conditions: None
Construction
Type & style
- Home type: SingleFamily
- Property subtype: Single Family Residence
Materials
- HardiPlank Type, Wood Frame
- Foundation: Stem Wall
- Roof: Shingle
Condition
- Under Construction
- New construction: Yes
- Year built: 1949
Details
- Builder model: SEASIDE
- Builder name: CANOPY BUILDERS LLC
Utilities & green energy
- Sewer: Public Sewer
- Water: Public
- Utilities for property: BB/HS Internet Available, Cable Available, Electricity Available, Public, Sewer Connected, Street Lights
Community & HOA
Community
- Pet fee: $0 monthly
- Subdivision: SUMMIT PARK
HOA
- Has HOA: No
Location
- Region: Saint Petersburg
Financial & listing details
- Price per square foot: $481/sqft
- Tax assessed value: $301,948
- Annual tax amount: $3,535
- Date on market: 1/15/2025
- Cumulative days on market: 3 days
- Listing terms: Cash,Conventional
- Ownership: Fee Simple
- Total actual rent: 0
- Electric utility on property: Yes
- Road surface type: Paved, Asphalt
Price history
| Date | Event | Price |
|---|---|---|
| 9/11/2025 | Sold | $1,383,730+4.4%$481/sqft |
Source:  Stellar MLS #TB8338313 Report a problem Stellar MLS #TB8338313 Report a problem | ||
| 1/18/2025 | Pending sale | $1,325,000$461/sqft |
Source: Stellar MLS #TB8338313 Report a problem | ||
| 1/15/2025 | Listed for sale | $1,325,000+320.6%$461/sqft |
Source: Stellar MLS #TB8338313 Report a problem | ||
| 9/23/2024 | Sold | $315,000$110/sqft |
Source: Stellar MLS #U8253374 Report a problem | ||
| 8/12/2024 | Pending sale | $315,000$110/sqft |
Source: Stellar MLS #U8253374 Report a problem | ||
| 3/24/2021 | Listing removed | -- |
Source: Owner Report a problem | ||
| 6/11/2017 | Listing removed | $1,300 |
Source: Owner Report a problem | ||
| 6/1/2017 | Listed for rent | $1,300 |
Source: Owner Report a problem | ||
Public tax history
| Year | Property taxes | Tax assessment |
|---|---|---|
| 2025 | $6,015 +70.1% | $301,948 +137.7% |
| 2024 | $3,536 +9% | $127,024 +10% |
| 2023 | $3,244 +10.4% | $115,476 +10% |
| 2022 | $2,937 +17.3% | $104,978 +10% |
| 2021 | $2,504 +5.2% | $95,435 +10% |
| 2020 | $2,380 +9% | $86,759 +10% |
| 2019 | $2,184 | $78,872 -39.2% |
| 2018 | $2,184 +12.1% | $129,756 +7.8% |
| 2017 | $1,948 +25.6% | $120,312 +33.1% |
| 2016 | $1,551 +14.8% | $90,393 +29.5% |
| 2015 | $1,351 +20.6% | $69,791 +42.5% |
| 2014 | $1,120 +1.5% | $48,974 +2.5% |
| 2013 | $1,104 +3% | $47,768 +3% |
| 2012 | $1,072 | $46,398 -22.1% |
| 2011 | -- | $59,540 -10.5% |
| 2010 | -- | $66,561 -19.7% |
| 2009 | -- | $82,905 -28.8% |
| 2008 | $2,510 | $116,500 -3.2% |
| 2007 | -- | $120,300 +23% |
| 2005 | -- | $97,800 +13.3% |
| 2004 | $2,098 +9.3% | $86,300 +9.8% |
| 2003 | $1,920 +41.1% | $78,600 +23.6% |
| 2002 | $1,360 | $63,600 +15.6% |
| 2001 | $1,360 +14.8% | $55,000 +15.1% |
| 2000 | $1,185 | $47,800 |
Find assessor info on the county website
Neighborhood: Magnolia Heights
Nearby homes
- $299,200-- bd2 ba844 sqft3133 14th St N, Saint Petersburg, FL 33704Off Market
- $499,4003 bd2 ba1.4k sqft3113 14th St N, Saint Petersburg, FL 33704Off Market
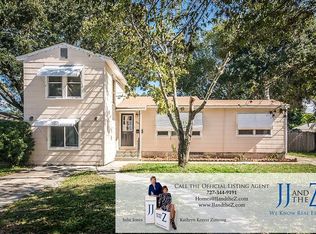
- $295,200-- bd1 ba656 sqft1370 32nd Ave N, Saint Petersburg, FL 33704Off Market
- $368,5002 bd1 ba900 sqft3130 Melton St N, Saint Petersburg, FL 33704Off Market

- $393,8002 bd1 ba939 sqft3109 14th St N, Saint Petersburg, FL 33704Off Market
- $344,1003 bd1 ba816 sqft3120 Melton St N, Saint Petersburg, FL 33704Off Market
- $383,100-- bd1 ba1.3k sqft3140 Melton St N, Saint Petersburg, FL 33704Off Market
- $67,5002 bd1 ba716 sqft3108 Melton St N, Saint Petersburg, FL 33704Sold
Nearby schools
GreatSchools rating
- 6/10John M. Sexton Elementary SchoolGrades: PK-5Distance: 1.6 mi
- 3/10Meadowlawn Middle SchoolGrades: 6-8Distance: 1.8 mi
- 6/10St. Petersburg High SchoolGrades: 9-12Distance: 1.8 mi
Schools provided by the listing agent
- Elementary: John M Sexton Elementary-PN
- Middle: Meadowlawn Middle-PN
- High: St. Petersburg High-PN
Source: Stellar MLS. This data may not be complete. We recommend contacting the local school district to confirm school assignments for this home.
Get a cash offer in 3 minutes
Find out how much your home could sell for in as little as 3 minutes with a no-obligation cash offer.
Estimated market value
$1,362,400
Get a cash offer in 3 minutes
Find out how much your home could sell for in as little as 3 minutes with a no-obligation cash offer.
Estimated market value
$1,362,400
- Florida
- Pinellas County
- Saint Petersburg
- 33704
- Magnolia Heights
- 3125 14TH STREET N
Nearby cities
Nearby neighborhoods
Nearby zip codes
Other Saint Petersburg Topics
- Apartments for Rent in 33704
- Houses for Sale in 33704
- Houses for Rent in 33704
- 33704 Real Estate
- Saint Petersburg Condos
- Houses for Sale in Saint Petersburg
- Newest Listings in Saint Petersburg
- Saint Petersburg Home Values
- Saint Petersburg Real Estate Agents
- Saint Petersburg Refinance
- Saint Petersburg Mortgage Rates
