Tucked behind the gates of Eaglecrest, this beautifully appointed 1+ acre retreat offers the space, privacy, and comfort that define Northwest living. Surrounded by greenbelt and newly refreshed landscaped grounds, the property was designed for effortless indoor-outdoor living with a fully fenced useable backyard, expansive covered deck, hot tub, playset, and newly installed sprinkler system — all creating an ideal setting for year-round entertaining & enjoyment. Inside, rich hardwood floors, central A/C & thoughtful updates create an inviting atmosphere. Chef’s kitchen anchors the home with abundant cabinetry, granite counters, generous prep space, a walk-in pantry, and seamless flow into the living and dining areas, all opening directly to the oversized deck. Flexible layout features 4 spacious bedrooms plus a dedicated office/bonus room and tons of storage. Private, main-floor primary suite offers peaceful backyard views, walk-in closet & spa-inspired 5-piece bath. Upstairs, three oversized bedrooms — including one w/ a walk-in closet — and a full dual-vanity bathroom. Sprawling grounds offer endless room to relax, entertain & play in privacy. Oversized 828 sq ft 3-car garage and expansive driveway with space for vehicles, storage, toys, etc. Located in one of the area’s most sought-after gated communities, just off Hwy 532 with quick freeway access and only minutes to downtown Stanwood, this is the opportunity to enjoy acreage living without sacrificing convenience!
Sold
Listed by: Windermere Real Estate/CIR • Karl DeBoer
Bought with: AgencyOne
$1,025,000
3125 263rd Street NW, Stanwood, WA 98292
4beds
2,610sqft
Single Family Residence
Built in 2014
1.01 Acres Lot
$1,022,200 Zestimate®
$393/sqft
$4,140 Estimated rent
Home value
$1,022,200
$961,000 - $1.08M
$4,140/mo
Zestimate® history
Owner options
List your home for rent
$4,140/mo
Rent Zestimate®
Find your next renter with Zillow Rental Manager. Plus, with online applications, you can quickly screen prospective tenants – for free.
$4,140/mo
Rent Zestimate®
Refinance and save
$6,735/mo
Est. payment
Refinancing to a lower rate could help reduce your monthly payments and save thousands over the life of the loan.
$6,735/mo
Est. payment
Explore your selling options
Work with a Zillow partner agent
Leverage their expertise and Zillow's premium Showcase listings to get your home seen by more buyers.
Get startedList with your own agent
Get your home in front of millions of buyers by listing it on Zillow.
Learn how to do itSell it yourself
Take full control of how buyers see your home on Zillow by listing For Sale by Owner (FSBO).
List your homeWhat's special
Zillow last checked:
Listing updated:
Offers reviewed: Jun 01
Listed by:
Karl DeBoer,
Windermere Real Estate/CIR,
Trygve DeBoer,
Windermere Real Estate/CIR
Bought with:
Casey Klein, 126371
AgencyOne
Source: NWMLS as distributed by MLS GRID,MLS#: 2529531
Facts & features
Interior
Bedrooms & bathrooms
- Bedrooms: 4
- Bathrooms: 3
- Full bathrooms: 2
- 1/2 bathrooms: 1
- Main level bathrooms: 2
- Main level bedrooms: 1
Primary bedroom
- Level: Main
Bedroom
- Level: Second
Bedroom
- Level: Second
Bedroom
- Level: Second
Bathroom full
- Level: Second
Bathroom full
- Level: Main
Other
- Level: Main
Den office
- Level: Main
Entry hall
- Level: Main
Great room
- Level: Main
Kitchen with eating space
- Level: Main
Living room
- Level: Main
Utility room
- Level: Main
Heating
- Fireplace, 90%+ High Efficiency, Forced Air, Heat Pump, Electric, Propane, See Remarks
Cooling
- 90%+ High Efficiency, Forced Air, Heat Pump
Appliances
- Included: Dishwasher, Disposal, Dryer, Microwave, Refrigerator, See Remarks, Stove(s)/Range(s), Washer, Dishwasher(s), Dryer(s), Garbage Disposal, Microwave(s), Refrigerator(s), Washer(s), Water Heater: Electric, Water Heater Location: Garage
Features
- Bath Off Primary, Dining Room, High Tech Cabling, Pantry
- Flooring: Ceramic Tile, Hardwood, Laminate, Carpet
- Windows: Dbl Pane/Storm Window
- Basement: None
- Number of fireplaces: 1
- Fireplace features: Gas, Main Level: 1, Fireplace
Interior area
- Total structure area: 2,610
- Total interior livable area: 2,610 sqft
Property
Parking
- Total spaces: 3
- Parking features: Driveway, Attached Garage, Off Street
- Has attached garage: Yes
- Covered spaces: 3
Features
- Levels: Two
- Stories: 2
- Entry location: Main
- Patio & porch: Bath Off Primary, Dbl Pane/Storm Window, Dining Room, Fireplace, High Tech Cabling, Hot Tub/Spa, Pantry, Security System, Sprinkler System, Vaulted Ceiling(s), Walk-In Closet(s), Water Heater
- Has spa: Yes
- Spa features: Indoor
- Has view: Yes
- View description: See Remarks, Territorial
Lot
- Size: 1.01 Acres
- Features: Paved, Secluded, Cable TV, Deck, Fenced-Fully, Gated Entry, High Speed Internet, Hot Tub/Spa, Patio, Propane, Sprinkler System
- Topography: Level,Rolling
- Residential vegetation: Garden Space, Wooded
Details
- Parcel number: 01043500002600
- Zoning description: Jurisdiction: County
- Special conditions: Standard
- Other equipment: Leased Equipment: Propane (Vanderyacht)
Construction
Type & style
- Home type: SingleFamily
- Architectural style: 2 Story
- Property subtype: Single Family Residence
Materials
- Brick, Cement Planked, Cement Plank
- Foundation: Poured Concrete
- Roof: Composition
Condition
- Very Good
- Year built: 2014
Utilities & green energy
- Electric: Company: Snoho PUD
- Sewer: Septic Tank
- Water: Public, Company: City of Stanwood
- Utilities for property: Astound, Astound
Community & HOA
Community
- Features: CCRs, Gated
- Security: Security System
- Subdivision: Sunday Lake
HOA
- Services included: Common Area Maintenance, See Remarks
- HOA fee: $480 annually
- HOA phone: 206-384-7321
Location
- Region: Stanwood
Financial & listing details
- Price per square foot: $393/sqft
- Tax assessed value: $870,700
- Annual tax amount: $7,251
- Offers reviewed: 06/01/2026
- Date on market: 6/27/2026
- Cumulative days on market: 25 days
- Listing terms: Conventional,See Remarks,USDA Loan
- Inclusions: Dishwasher(s), Dryer(s), Garbage Disposal, Leased Equipment, Microwave(s), Refrigerator(s), See Remarks, Stove(s)/Range(s), Washer(s)
Price history
| Date | Event | Price |
|---|---|---|
| 6/29/2026 | Sold | $1,025,000$393/sqft |
Source:  NWMLS as distributed by MLS GRID #2529531 Report a problem NWMLS as distributed by MLS GRID #2529531 Report a problem | ||
| 6/2/2026 | Pending sale | $1,025,000$393/sqft |
Source: NWMLS as distributed by MLS GRID #2529531 Report a problem | ||
| 6/2/2026 | Price change | $1,025,000+5.1%$393/sqft |
Source: NWMLS as distributed by MLS GRID #2529531 Report a problem | ||
| 5/29/2026 | Listed for sale | $975,000+61.8%$374/sqft |
Source: NWMLS as distributed by MLS GRID #2529531 Report a problem | ||
| 4/2/2020 | Sold | $602,450+0.4%$231/sqft |
Source: NWMLS as distributed by MLS GRID #1569722 Report a problem | ||
| 3/4/2020 | Pending sale | $599,950$230/sqft |
Source: Keller Williams Realty Bothell #1569722 Report a problem | ||
| 3/2/2020 | Listed for sale | $599,950+30.4%$230/sqft |
Source: Keller Williams Realty Bothell #1569722 Report a problem | ||
| 2/19/2015 | Sold | $459,950$176/sqft |
Source: Public Record Report a problem | ||
Public tax history
| Year | Property taxes | Tax assessment |
|---|---|---|
| 2024 | $7,082 +8.3% | $870,700 +9.1% |
| 2023 | $6,541 +3.3% | $797,800 -2.1% |
| 2022 | $6,332 +1.7% | $815,100 +25.7% |
| 2021 | $6,226 +3.7% | $648,200 +10.1% |
| 2020 | $6,006 +2.5% | $588,900 +4.9% |
| 2019 | $5,859 | $561,400 +6% |
| 2018 | -- | $529,400 +12.8% |
| 2017 | $5,435 +140% | $469,300 +7.2% |
| 2016 | $2,265 | $437,900 +123.8% |
| 2015 | $2,265 | $195,700 |
Find assessor info on the county website
Neighborhood: 98292
Nearby homes
- $--4 bd3 ba2.5k sqftLOT 3125 289th St NW, Stanwood, WA 98292Off Market
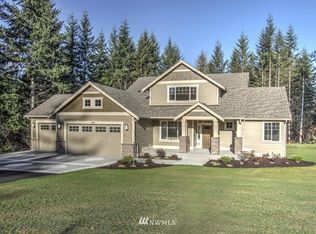
- $910,0003 bd3 ba2.4k sqft3214 263rd St NW, Stanwood, WA 98292Sold
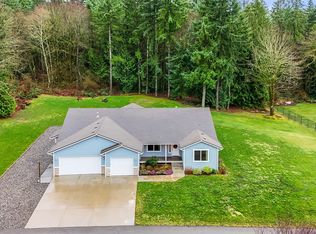
- $--3 bd2 ba2.7k sqftLOT 2927 293rd St NW, Stanwood, WA 98292Off Market
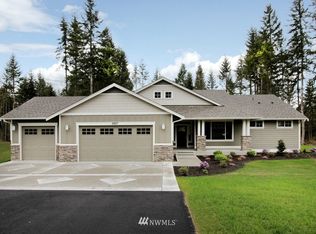
- $953,0004 bd3 ba3k sqft2916 272nd St NW, Stanwood, WA 98292Off Market
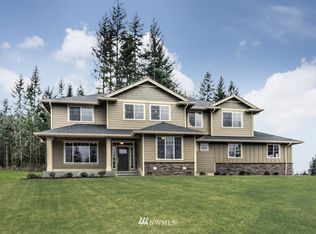
- $960,0004 bd3 ba2.8k sqft2831 263rd St NW, Stanwood, WA 98292Sold
- $--4 bd3 ba2.7k sqftLOT 2831 295th St NW, Stanwood, WA 98292Off Market
- $825,0004 bd2 ba1.8k sqft26231 W Sunday Lake Rd, Stanwood, WA 98292Sold
- $1,289,0003 bd3 ba2.8k sqft27022 36th Ave NW, Stanwood, WA 98292New Construction
Nearby schools
GreatSchools rating
- 6/10Twin City Elementary SchoolGrades: K-5Distance: 2.5 mi
- 7/10Port Susan Middle SchoolGrades: 6-8Distance: 2.8 mi
- 7/10Stanwood High SchoolGrades: 9-12Distance: 2.7 mi
Schools provided by the listing agent
- High: Stanwood High
Source: NWMLS as distributed by MLS GRID. This data may not be complete. We recommend contacting the local school district to confirm school assignments for this home.


Get pre-qualified for a loan
At Zillow Home Loans, we can pre-qualify you in as little as 5 minutes with no impact to your credit score.An equal housing lender. NMLS #10287.
- Washington
- Snohomish County
- Stanwood
- 98292
- 3125 263rd Street NW
Nearby cities
Nearby neighborhoods
Nearby zip codes
Other Stanwood Topics
