One or more photo(s) has been virtually staged. Welcome to this impeccably maintained 1-bedroom, 1-bathroom corner unit featuring a versatile bonus room, covered carport, and upgraded PGT impact windows for enhanced safety, energy efficiency, and quiet living. Perfectly positioned in an exceptional location between vibrant Downtown St. Petersburg and the award-winning Gulf Beaches, this home is also in a FLOOD ZONE X, no food insurance required, offering convenience and peace of mind. Inside, the open floor plan and fresh paint create a bright, airy atmosphere filled with abundant natural light—enhanced even more by the corner exposure. The spacious living and dining area flows seamlessly into the attached bonus room, ideal for a home office, hobby space, or guest area. The primary bedroom provides generous his-and-hers closet space. The building has been thoughtfully updated with a new elevator (2025) and new roof (2024). Residents enjoy a fully equipped laundry facility along with individual storage closets for each unit. The remarkably low monthly condo fee includes: cable, internet, trash, sewer, insurance, exterior maintenance, groundskeeping, pest control, and community mailboxes. The association maintains healthy reserves, adding confidence to long-term ownership. Ideally located just minutes from the Gulf beaches, Tyrone Mall, and the many restaurants, shops, and cultural attractions of Downtown St. Pete. Low down payment options may be available—ask to see if you qualify!
Sold for $95,000
$95,000
3125 36TH STREET N #303, ST PETERSBURG, FL 33713
1beds
716sqft
Condominium
Built in 1972
-- sqft lot
$-- Zestimate®
$133/sqft
$1,612 Estimated rent
Home value
Not available
Estimated sales range
Not available
$1,612/mo
Zestimate® history
Owner options
List your home for rent
$1,612/mo
Rent Zestimate®
Find your next renter with Zillow Rental Manager. Plus, with online applications, you can quickly screen prospective tenants – for free.
$1,612/mo
Rent Zestimate®
Refinance and save
$961/mo
Est. payment
Refinancing to a lower rate could help reduce your monthly payments and save thousands over the life of the loan.
$961/mo
Est. payment
Explore your selling options
Work with a Zillow partner agent
Leverage their expertise and Zillow's premium Showcase listings to get your home seen by more buyers.
Get startedList with your own agent
Get your home in front of millions of buyers by listing it on Zillow.
Learn how to do itSell it yourself
Take full control of how buyers see your home on Zillow by listing For Sale by Owner (FSBO).
List your homeWhat's special
Fresh paintCorner exposureVersatile bonus roomOpen floor planCovered carport
Zillow last checked:
Listing updated:
Listed by:
Tori Martin 847-287-5719,
REALTY ONE GROUP SUNSHINE 727-325-5843
Bought with:
Lindsay Hernandez, 3423692
PROPERTY HOLDINGS REALTY GROUP
Source: Stellar MLS,MLS#: TB8455870 Originating MLS: Suncoast Tampa
Originating MLS: Suncoast Tampa
Facts & features
Interior
Bedrooms & bathrooms
- Bedrooms: 1
- Bathrooms: 1
- Full bathrooms: 1
Primary bedroom
- Features: Built-in Closet
- Level: First
- Area: 96 Square Feet
- Dimensions: 8x12
Bonus room
- Features: No Closet
- Level: First
- Area: 48 Square Feet
- Dimensions: 6x8
Kitchen
- Features: No Closet
- Level: First
- Area: 80 Square Feet
- Dimensions: 8x10
Living room
- Level: First
- Area: 276 Square Feet
- Dimensions: 12x23
Heating
- Central
Cooling
- Central Air
Appliances
- Included: Oven, Cooktop, Kitchen Reverse Osmosis System, Range Hood
- Laundry: Common Area
Features
- Open Floorplan
- Flooring: Laminate
- Windows: Storm Window(s), Window Treatments
- Has fireplace: No
- Common walls with other units/homes: Corner Unit
Interior area
- Total structure area: 716
- Total interior livable area: 716 sqft
Property
Parking
- Total spaces: 1
- Parking features: Carport
- Carport spaces: 1
Features
- Levels: One
- Stories: 1
- Exterior features: Sidewalk, Sprinkler Metered, Storage
Lot
- Features: Cul-De-Sac
Details
- Parcel number: 103116564210003030
- Special conditions: None
Construction
Type & style
- Home type: Condo
- Property subtype: Condominium
Materials
- Block, Stucco
- Foundation: Slab
- Roof: Shingle
Condition
- New construction: No
- Year built: 1972
Utilities & green energy
- Sewer: Public Sewer
- Water: Public
- Utilities for property: Cable Connected
Community & HOA
Community
- Features: Community Mailbox
- Pet fee: $0 monthly
- Subdivision: MAYFAIR CONDO IN PARK WEST
HOA
- Has HOA: Yes
- Amenities included: Elevator(s), Laundry
- Services included: Cable TV, Insurance, Internet, Maintenance Structure, Maintenance Grounds, Pest Control, Trash
- HOA fee: $416 monthly
- HOA name: Branimir Aleksic
- Second HOA name: MAYFAIR CONDOMINIUM IN PARK WEST CONDOMINIUM ASSOC
Location
- Region: Saint Petersburg
Financial & listing details
- Price per square foot: $133/sqft
- Tax assessed value: $119,356
- Annual tax amount: $1,321
- Date on market: 12/12/2025
- Cumulative days on market: 32 days
- Listing terms: Cash,Conventional
- Ownership: Condominium
- Total actual rent: 0
- Road surface type: Asphalt
Price history
| Date | Event | Price |
|---|---|---|
| 3/10/2026 | Sold | $95,000$133/sqft |
Source:  Stellar MLS #TB8455870 Report a problem Stellar MLS #TB8455870 Report a problem | ||
| 1/14/2026 | Pending sale | $95,000$133/sqft |
Source: Stellar MLS #TB8455870 Report a problem | ||
| 12/12/2025 | Listed for sale | $95,000$133/sqft |
Source: Stellar MLS #TB8455870 Report a problem | ||
Public tax history
| Year | Property taxes | Tax assessment |
|---|---|---|
| 2024 | $1,321 +10.3% | $45,724 +10% |
| 2023 | $1,198 +39.8% | $41,567 +10% |
| 2022 | $857 +10.4% | $37,788 +10% |
| 2021 | $776 +5.5% | $34,353 +10% |
| 2020 | $736 +7.7% | $31,230 +10% |
| 2019 | $683 | $28,391 -11.6% |
| 2018 | $683 +13.3% | $32,111 +22.7% |
| 2017 | $603 +19.9% | $26,177 +4.7% |
| 2016 | $503 +6.7% | $25,002 +7.7% |
| 2015 | $472 +11.4% | $23,206 +15.1% |
| 2014 | $423 +2.4% | $20,161 -5.4% |
| 2013 | $413 +22.8% | $21,323 +46.4% |
| 2012 | $337 | $14,569 -36% |
| 2011 | -- | $22,769 -9.8% |
| 2010 | -- | $25,256 -38.6% |
| 2009 | -- | $41,148 -10% |
| 2008 | $985 | $45,700 -9.9% |
| 2007 | -- | $50,700 +18.2% |
| 2005 | -- | $42,900 +53.8% |
| 2004 | $678 +22.9% | $27,900 +23.5% |
| 2003 | $552 | $22,600 +14.7% |
| 2002 | -- | $19,700 +20.1% |
| 2001 | -- | $16,400 -5.7% |
| 2000 | -- | $17,400 |
Find assessor info on the county website
Neighborhood: Disston Heights
Nearby homes
- $110,0001 bd1 ba716 sqft3125 36th St N APT 103, Saint Petersburg, FL 33713For Sale

- $125,0002 bd1 ba960 sqft3125 36th St N APT 108, Saint Petersburg, FL 33713Sold
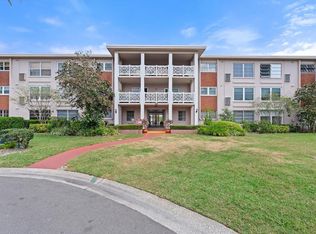
- $95,0002 bd1 ba960 sqft3125 36th St N APT 208, Saint Petersburg, FL 33713Sold

- $97,7001 bd1 ba715 sqft3125 36th St N APT 304, Saint Petersburg, FL 33713Sold
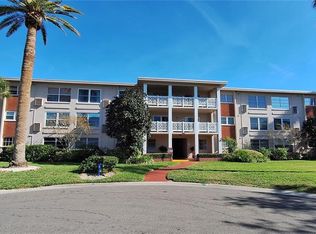
- $148,0002 bd2 ba976 sqft3125 36th St N APT 309, Saint Petersburg, FL 33713Sold
- $99,700-- bd-- ba716 sqft3125 36th St N APT 101, Saint Petersburg, FL 33713Off Market
- $85,8001 bd1 ba715 sqft3125 36th St N APT 102, Saint Petersburg, FL 33713Off Market
- $187,2002 bd2 ba960 sqft3125 36th St N APT 105, Saint Petersburg, FL 33713Off Market
Nearby schools
GreatSchools rating
- 7/10New Heights Elementary SchoolGrades: PK-5Distance: 0.5 mi
- 7/10Tyrone Middle SchoolGrades: 6-8Distance: 2.8 mi
- 6/10St. Petersburg High SchoolGrades: 9-12Distance: 1.7 mi


Get pre-qualified for a loan
At Zillow Home Loans, we can pre-qualify you in as little as 5 minutes with no impact to your credit score.An equal housing lender. NMLS #10287.
- Florida
- Pinellas County
- Saint Petersburg
- 33713
- Disston Heights
- 3125 36TH STREET N Unit 303
Nearby cities
Nearby neighborhoods
Nearby zip codes
Other Saint Petersburg Topics
- Apartments for Rent in 33713
- Houses for Sale in 33713
- Houses for Rent in 33713
- 33713 Real Estate
- Saint Petersburg Condos
- Houses for Sale in Saint Petersburg
- Newest Listings in Saint Petersburg
- Saint Petersburg Home Values
- Saint Petersburg Real Estate Agents
- Saint Petersburg Refinance
- Saint Petersburg Mortgage Rates
