Looking for a break in your real estate taxes? This home qualified for a rehab TAX ABATEMENT for the next FIVE YEARS!!!!! This recently renovated modern home at 3125 4th Avenue in Richmond, VA, offers a perfect blend of contemporary design and practical amenities. Boasting nearly 1,600 square feet, the residence features an open living space with newer vinyl flooring, fresh paint, and ample natural light, creating a warm and inviting atmosphere. The dining area includes a custom handmade wooden table and updated lighting, leading into an impressive kitchen with sleek quartz countertops, modern cabinetry, a beautiful backsplash, stainless steel appliances, and a striking waterfall island with seating. Upstairs, the luxurious primary bedroom boasts a tray ceiling, recessed lighting, and a spa-like en-suite bathroom with a lavish three-rain shower and dual vanities. Two additional bedrooms and a renovated guest bath with ceramic tile complete the upper level. Additional amenities include first-floor laundry, abundant closet space, newer HVAC, freshly painted interiors, a newer roof, updated plumbing, 200A electrical service, and a newer water heater. The exterior features ample off-street parking, a spacious deck, vinyl siding, and a fully fenced yard, ideal for outdoor entertaining. Located just 3 miles north of downtown Richmond, this home offers convenience and style with proximity to local attractions such as Ann Hardy Park, Hotchkiss Park, and Hopkins Road Recreation Center for outdoor enthusiasts. Nearby, you'll find Smokey Mug Cafe, Fuzzy Cactus, Ruby Scoops Ice Cream, and Boho Cycle Studio, providing diverse dining and fitness options. With significant tax savings and modern amenities, this home offers the best of city living.
Sold for $335,000
$335,000
3125 4th Ave, Richmond, VA 23222
3beds
1,596sqft
Single Family Residence
Built in 1920
3,750 Square Feet Lot
$349,900 Zestimate®
$210/sqft
$2,293 Estimated rent
Home value
$349,900
$308,000 - $395,000
$2,293/mo
Zestimate® history
Owner options
List your home for rent
$2,293/mo
Rent Zestimate®
Find your next renter with Zillow Rental Manager. Plus, with online applications, you can quickly screen prospective tenants – for free.
$2,293/mo
Rent Zestimate®
Refinance and save
$2,100/mo
Est. payment
Refinancing to a lower rate could help reduce your monthly payments and save thousands over the life of the loan.
$2,100/mo
Est. payment
Explore your selling options
Work with a Zillow partner agent
Leverage their expertise and Zillow's premium Showcase listings to get your home seen by more buyers.
Get startedList with your own agent
Get your home in front of millions of buyers by listing it on Zillow.
Learn how to do itSell it yourself
Take full control of how buyers see your home on Zillow by listing For Sale by Owner (FSBO).
List your homeWhat's special
Modern cabinetryFully fenced yardContemporary designCustom handmade wooden tableAmple off-street parkingOpen living spaceSleek quartz countertops
Zillow last checked:
Listing updated:
Listed by:
Alyssa Devereaux (804)386-3985,
Compass,
Rachel Nance 804-366-8805,
Compass
Bought with:
Lee Hutchinson, 0225233917
Long & Foster REALTORS
Source: CVRMLS,MLS#: 2500515 Originating MLS: Central Virginia Regional MLS
Originating MLS: Central Virginia Regional MLSFacts & features
Interior
Bedrooms & bathrooms
- Bedrooms: 3
- Bathrooms: 3
- Full bathrooms: 2
- 1/2 bathrooms: 1
Primary bedroom
- Level: Second
- Dimensions: 14.3 x 13.6
Bedroom 2
- Level: Second
- Dimensions: 12.11 x 12.11
Bedroom 3
- Level: Second
- Dimensions: 9.4 x 9.6
Dining room
- Level: First
- Dimensions: 12.5 x 9.11
Other
- Description: Tub & Shower
- Level: Second
Half bath
- Level: First
Kitchen
- Level: First
- Dimensions: 14.4 x 10.4
Living room
- Level: First
- Dimensions: 14.5 x 12.8
Heating
- Electric, Zoned
Cooling
- Central Air, Electric, Zoned
Appliances
- Included: Washer/Dryer Stacked, Electric Cooking, Disposal, Oven, Smooth Cooktop
- Laundry: Dryer Hookup, Stacked
Features
- Tray Ceiling(s), Dining Area, Separate/Formal Dining Room, Eat-in Kitchen, Granite Counters, High Ceilings, High Speed Internet, Bath in Primary Bedroom, Wired for Data
- Flooring: Laminate, Tile, Vinyl
- Basement: Unfinished
- Attic: Access Only
- Has fireplace: No
Interior area
- Total interior livable area: 1,596 sqft
- Finished area above ground: 1,596
Property
Parking
- Parking features: No Garage, Off Street
Features
- Levels: Two
- Stories: 2
- Patio & porch: Deck, Front Porch
- Pool features: None
- Fencing: Fenced,Full
Lot
- Size: 3,750 Square Feet
- Dimensions: 0.09
Details
- Parcel number: N0000998014
- Zoning description: R-6
Construction
Type & style
- Home type: SingleFamily
- Architectural style: Two Story
- Property subtype: Single Family Residence
Materials
- Drywall, Frame, Vinyl Siding
- Roof: Shingle
Condition
- Resale
- New construction: No
- Year built: 1920
Utilities & green energy
- Sewer: Public Sewer
- Water: Public
Community & HOA
Community
- Subdivision: Highland Park Addition
Location
- Region: Richmond
Financial & listing details
- Price per square foot: $210/sqft
- Tax assessed value: $338,000
- Annual tax amount: $4,056
- Date on market: 1/12/2026
- Ownership: Individuals
- Ownership type: Sole Proprietor
Price history
| Date | Event | Price |
|---|---|---|
| 2/21/2025 | Sold | $335,000-2.9%$210/sqft |
Source:  CVRMLS #2500515 Report a problem CVRMLS #2500515 Report a problem | ||
| 1/26/2025 | Pending sale | $344,900$216/sqft |
Source: CVRMLS #2500515 Report a problem | ||
| 1/16/2025 | Listed for sale | $344,900+15%$216/sqft |
Source: CVRMLS #2500515 Report a problem | ||
| 1/25/2023 | Listing removed | $300,000-5.5%$188/sqft |
Source: Chesapeake Bay & Rivers AOR #2103793 Report a problem | ||
| 3/19/2021 | Sold | $317,500+5.8%$199/sqft |
Source: CVRMLS #2103793 Report a problem | ||
| 2/22/2021 | Pending sale | $300,000$188/sqft |
Source: Chesapeake Bay & Rivers AOR #2103793 Report a problem | ||
| 2/18/2021 | Listed for sale | $300,000+376.2%$188/sqft |
Source: The RVA Group Realty #2103793 Report a problem | ||
| 10/31/2019 | Sold | $63,000-66.1%$39/sqft |
Source: Public Record Report a problem | ||
| 5/6/2019 | Sold | $185,990-1.4%$117/sqft |
Source: Public Record Report a problem | ||
| 12/3/2018 | Sold | $188,697+243.1%$118/sqft |
Source: Public Record Report a problem | ||
| 4/30/2018 | Sold | $55,000+175%$34/sqft |
Source: Public Record Report a problem | ||
| 10/22/2010 | Listing removed | $19,999$13/sqft |
Source: EXIT First Realty #1027049 Report a problem | ||
| 9/28/2010 | Price change | $19,999-10%$13/sqft |
Source: Exit First Realty #1027049 Report a problem | ||
| 9/4/2010 | Price change | $22,222-20%$14/sqft |
Source: Exit First Realty #1027049 Report a problem | ||
| 8/27/2010 | Listed for sale | $27,777$17/sqft |
Source: Exit First Realty #1027049 Report a problem | ||
Public tax history
| Year | Property taxes | Tax assessment |
|---|---|---|
| 2025 | $4,212 +3.8% | $351,000 +3.8% |
| 2024 | $4,056 +7.6% | $338,000 +7.6% |
| 2023 | $3,768 | $314,000 |
| 2022 | $3,768 +182.9% | $314,000 +15.4% |
| 2021 | $1,332 -33.9% | $272,000 +61.9% |
| 2020 | $2,016 +236% | $168,000 +236% |
| 2019 | $600 +28.2% | $50,000 +28.2% |
| 2018 | $468 -60.3% | $39,000 |
| 2017 | $1,180 | $39,000 -38.1% |
| 2016 | $1,180 | $63,000 |
| 2015 | $1,180 | $63,000 |
| 2014 | $1,180 | $63,000 -3.1% |
| 2013 | -- | $65,000 -7.1% |
| 2012 | -- | $70,000 -4.1% |
| 2011 | -- | $73,000 |
| 2010 | -- | $73,000 -15.7% |
| 2009 | -- | $86,600 |
| 2008 | -- | $86,600 +8.5% |
| 2007 | -- | $79,800 +1.7% |
| 2006 | -- | $78,500 +19.8% |
| 2005 | -- | $65,500 +47.9% |
| 2003 | -- | $44,300 +2.1% |
| 2002 | -- | $43,400 -9% |
| 2001 | $682 | $47,700 |
Find assessor info on the county website
Neighborhood: North Highland Park
Nearby homes
- $375,1003 bd3 ba1.4k sqft3127 4th Ave, Richmond, VA 23222Off Market
- $357,0003 bd3 ba1.4k sqft3123 4th Ave, Richmond, VA 23222Sold
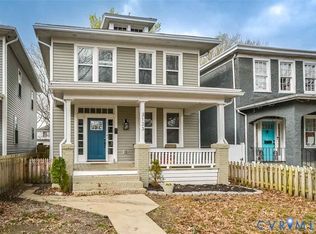
- $350,9004 bd1 ba1.4k sqft3121 4th Ave, Richmond, VA 23222Off Market
- $278,8002 bd1 ba820 sqft3119 4th Ave #A, Richmond, VA 23222Off Market
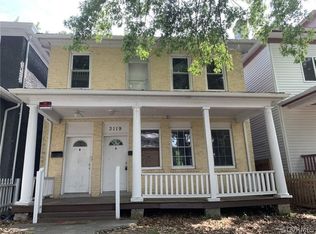
- $280,2002 bd1 ba840 sqft3119 4th Ave #B, Richmond, VA 23222Off Market
- $167,0002 bd1 ba820 sqft3119 4th Ave, Richmond, VA 23222Off Market
- $229,6004 bd2 ba1.4k sqft3201 4th Ave, Richmond, VA 23222Off Market
- $371,4003 bd3 ba1.5k sqft3117 4th Ave, Richmond, VA 23222Off Market
Nearby schools
GreatSchools rating
- 3/10Overby-Sheppard Elementary SchoolGrades: PK-5Distance: 0.7 mi
- NAMary Scott PreschoolGrades: Distance: 1.9 mi
- 6/10John Marshall High SchoolGrades: 9-12Distance: 2.5 mi
Schools provided by the listing agent
- Elementary: Overby-Sheppard
- Middle: Martin Luther King Jr.
- High: John Marshall
Source: CVRMLS. This data may not be complete. We recommend contacting the local school district to confirm school assignments for this home.
Get a cash offer in 3 minutes
Find out how much your home could sell for in as little as 3 minutes with a no-obligation cash offer.
Estimated market value
$349,900
Get a cash offer in 3 minutes
Find out how much your home could sell for in as little as 3 minutes with a no-obligation cash offer.
Estimated market value
$349,900
Nearby cities
Nearby neighborhoods
Nearby zip codes
Other Richmond Topics
