Builder is offering a permanent buy down interest rate of as low as 4.99% on VA & FHA loans, plus an additional incentive towards closing costs or upgrades, with preferred lending partners thr.
This beautifully designed 4-bedroom, 2-bathroom Thomas plan by Crawford Construction features a spacious split floor plan ideal for both relaxation and entertaining. The open-concept living area seamlessly connects the kitchen, dining, and living spaces, creating a welcoming atmosphere. The kitchen is equipped with a gas stove, an island perfect for meal preparation and gathering, ample storage, and a cleverly designed hidden full pantry that offers both convenience and a clean, streamlined look. The primary bedroom offers a comfortable sitting area and two generous walk-in closets, providing plenty of space for organization. Enjoy the outdoors year-round with both covered front and rear porches, perfect for relaxing or entertaining guests. This home combines modern amenities with thoughtful design for comfortable living. Experience a 360-degree tour of a previously built home with this floor plan. This home combines modern amenities with thoughtful design for comfortable living.
Builder is also offering a 7,000 dollar incentive to use towards closing costs or upgrades. Builder is also offering a permanent interest rate buydown as low as 4.99% for qualified buyers, on VA and FHA loans with preferred lenders, through May 31, 2026.
Experience a 360-degree tour of a previously built home with this floor plan. Professional photographs may contain virtual staging.
625-CP-4412-01
Sold for $399,900
$399,900
3125 Banter Drive, Graniteville, SC 29829
4beds
2,237sqft
Single Family Residence
Built in 2025
9,583 Square Feet Lot
$399,600 Zestimate®
$179/sqft
$2,358 Estimated rent
Home value
$399,600
$380,000 - $420,000
$2,358/mo
Zestimate® history
Owner options
List your home for rent
$2,358/mo
Rent Zestimate®
Find your next renter with Zillow Rental Manager. Plus, with online applications, you can quickly screen prospective tenants – for free.
$2,358/mo
Rent Zestimate®
Refinance and save
$2,871/mo
Est. payment
Refinancing to a lower rate could help reduce your monthly payments and save thousands over the life of the loan.
$2,871/mo
Est. payment
Explore your selling options
Work with a Zillow partner agent
Leverage their expertise and Zillow's premium Showcase listings to get your home seen by more buyers.
Get startedList with your own agent
Get your home in front of millions of buyers by listing it on Zillow.
Learn how to do itSell it yourself
Take full control of how buyers see your home on Zillow by listing For Sale by Owner (FSBO).
List your homeWhat's special
Ample storage
Zillow last checked:
Listing updated:
Listed by:
Eric Crawford 706-863-1775,
Berkshire Hathaway HomeServices Beazley Realtors,
Stephanie Parris 678-736-3035,
Berkshire Hathaway HomeServices Beazley Realtors
Bought with:
A Non Member
A Non Member
Source: Hive MLS,MLS#: 98201398 Originating MLS: REALTORS® of Greater Augusta
Originating MLS: REALTORS® of Greater AugustaFacts & features
Interior
Bedrooms & bathrooms
- Bedrooms: 4
- Bathrooms: 2
- Full bathrooms: 2
Rooms
- Room types: Great Room, Master Bedroom, Bedroom 2, Bedroom 3, Bedroom 4, Dining Room
Primary bedroom
- Level: Main
- Dimensions: 17 x 15
Bedroom 2
- Level: Main
- Dimensions: 11 x 11
Bedroom 3
- Level: Main
- Dimensions: 11 x 11
Bedroom 4
- Level: Main
- Dimensions: 11 x 11
Dining room
- Level: Main
- Dimensions: 13 x 10
Great room
- Level: Main
- Dimensions: 21 x 18
Kitchen
- Level: Main
- Dimensions: 12 x 12
Heating
- Fireplace(s), Heat Pump, Natural Gas
Cooling
- Central Air
Appliances
- Included: Built-In Microwave, Range, Disposal, Dishwasher
Features
- See Remarks
- Flooring: LVT/LVP, Carpet, Ceramic Tile
- Basement: None
- Attic: See Remarks
Interior area
- Total structure area: 2,237
- Total interior livable area: 2,237 sqft
Property
Parking
- Total spaces: 2
- Parking features: Attached, Garage Door Opener
- Attached garage spaces: 2
Features
- Levels: One
- Patio & porch: Patio, Porch
- Exterior features: See Remarks
- Fencing: Wood
- Has view: Yes
- View description: See Remarks
- Frontage type: See Remarks
Lot
- Size: 9,583 Square Feet
- Dimensions: 65 x 150 x 65 x 150
- Features: See Remarks
Details
- Parcel number: 0232004012
- Zoning: 0
- Special conditions: Standard
Construction
Type & style
- Home type: SingleFamily
- Property subtype: Single Family Residence
Materials
- See Remarks, Stone, Fiber Cement
- Foundation: Slab
- Roof: Composition
Condition
- New construction: Yes
- Year built: 2025
Utilities & green energy
- Sewer: Public Sewer
- Water: Public
- Utilities for property: See Remarks
Community & HOA
Community
- Subdivision: Clearwater Preserve
HOA
- Has HOA: Yes
- Amenities included: See Remarks
- HOA fee: $533 annually
- HOA name: Beazley Homes
- HOA phone: 706-863-4888
Location
- Region: Graniteville
Financial & listing details
- Price per square foot: $179/sqft
- Tax assessed value: $399,900
- Date on market: 8/1/2025
- Cumulative days on market: 292 days
- Listing agreement: Exclusive Right To Sell
- Listing terms: See Remarks
- Road surface type: Paved
Price history
| Date | Event | Price |
|---|---|---|
| 7/1/2026 | Sold | $399,900$179/sqft |
Source:  Hive MLS #98201398 Report a problem Hive MLS #98201398 Report a problem | ||
| 5/20/2026 | Pending sale | $399,900$179/sqft |
Source: Hive MLS #98201398 Report a problem | ||
| 8/1/2025 | Listed for sale | $399,900$179/sqft |
Source:  REALTORS® of Greater Augusta #545292 Report a problem REALTORS® of Greater Augusta #545292 Report a problem | ||
Public tax history
Tax history is unavailable.
Neighborhood: 29829
Nearby homes
- $329,9003 bd2 ba1.6k sqft3094 Banter Dr, Graniteville, SC 29829Sold

- $318,9003 bd2 ba1.8k sqft3066 Banter Dr, Graniteville, SC 29829Sold

- $325,9003 bd2 ba1.8k sqft3077 Banter Dr, Graniteville, SC 29829Sold
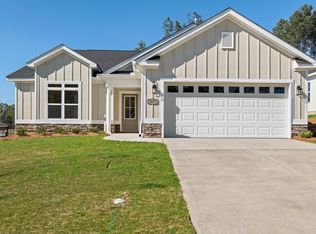
- $329,9003 bd2 ba1.6k sqft3140 Banter Dr, Graniteville, SC 29829Sold
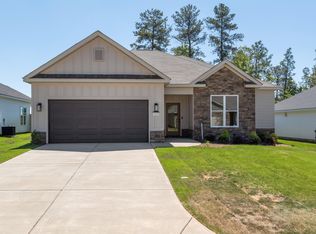
- $325,9003 bd2 ba1.7k sqft3101 Banter Dr, Graniteville, SC 29829New Construction
- $316,9003 bd2 ba1.7k sqft3118 Banter Dr, Graniteville, SC 29829Sold
- $363,9004 bd3 ba2.2k sqft4026 Glasgow Pass, Graniteville, SC 29829Sold
- $375,5303 bd2 ba2k sqft3147 Banter Dr, Graniteville, SC 29829Sold
Nearby schools
GreatSchools rating
- 3/10Clearwater Elementary SchoolGrades: PK-5Distance: 1.2 mi
- 3/10Langley-Bath-Clearwater Middle SchoolGrades: 6-8Distance: 1.4 mi
- 4/10Midland Valley High SchoolGrades: 9-12Distance: 1.6 mi
Schools provided by the listing agent
- Elementary: Clearwater
- Middle: LBC
- High: Midland Valley
Source: Hive MLS. This data may not be complete. We recommend contacting the local school district to confirm school assignments for this home.


Get pre-qualified for a loan
At Zillow Home Loans, we can pre-qualify you in as little as 5 minutes with no impact to your credit score.An equal housing lender. NMLS #10287.
Sell for more on Zillow
Get a Zillow Showcase℠ listing at no additional cost and you could sell for .
$399,600
2% more
+$7,992
With Zillow Showcase(estimated)
$407,592
- South Carolina
- Aiken County
- Burnettown
- 29829
- 3125 Banter Drive
Nearby cities
Nearby zip codes
Other Burnettown Topics
